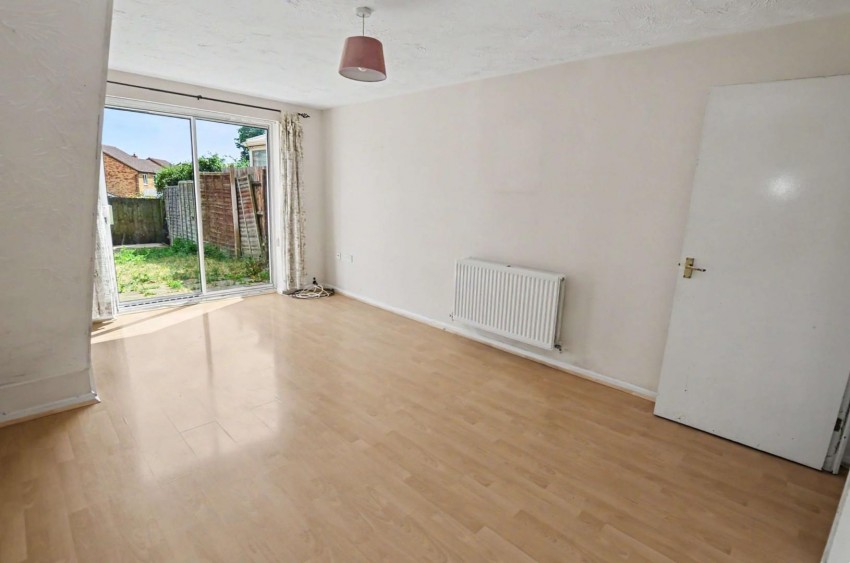
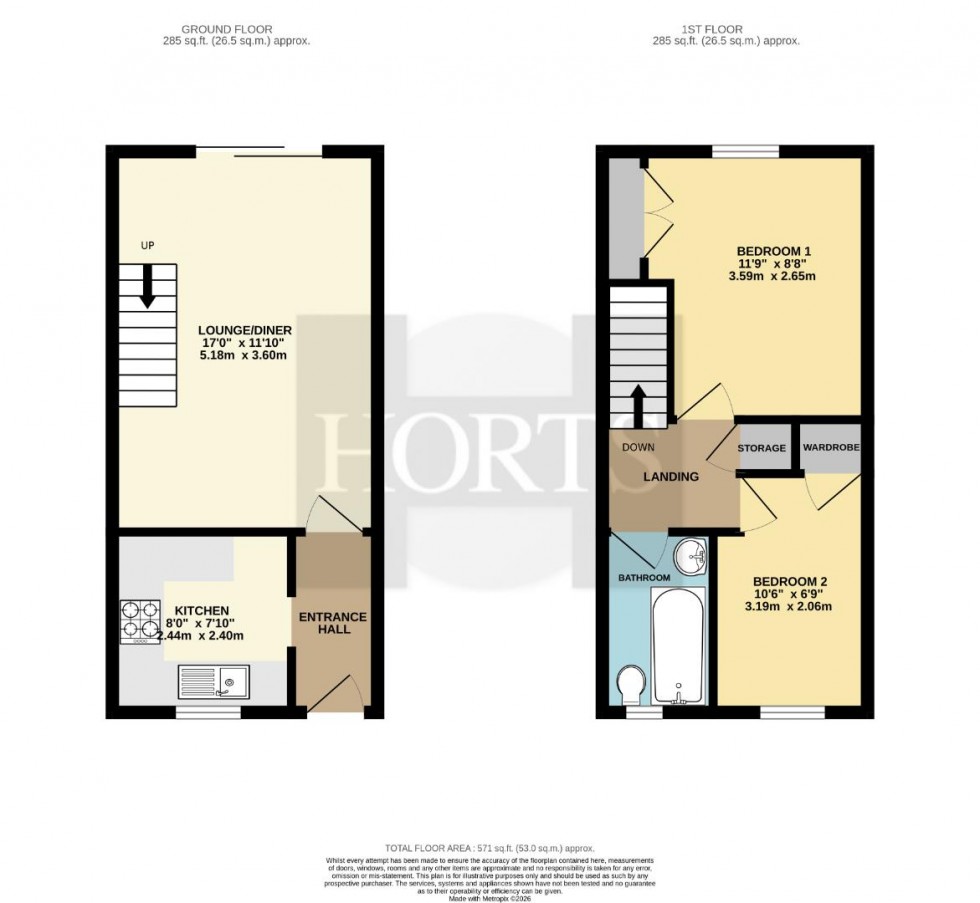
Door to lounge/diner, opening to kitchen.
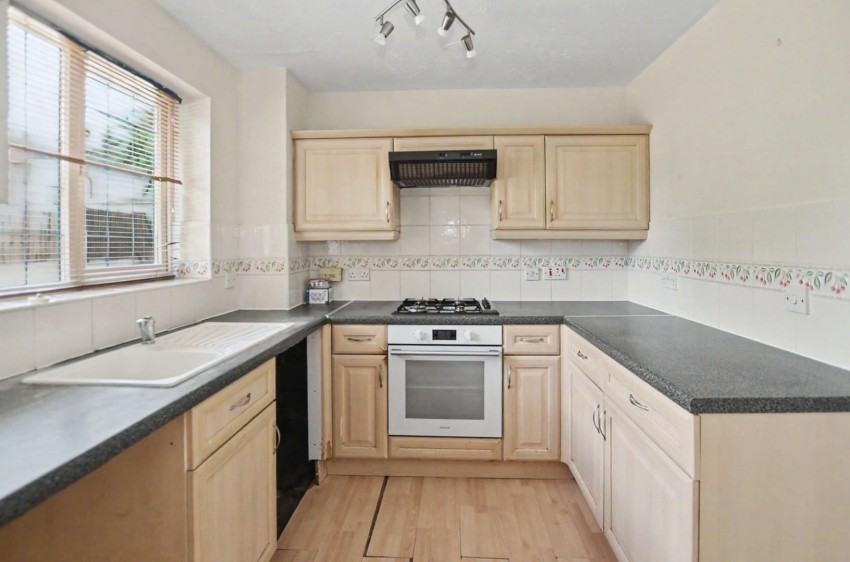
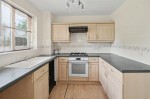
Fitted with a range of wall and base level units with work surfaces over, sink and drainer unit with mixer tap over, fitted electric oven, fitted gas hob with extractor hood over, tiled splash backs, space and plumbing for washing machine, dishwasher, space for fridge/freezer, window to front aspect.
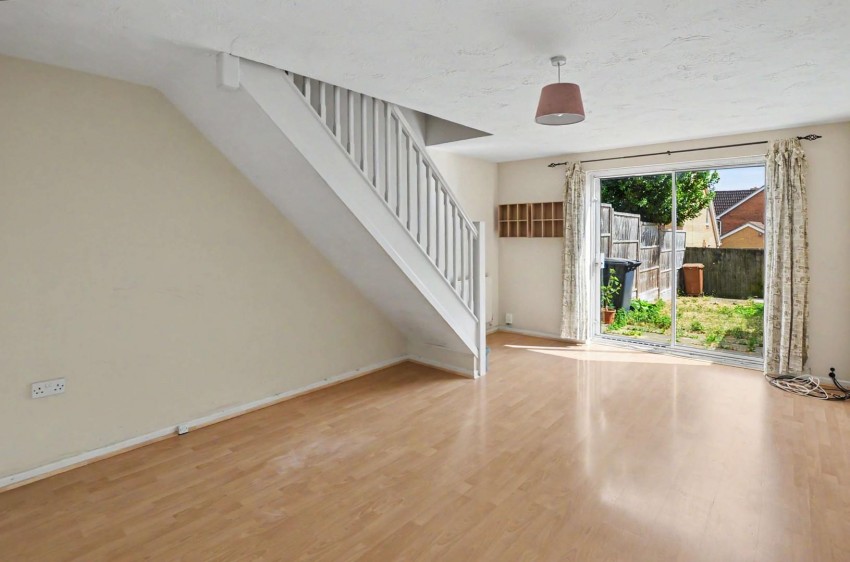
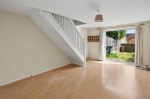
Sliding patio doors to rear garden, stairs rising to first floor.
Built in storage cupboard, loft access, doors to all rooms.
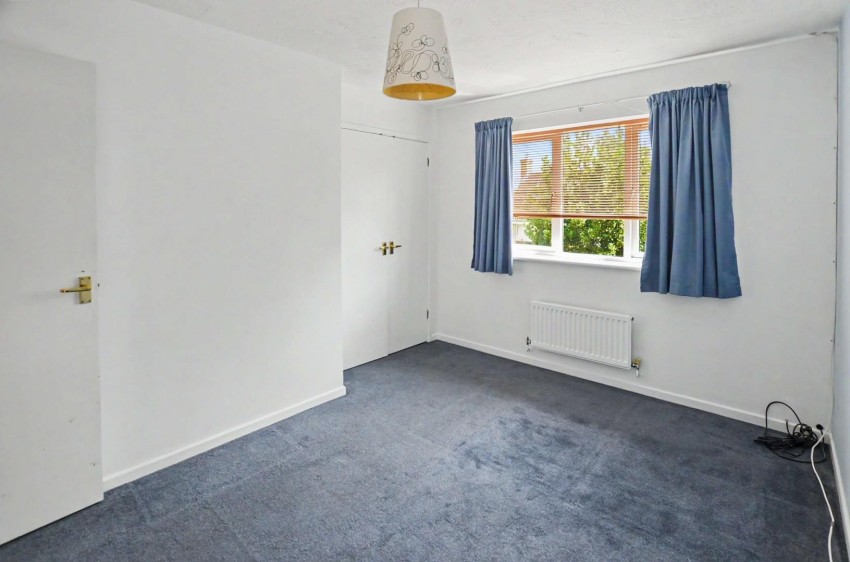
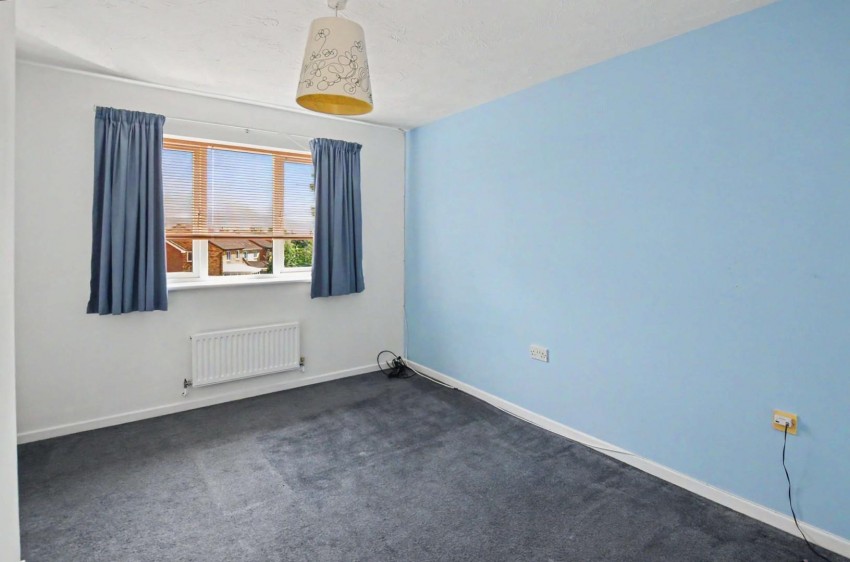
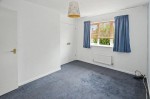
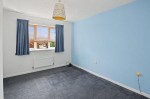
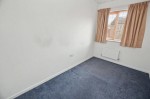
Window to front aspect, fitted double wardrobe.
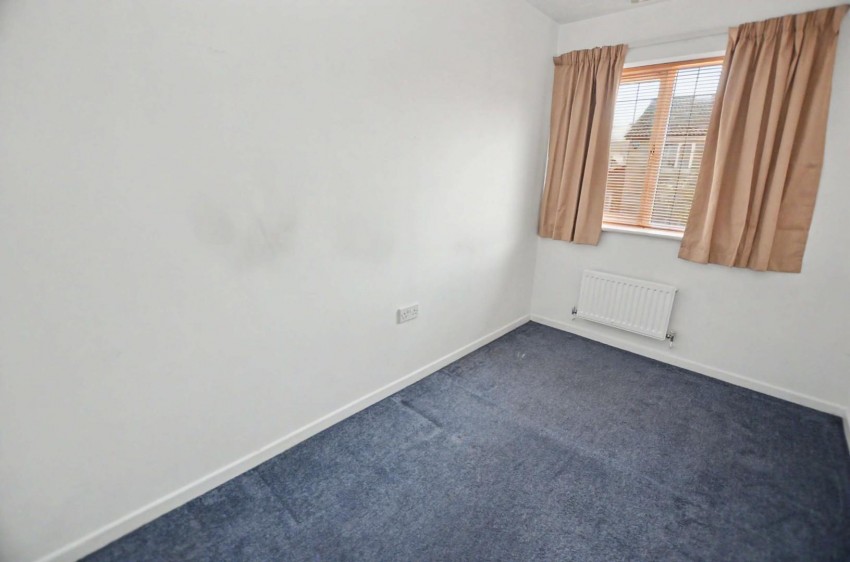
Window to front aspect, fitted wardrobe.
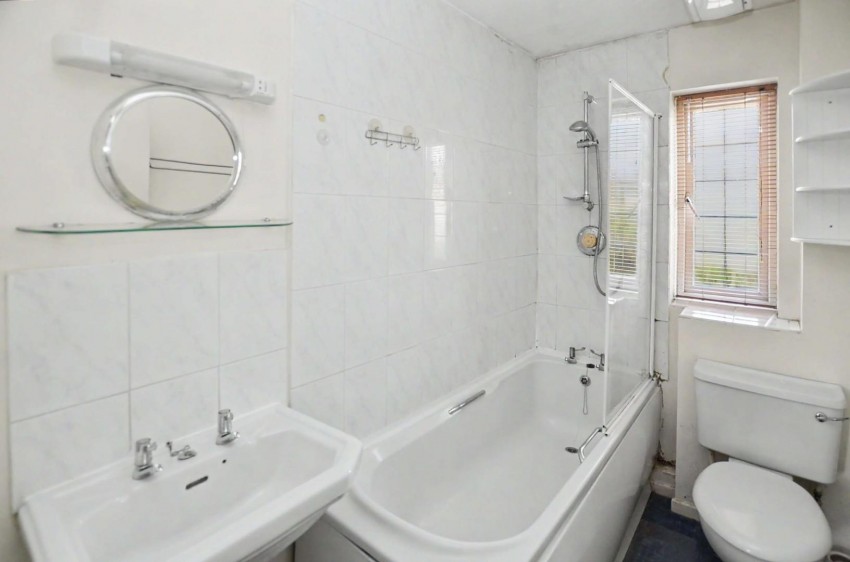
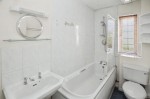
Fitted with a three piece suite comprising low level WC, pedestal mounted sink, panel bath with fitted shower over, tiled splashbacks, extractor fan, obscured window to front aspect.
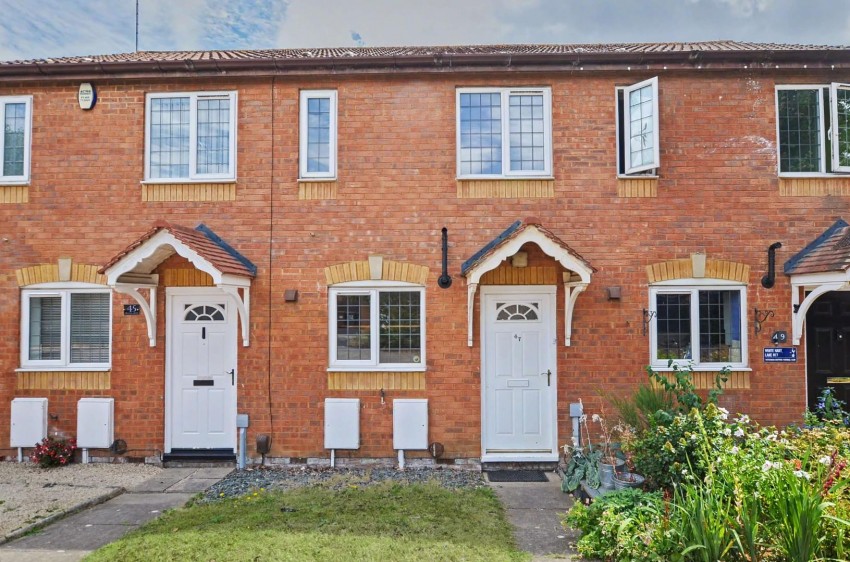
Lawn area, path to front door, allocated parking for two cars in tandem.
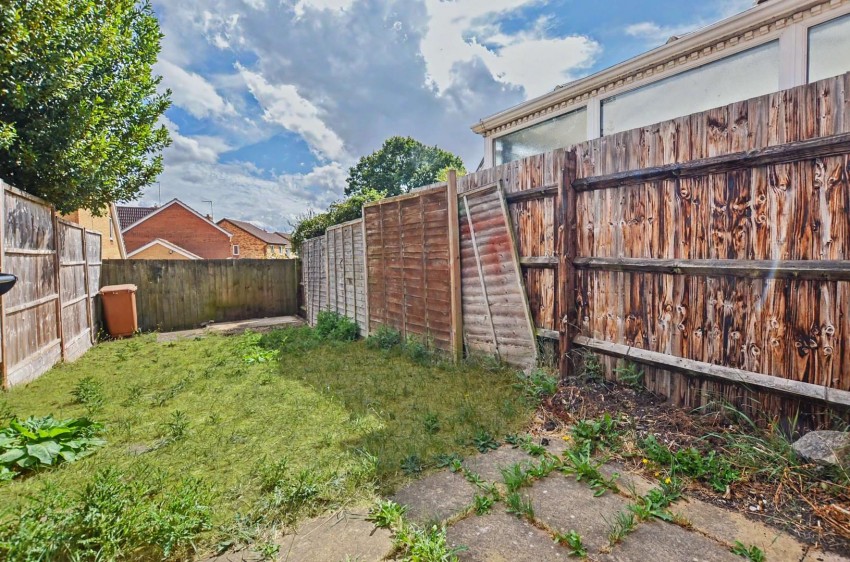
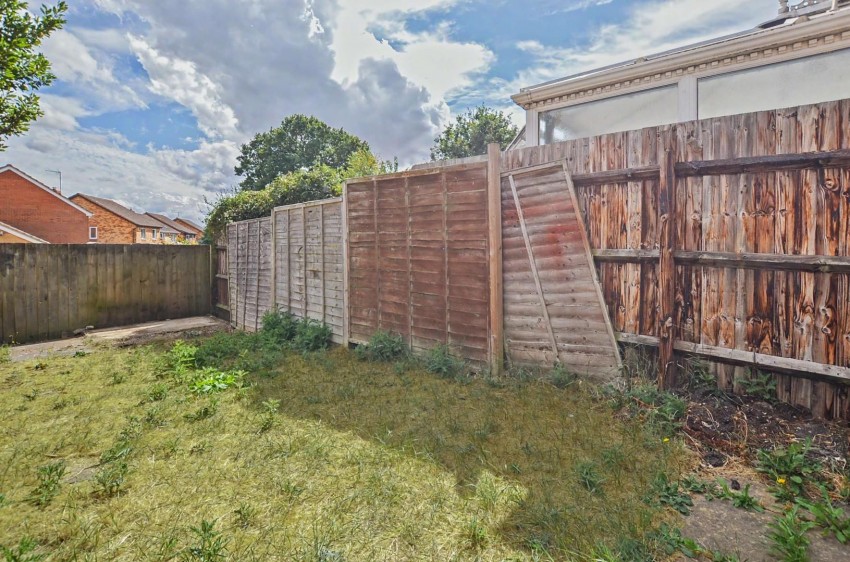
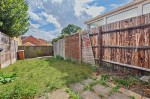
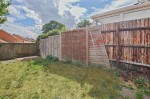
Enclosed by timber fencing, laid to patio and lawn, hard standing for shed.
Council Tax Band: B
| Tax Band | % | Taxable Sum | Tax |
|---|
Sales
Lettings
 Northampton
Rugby