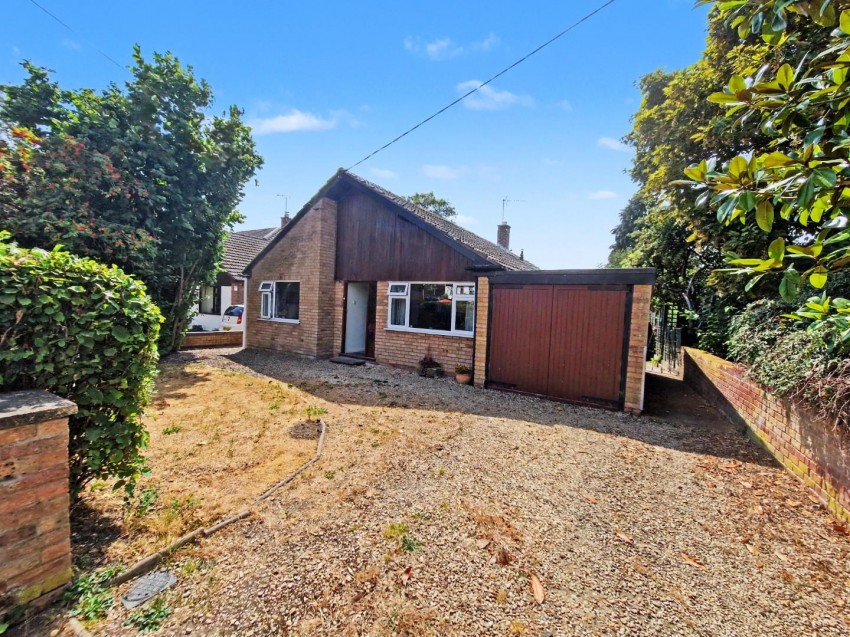
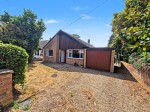
Nestled in the charming village of Grandborough, Warwickshire, this delightful detached bungalow offers a perfect blend of comfort and convenience. The property features three well-proportioned bedrooms, making it an ideal choice for couples, small families, or those seeking a peaceful retirement retreat.
Upon entering, you are welcomed into a spacious reception room that provides a warm and inviting atmosphere, perfect for relaxation or entertaining guests. The layout is thoughtfully designed to maximise space and light, creating a homely feel throughout.
The bungalow boasts a well-appointed bathroom, ensuring all your daily needs are met with ease. The property is set in a tranquil location, allowing for a serene lifestyle while still being within easy reach of local amenities and transport links. The house requires some updating internally. The boiler is four years old and the oil tank has been hanged recently.
With its single-storey design, this bungalow is particularly appealing for those who prefer to avoid stairs, offering both practicality and comfort. The surrounding area is known for its picturesque countryside, providing ample opportunities for leisurely walks and outdoor activities.
This property presents a wonderful opportunity to enjoy a peaceful life in a beautiful setting. Whether you are looking to downsize or simply seeking a new place to call home, this bungalow in Grandborough is certainly worth considering. Viewing Day Saturday 8th August 9.30 until 11.30.
Accommodation Comprises
Entry via glazed hardwood door into:
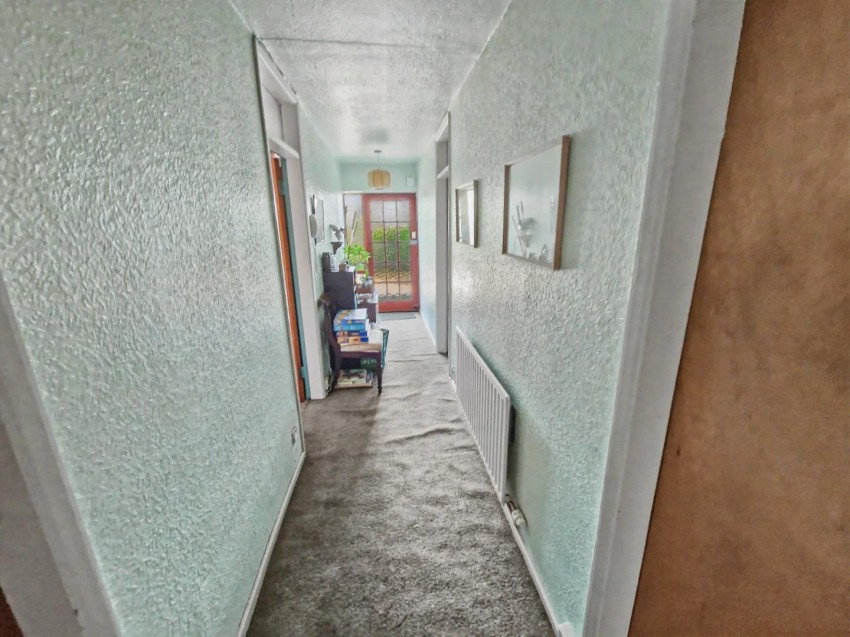
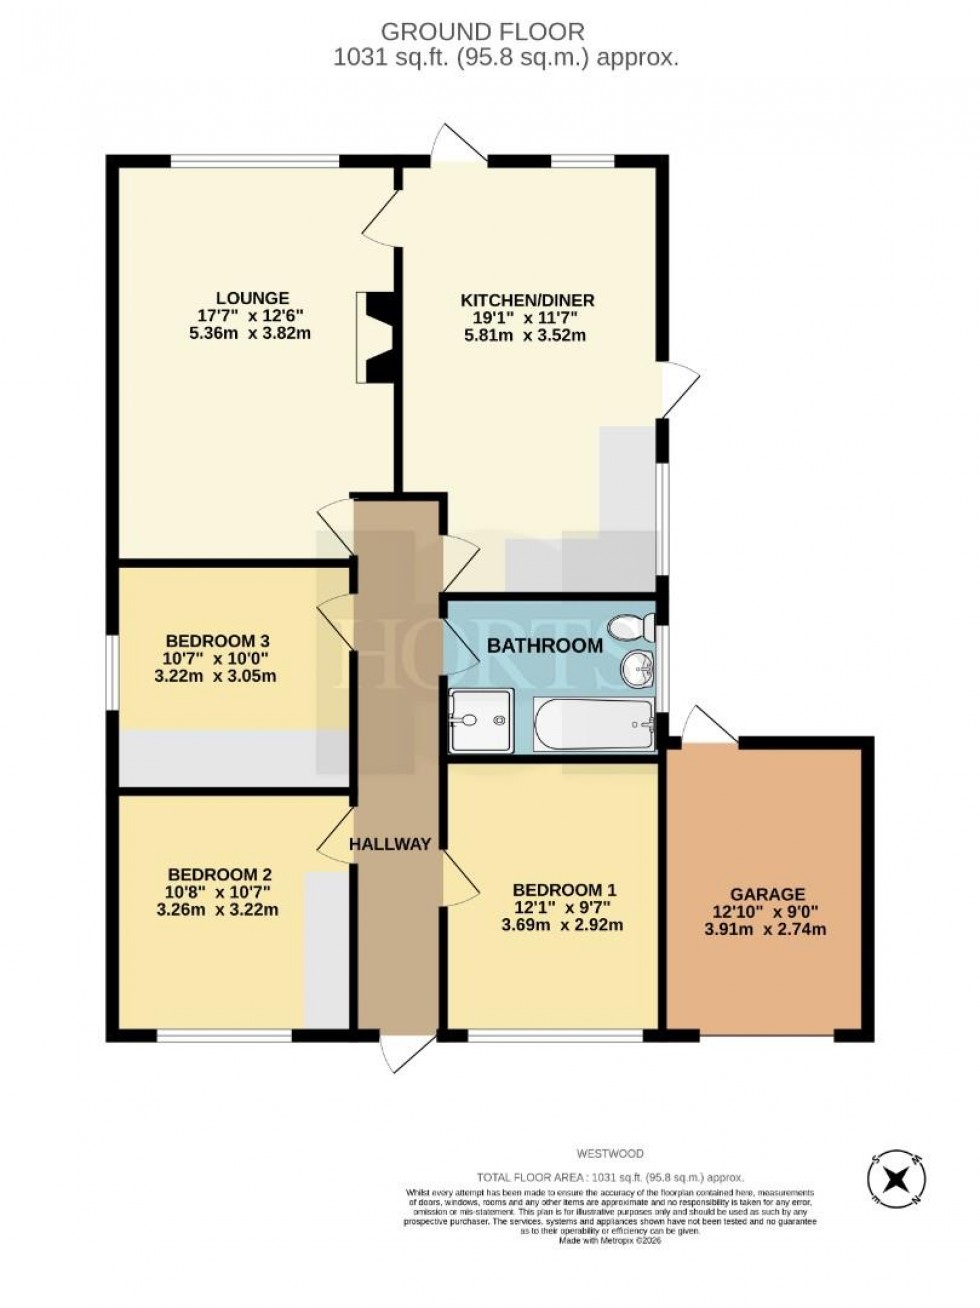
Entrance Hallway
Radiator. Doors off to lounge, kitchen, bedrooms and bathroom.
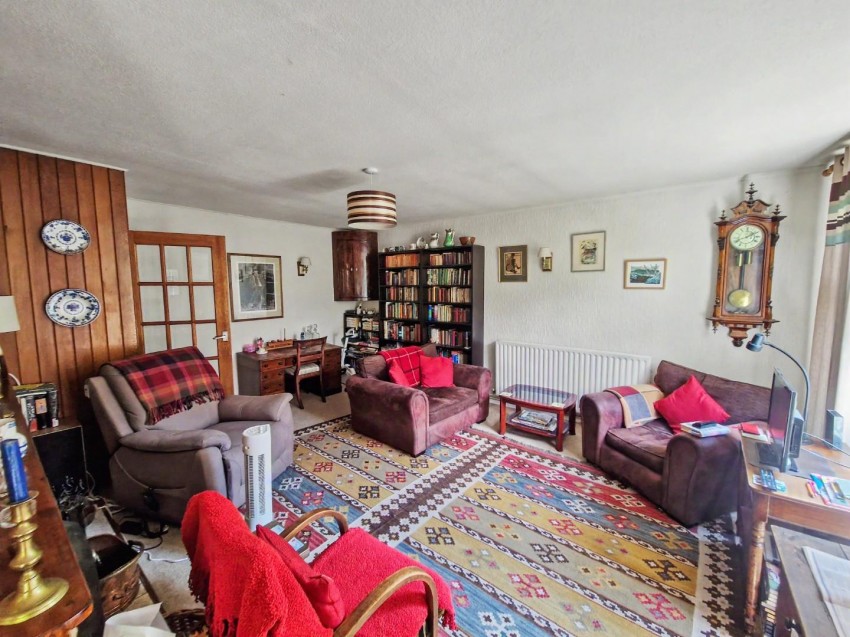
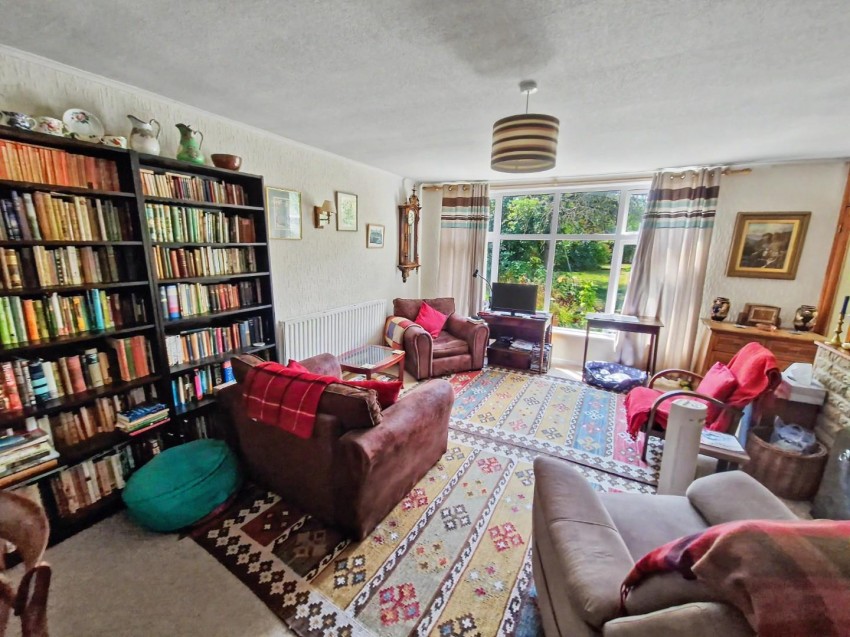
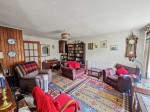
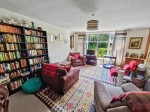
Lounge (5.36 x 3.82)
Windows to front. Radiator. Feature fireplace with open fire. Glazed timber door leading to:
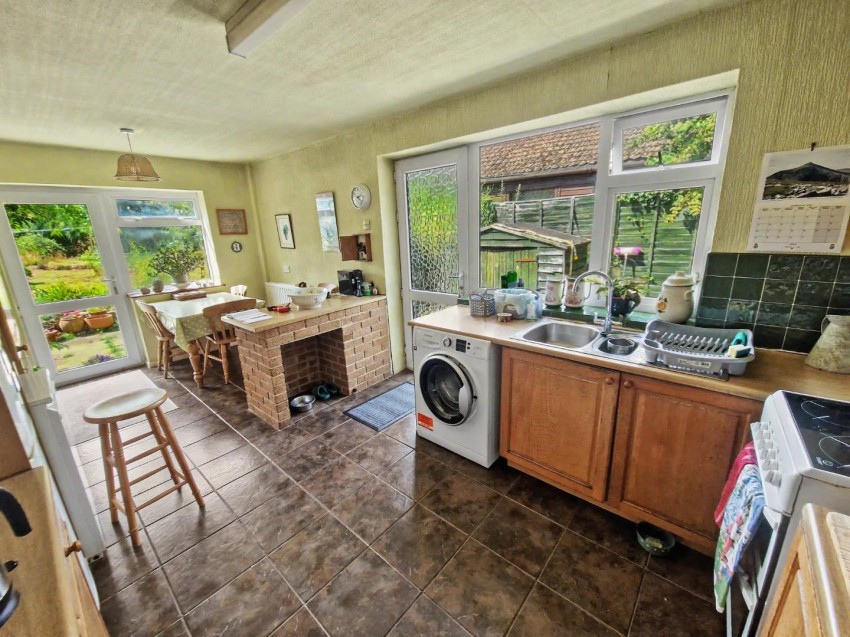
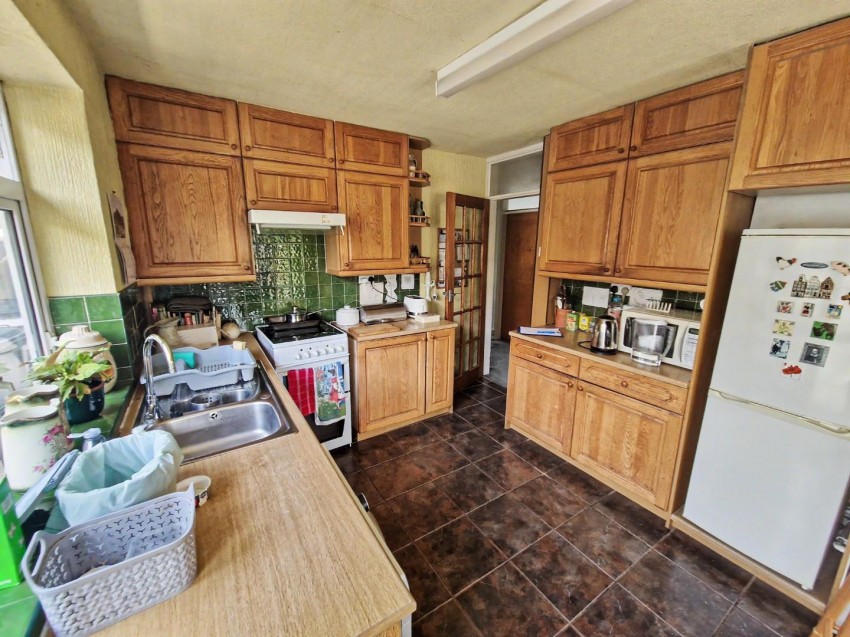
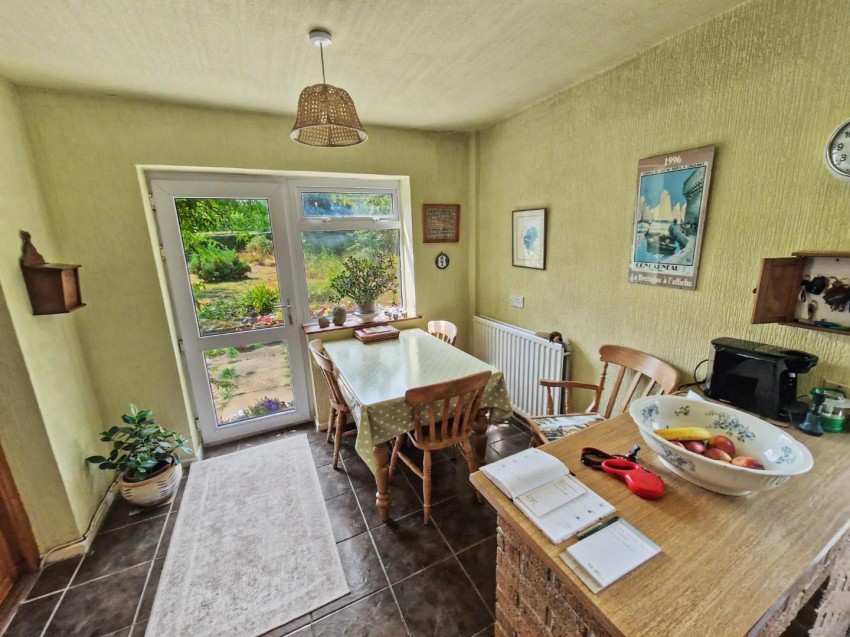
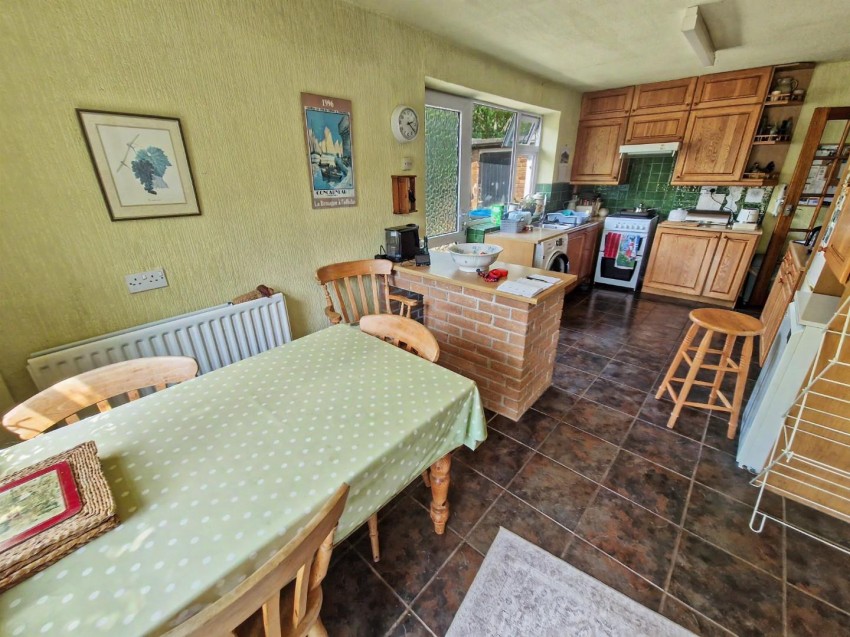
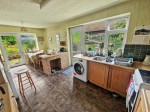
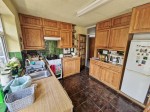
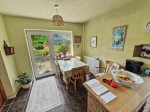
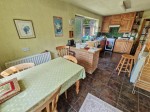
Kitchen / Diner (5.81 x 3.52)
Fitted with a range of base and eye level units with work surface space incorporating a one and a half bowl stainless steel sink and drainer unit with mixer tap over. Space for a freestanding electric cooker. Space for a fridge/freezer. Space and plumbing for a washing machine. Radiator. Floor mounted oil fired boiler. Window to rear. French door opening to rear garden. Further door to rear.
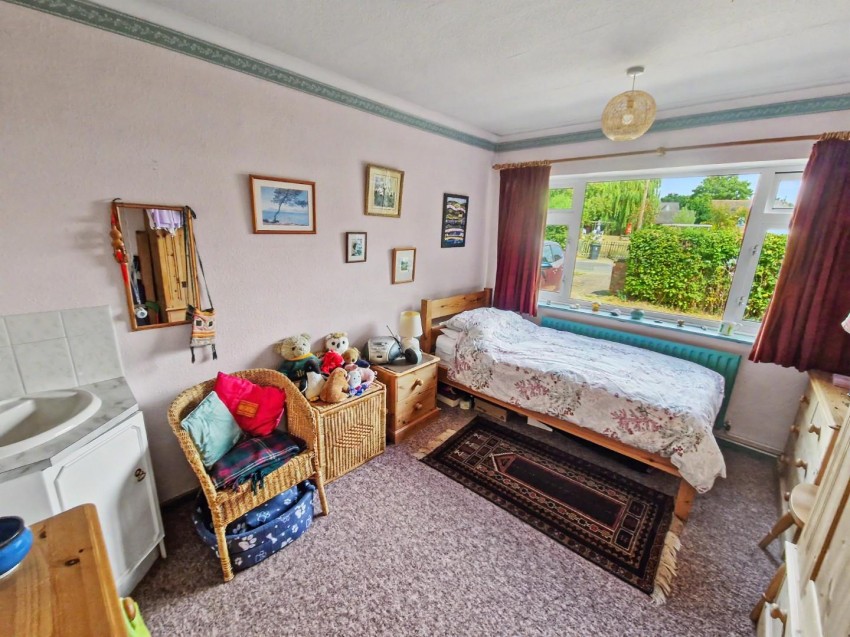
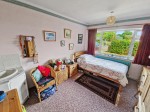
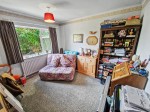
Bedroom One (3.69 x 2.92)
Window to front. Radiator. Corner wash hand basin with vanity unit.
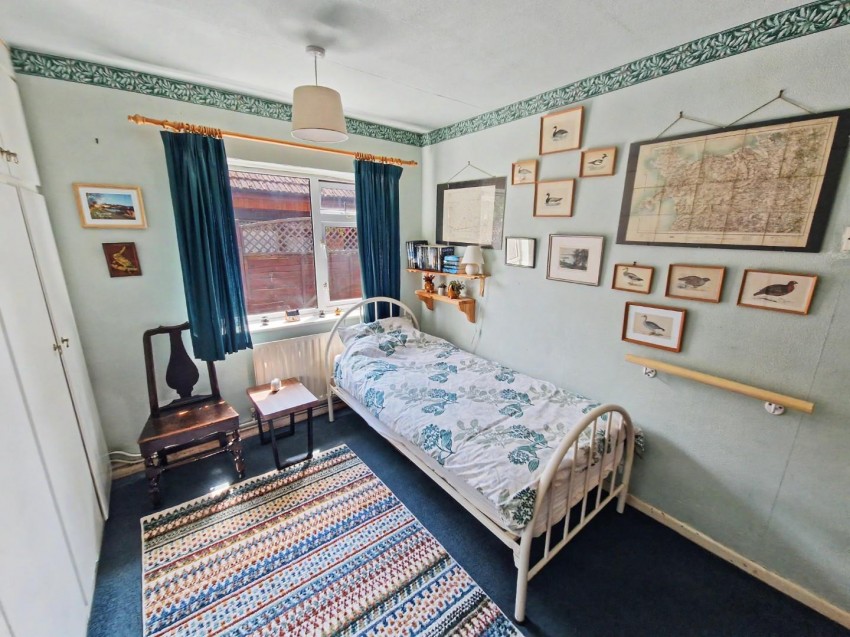
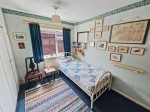
Bedroom Two (3.26 x 3.22)
Window to side. Radiator. Built in wardrobe.
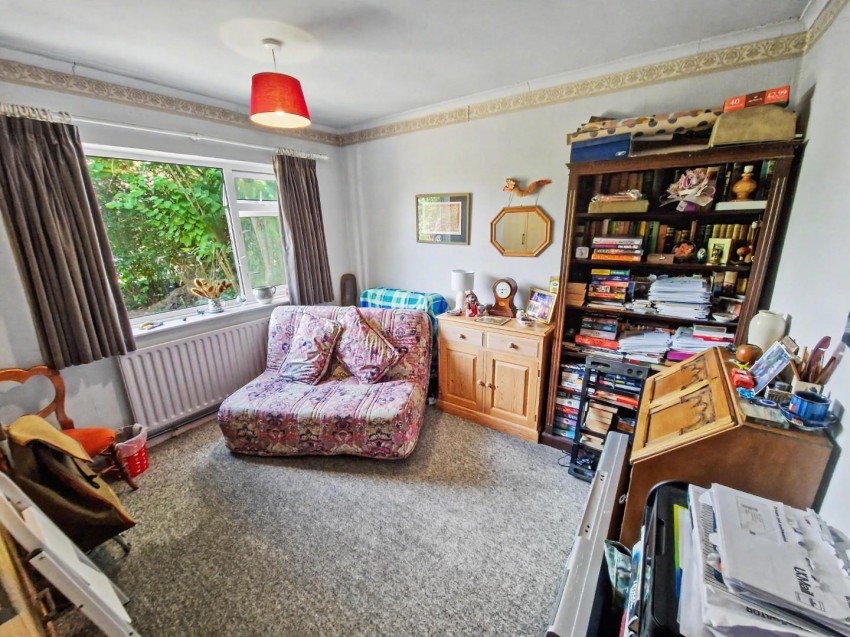
Bedroom Three (3.22 x 3.05)
Window to front. Radiator. Built in wardrobe.
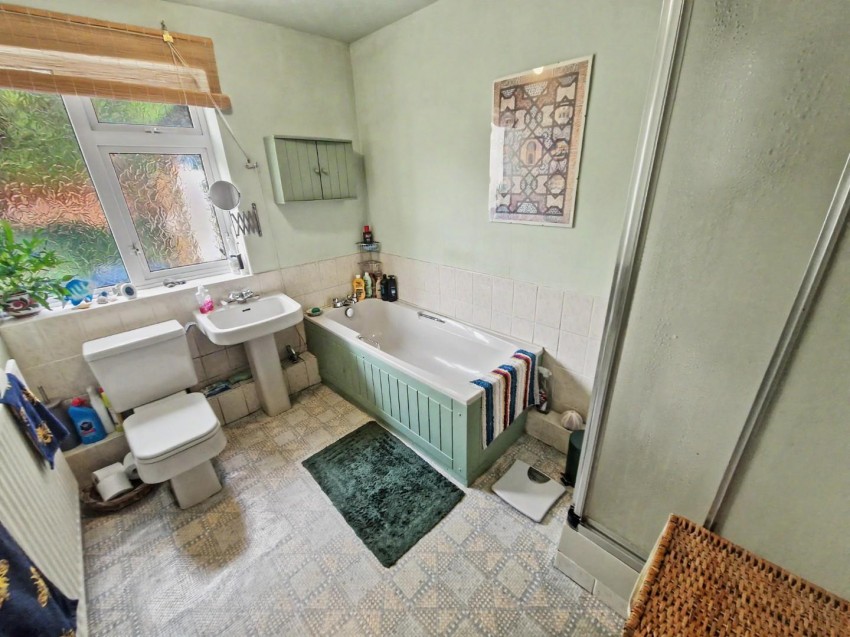
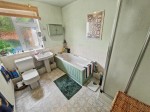
Bathroom
With suite to comprise; bath, separate shower cubicle, pedestal wash hand basin, and low level w.c. Radiator. Window to side elevation.
Front Garden
Block paving leading to stoned driveway which provides off road parking for three cars. Side access to rear garden. Brick walls to boundaries.
Garage (3.91 x 2.74)
Twin doors. Power and lighting. Personal door to rear.
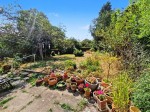
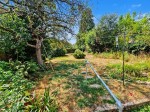
Rear Garden
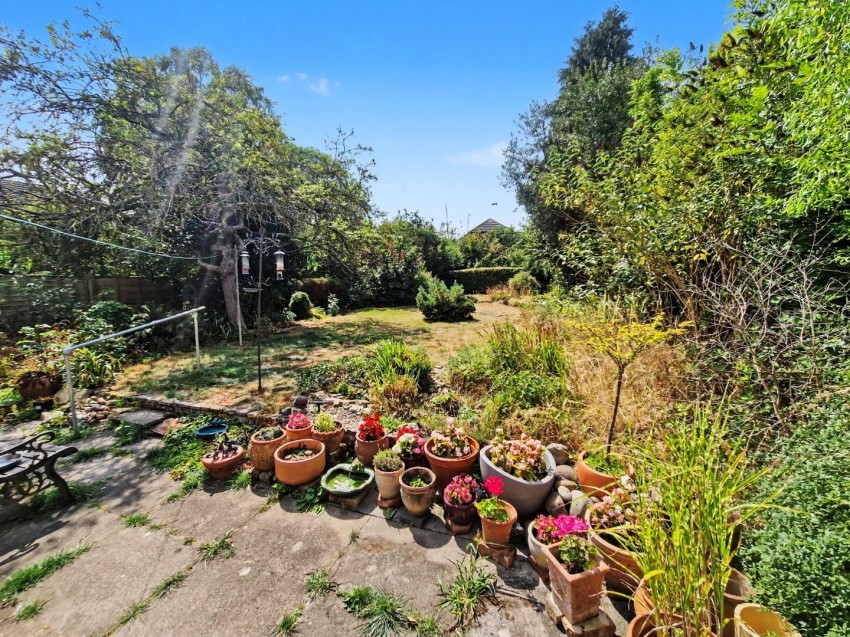
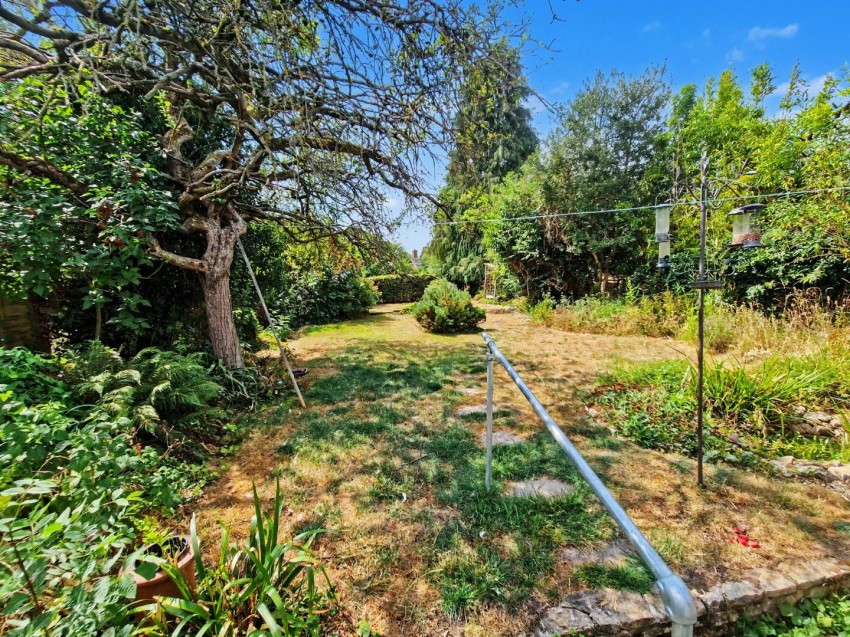
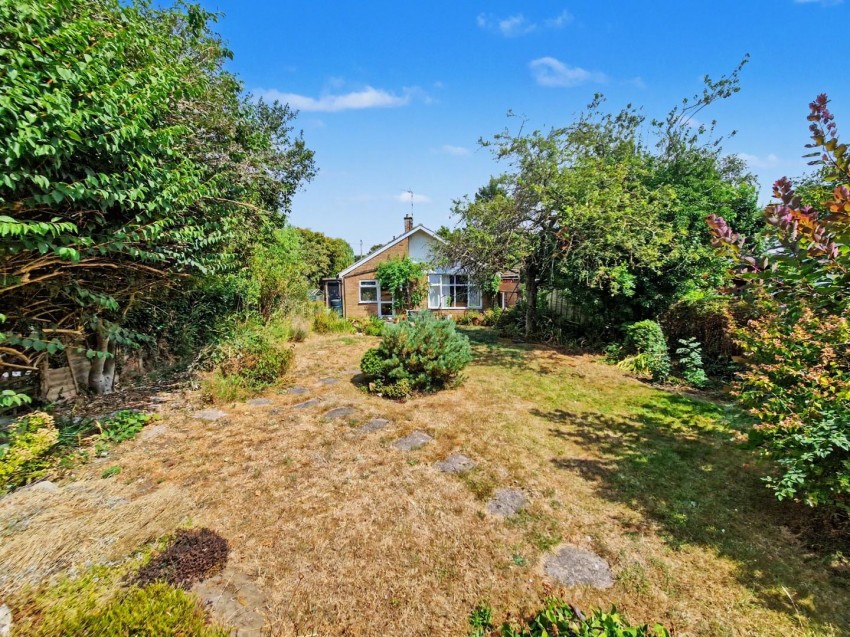
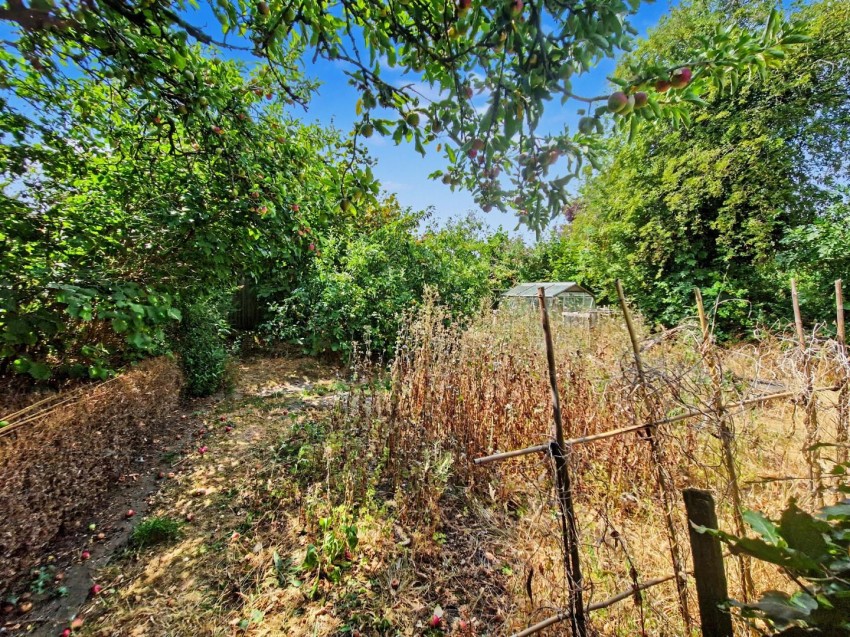
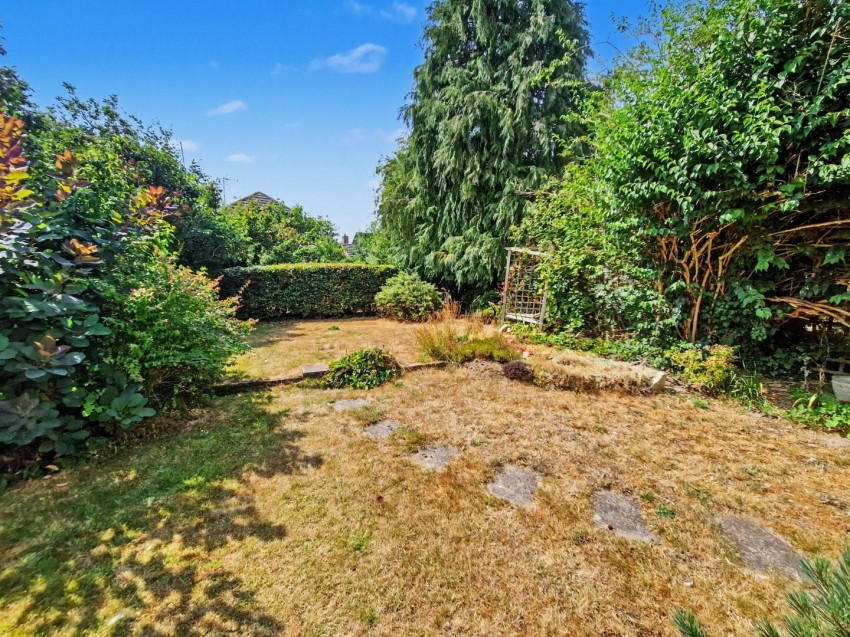
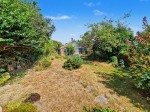
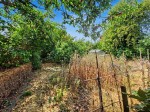
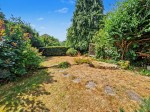
Patio area. Area laid to lawn. A variety of mature plants shrubs and trees. Further allotment area. Greenhouse and shed. Newly replace oil storage tank.
Agents Note
Council Tax Band: D
Energy Efficiency Rating: TBC

 Northampton