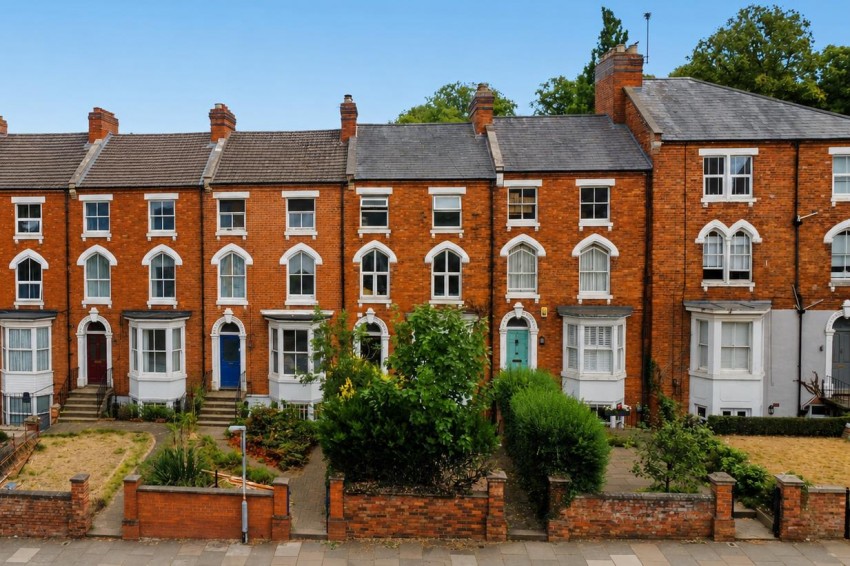
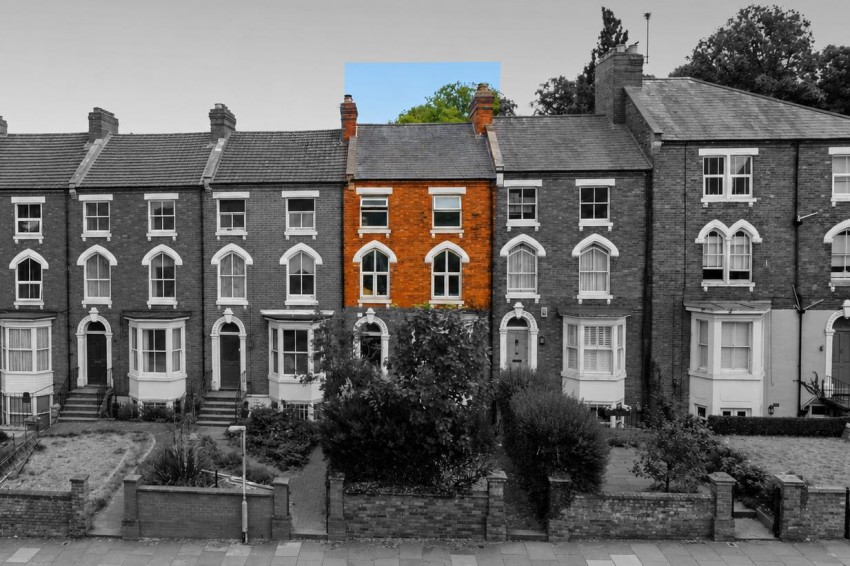
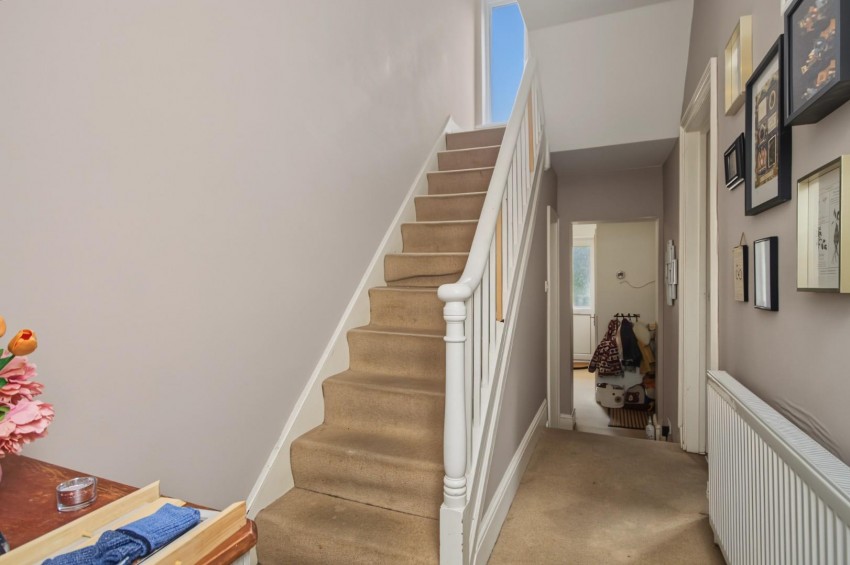
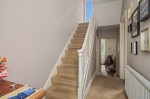
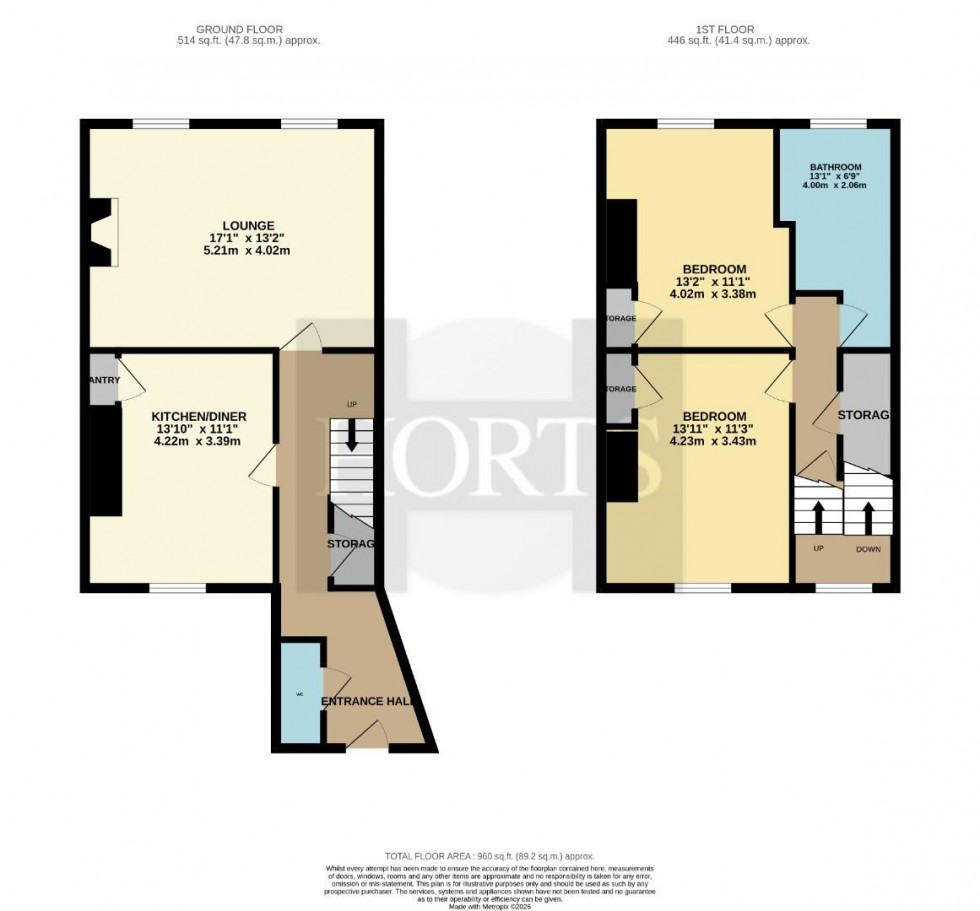
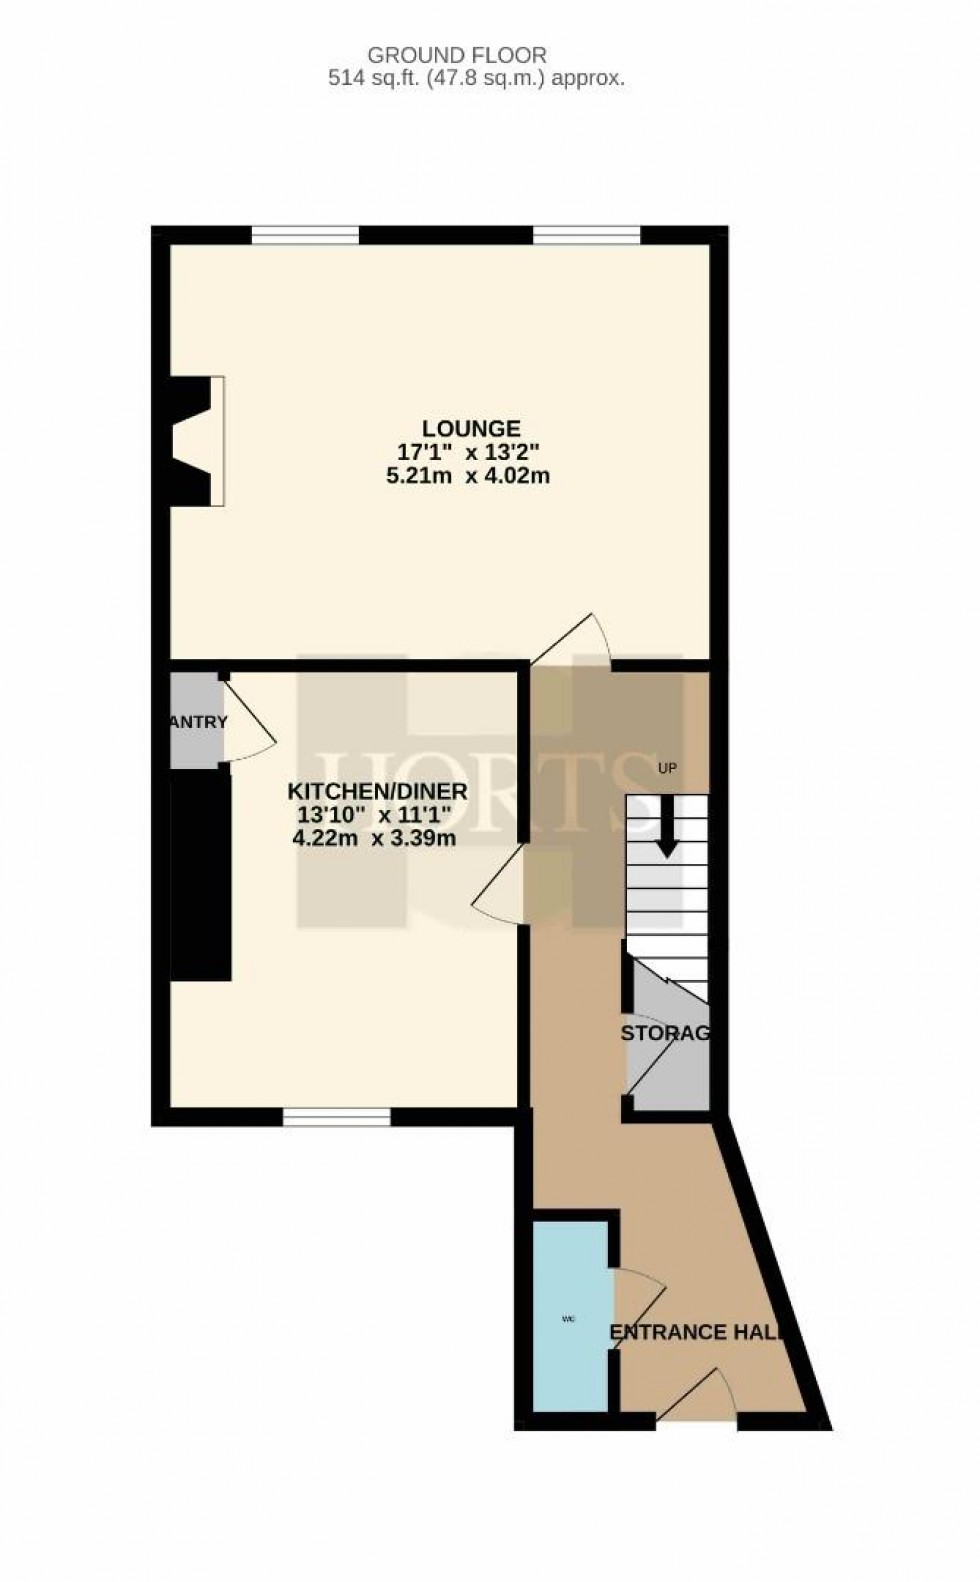
Approached via the entrance door, the welcoming hallway features a radiator, staircase rising to the first floor, useful under stairs storage cupboard and doors leading to the principal ground floor accommodation.
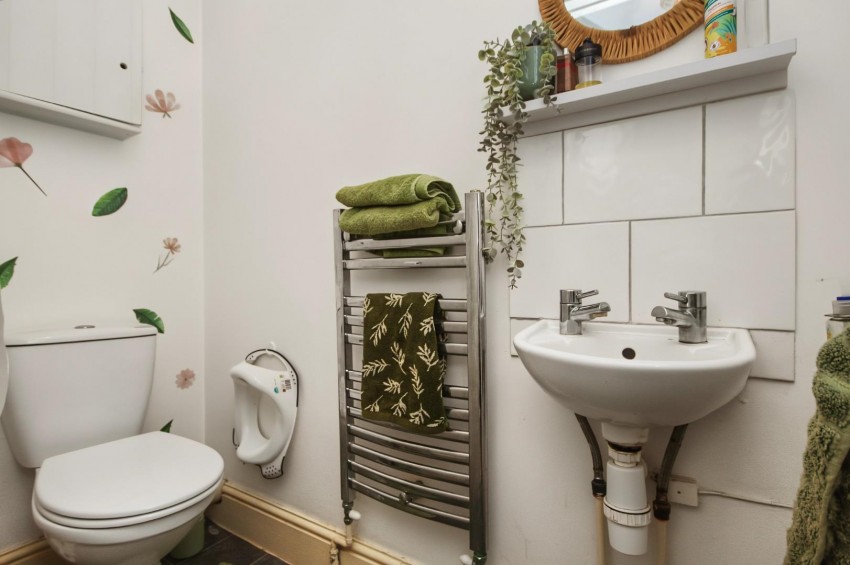
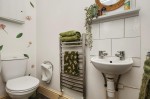
Fitted with a low level WC and wall mounted wash hand basin with tiled splashback. Chrome heated towel rail.
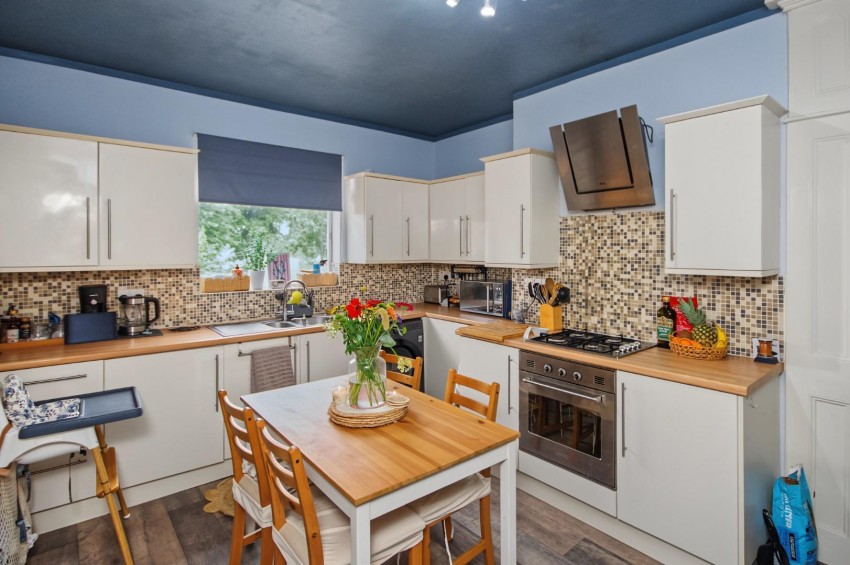
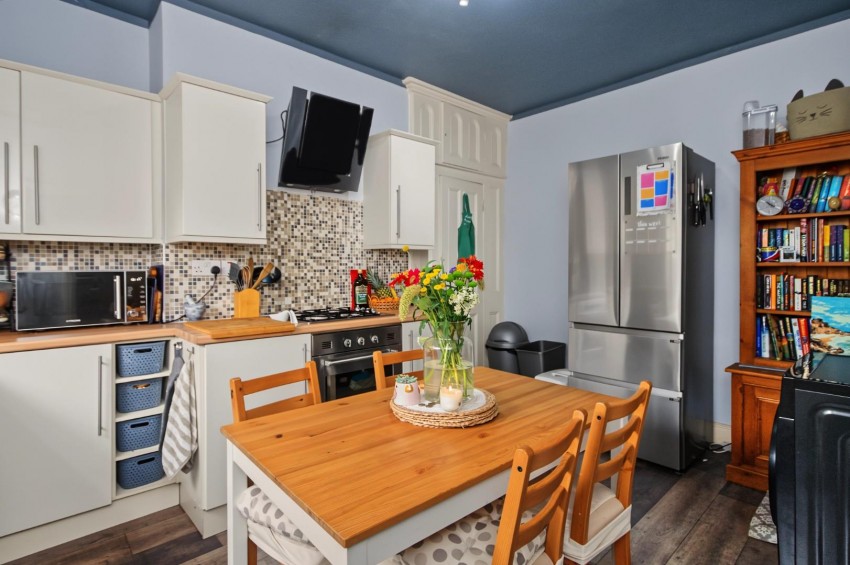
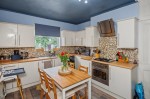
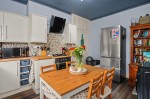
A well appointed kitchen with a window overlooking the rear aspect. Fitted with a one and a half bowl sink unit set into a range of base units with complementary work surfaces and matching wall mounted cupboards. Built in oven and hob with extractor canopy over, pantry cupboard, plumbing for a washing machine and ample space for dining.
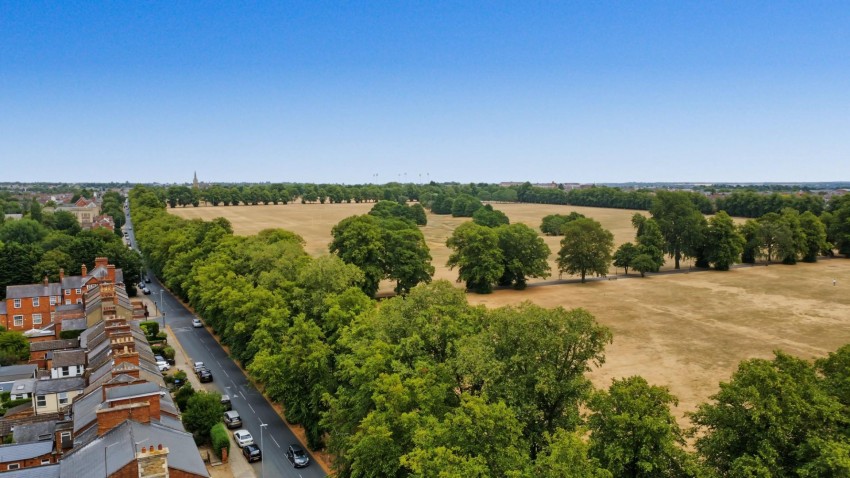
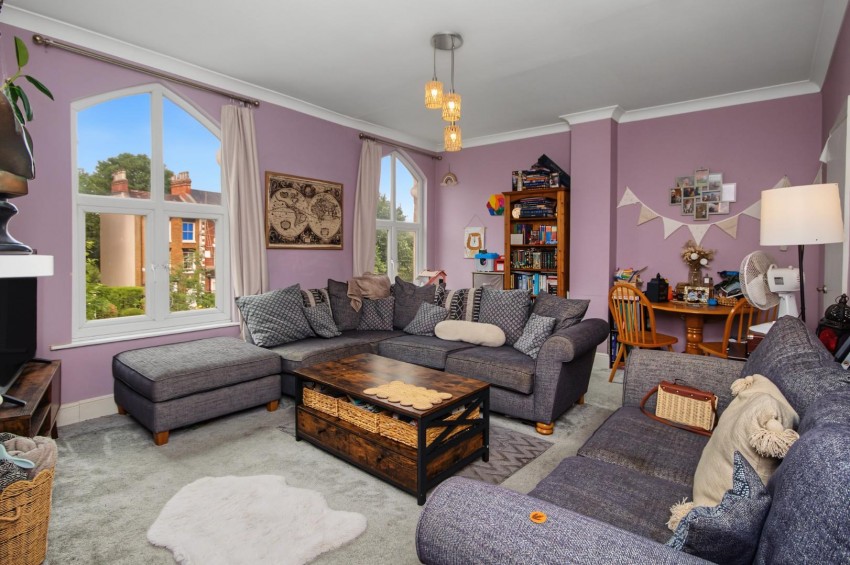
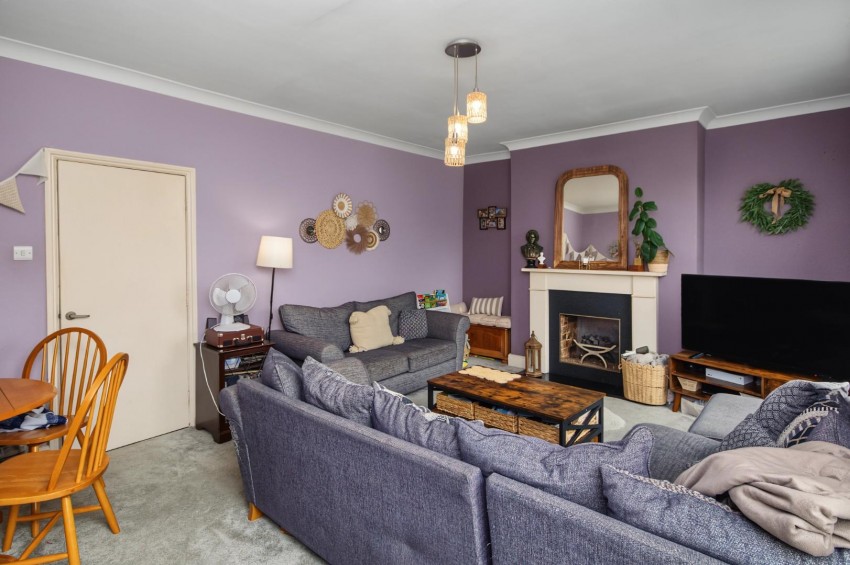
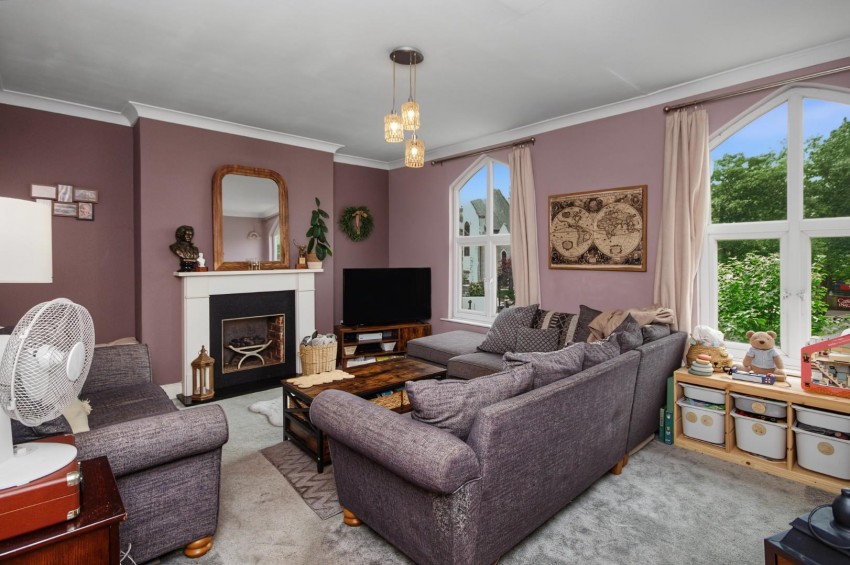
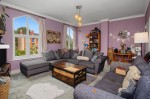
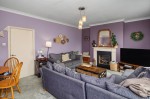
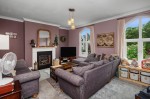
A particularly spacious reception room featuring two large windows enjoying attractive views towards Northampton Cathedral. Feature fireplace, radiator, television point and decorative coving.
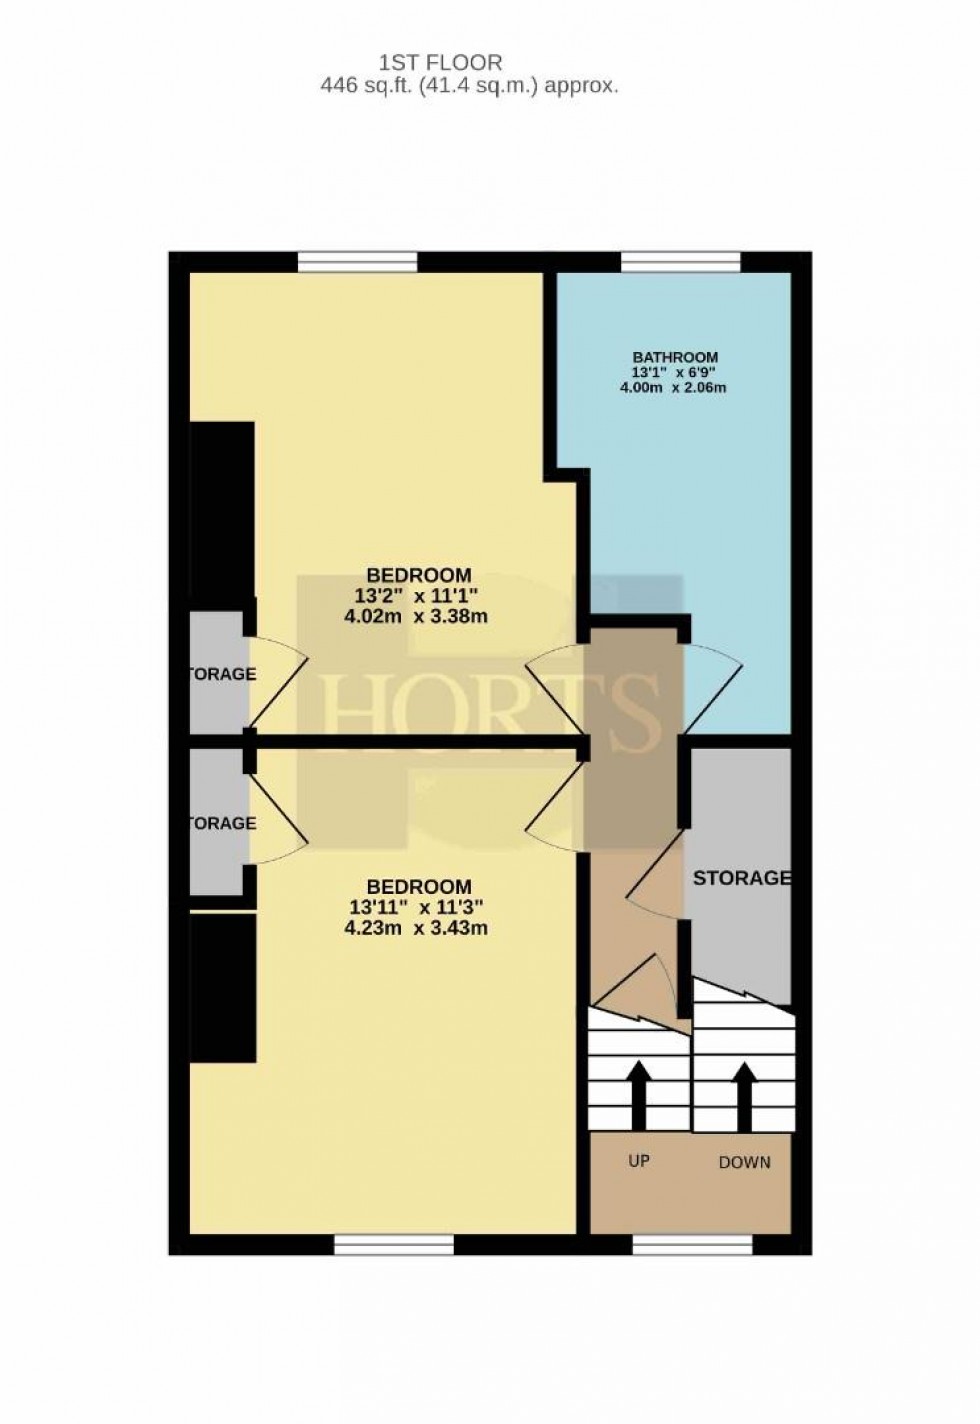
Window to the rear aspect with access to an inner landing area providing additional storage, loft access and doors leading to the bedrooms and bathroom.
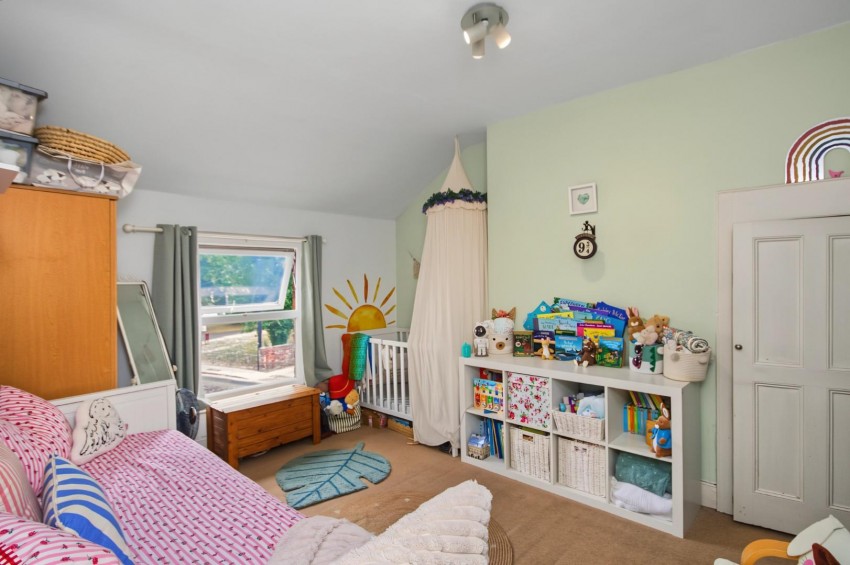
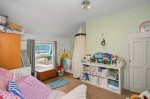
A well proportioned bedroom with window to the rear aspect, radiator and original built in storage cupboard.
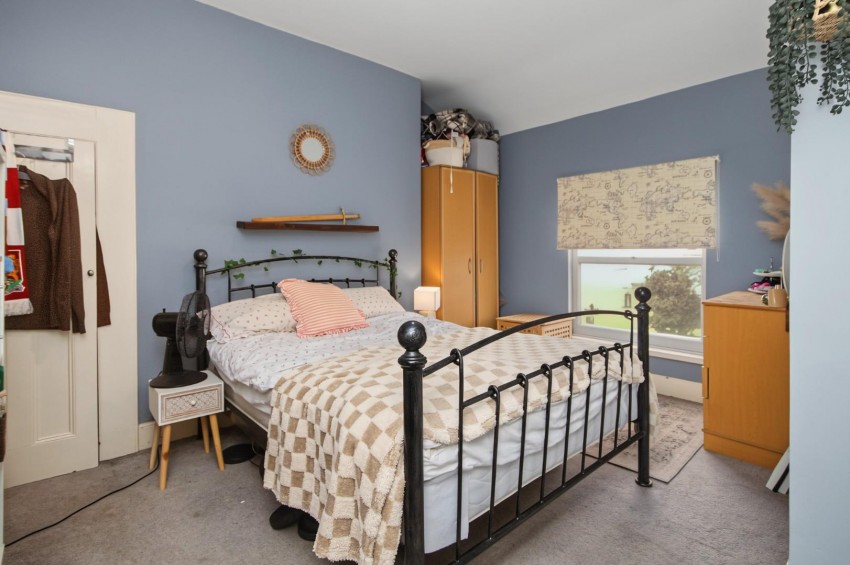
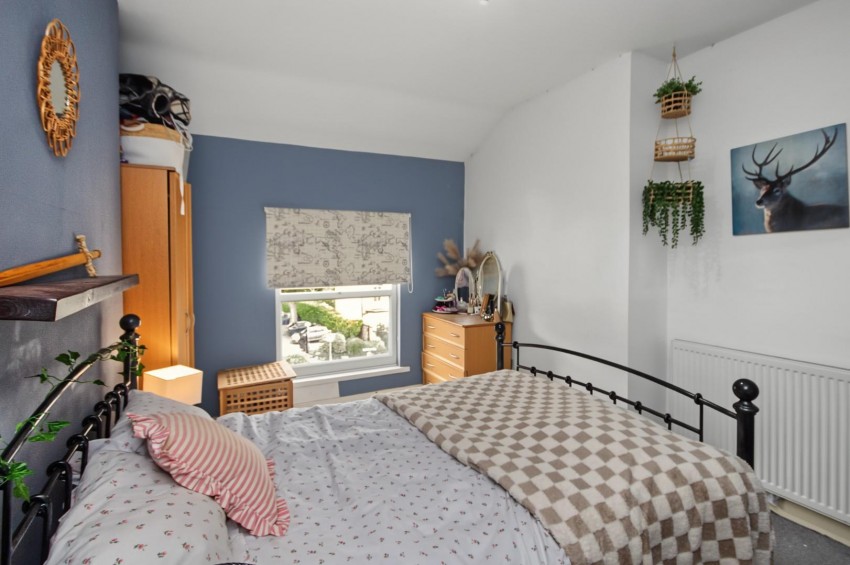
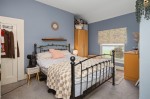
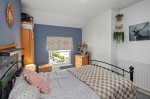
A generous double bedroom with window to the front aspect, radiator and original built-in storage cupboard.
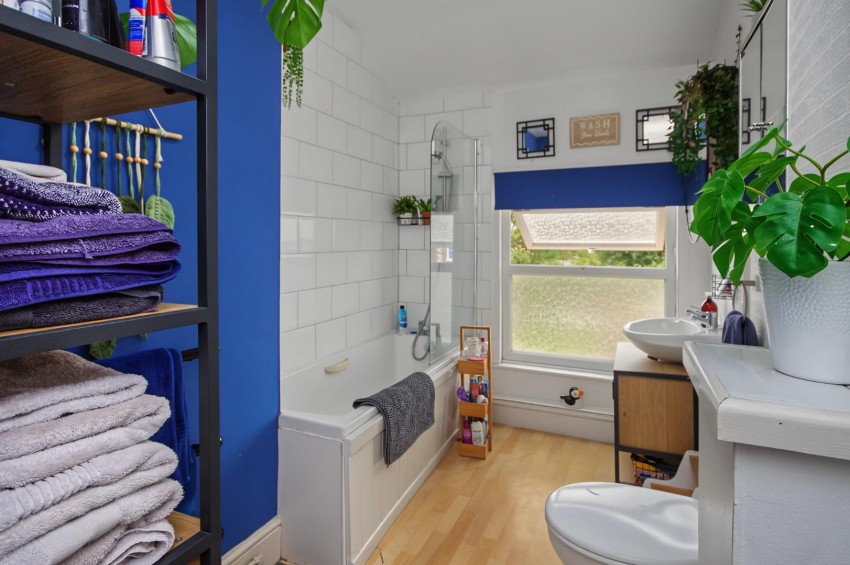
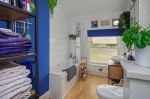
Fitted with a white three piece suite comprising a low level WC, vanity wash hand basin, panelled bath with mixer tap and shower attachment with glazed screen, heated towel rail and window to the front aspect.
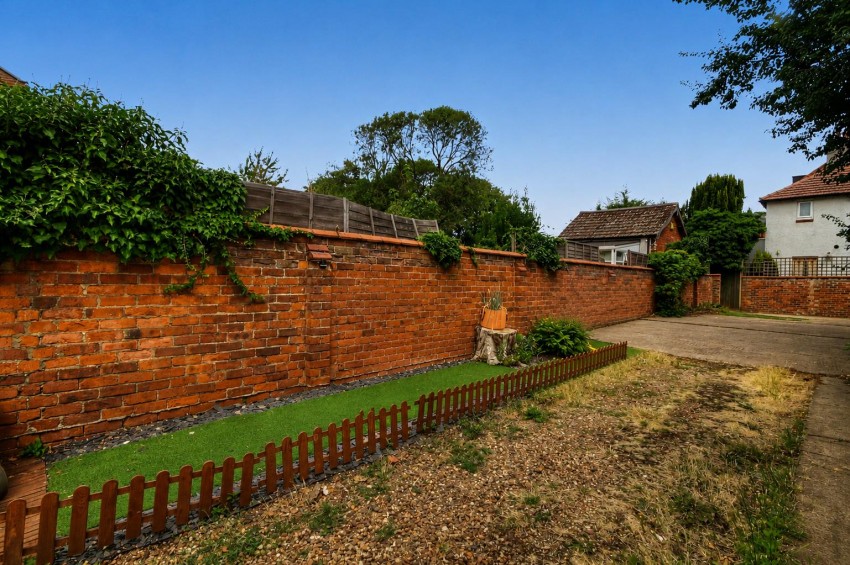
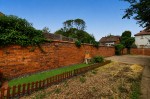
To the rear of the property is a communal garden together with allocated parking for two vehicles.
West Northamptonshire Council
Council Tax Band: TBC
Share of Freehold
| Tax Band | % | Taxable Sum | Tax |
|---|
Sales
Lettings
 Northampton
Rugby