Norton Leys, Rugby

For Sale £375,000

3 1 2
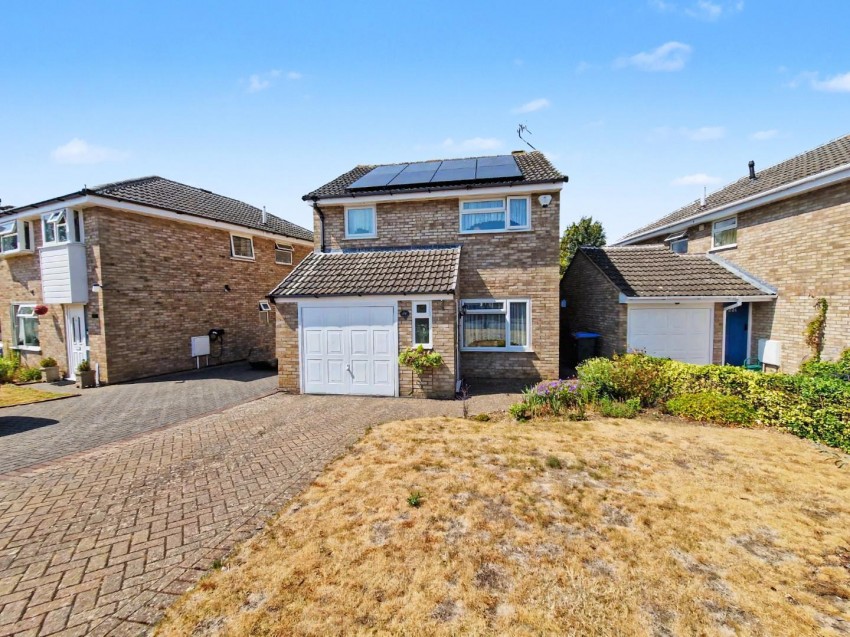
Situated in the highly desirable Hillside area, this well-presented extended detached three-bedroom home offers spacious and versatile accommodation, making it an ideal choice for families.

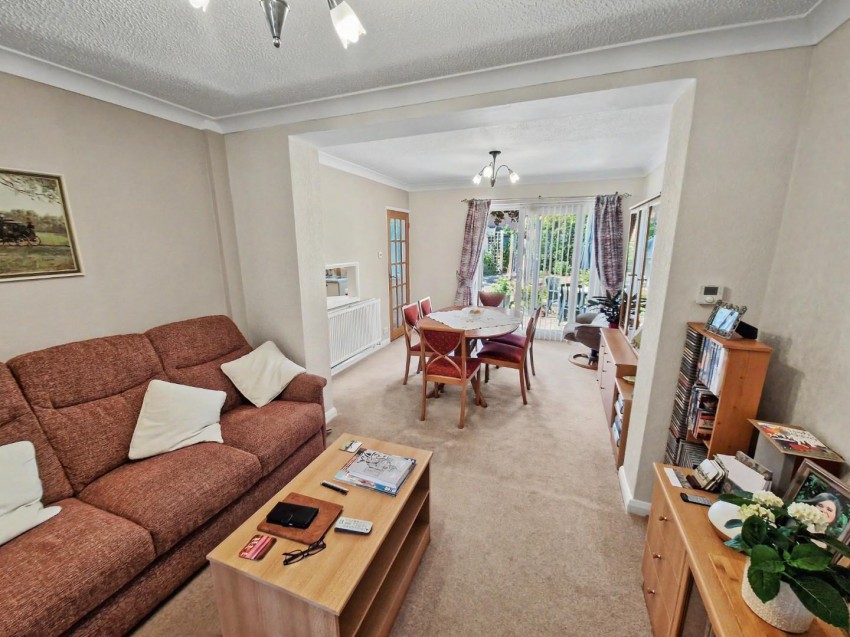
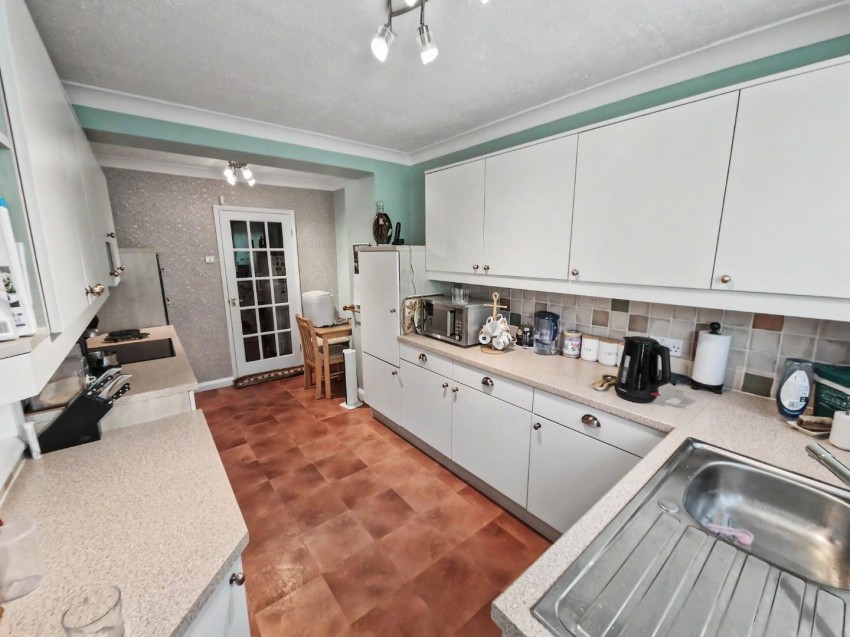
The ground floor comprises an entrance lobby, a generous lounge/dining/sitting room, a fitted kitchen, a utility room, and a convenient downstairs WC. Upstairs, the property features three well-proportioned bedrooms and a modern four-piece family bathroom.

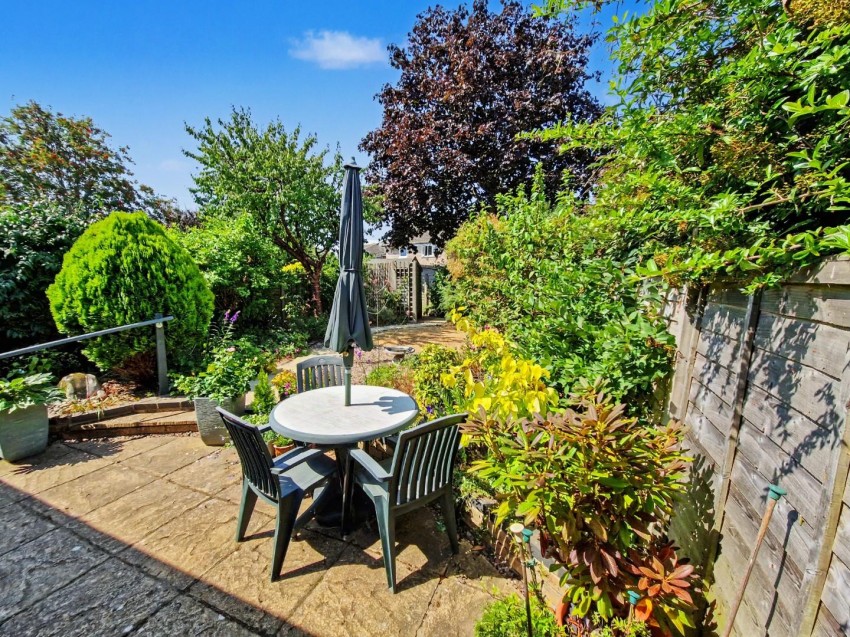
Outside, the home benefits from attractive, well-established gardens, off-road parking, and an integral garage. Further advantages include Upvc double glazing throughout and gas-fired central heating, solar panels, intruder alarm and EV charger.

Hillside is one of Rugby's most sought-after residential locations, within walking distance of highly regarded primary and secondary schools and within the catchment area for grammar schools. A Sainsbury's supermarket is nearby, while excellent transport links provide easy access to the M1, M6, and M45 motorways. Rugby town centre and the mainline railway station, offering regular services to London Euston and Birmingham, are just a short drive away.

Accommodation Comprises

Entry via composite door into:

Entrance Porch

Window to front. Radiator. Glazed hardwood door into:

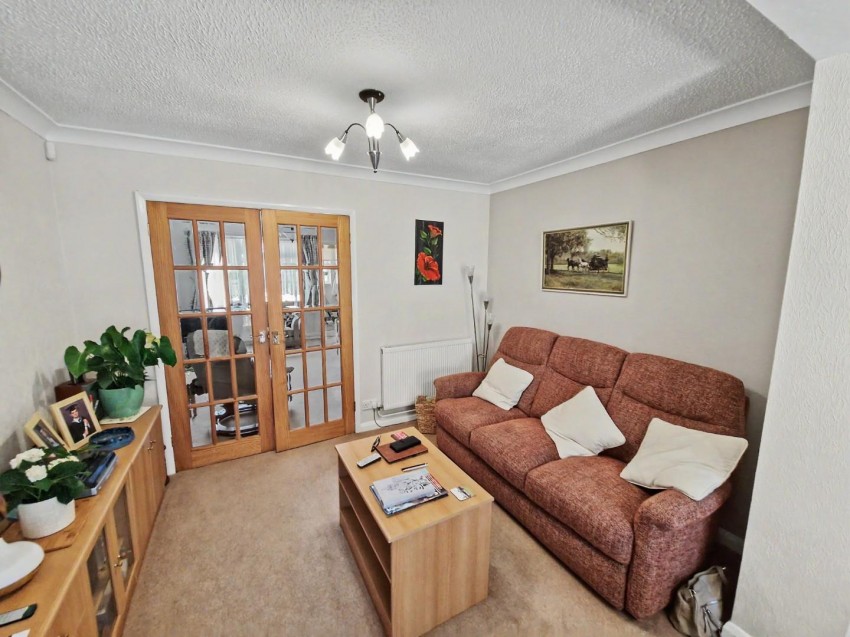
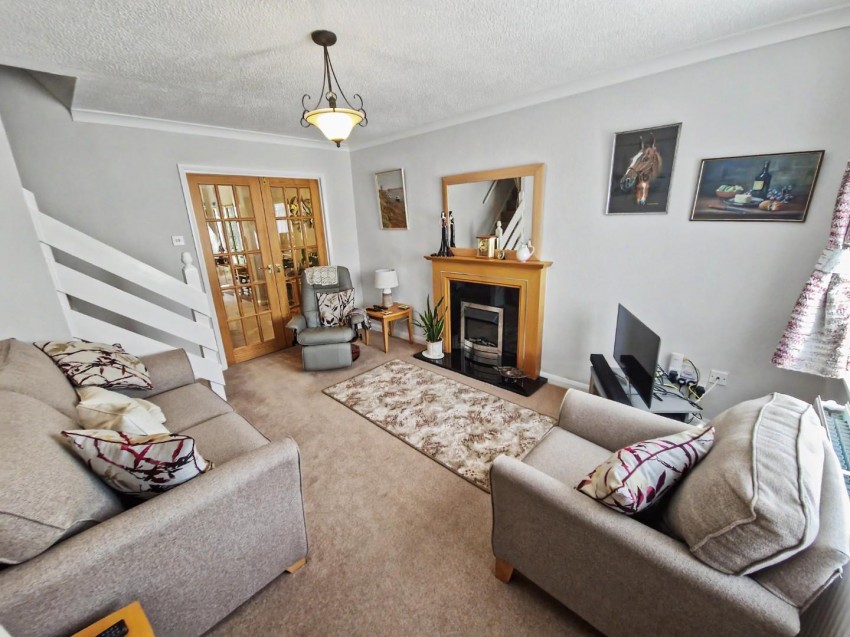
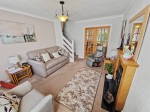
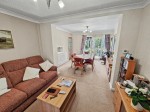
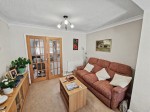
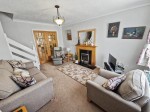
Lounge

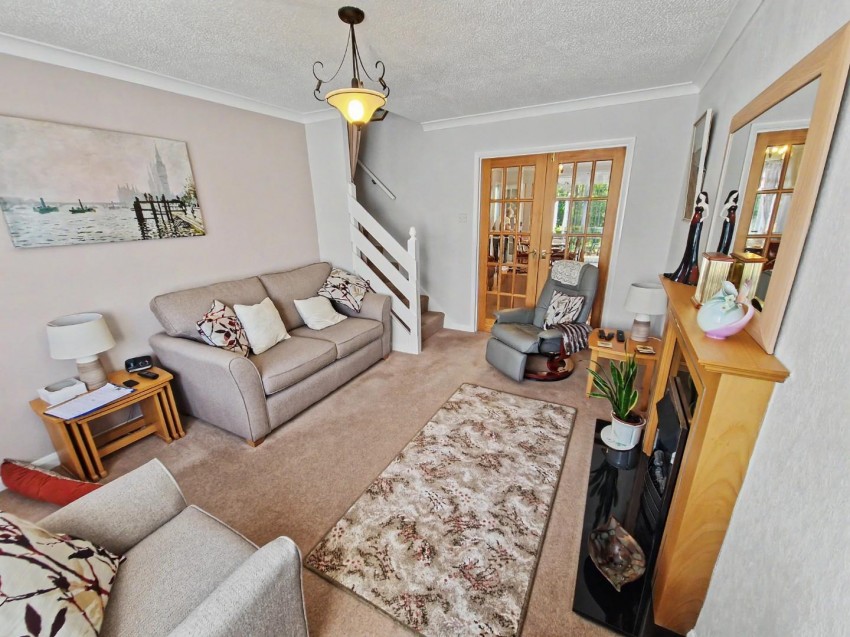
Window to front. Feature fireplace with electric fire. Radiator. Stairs rising to first floor. Double doors to:

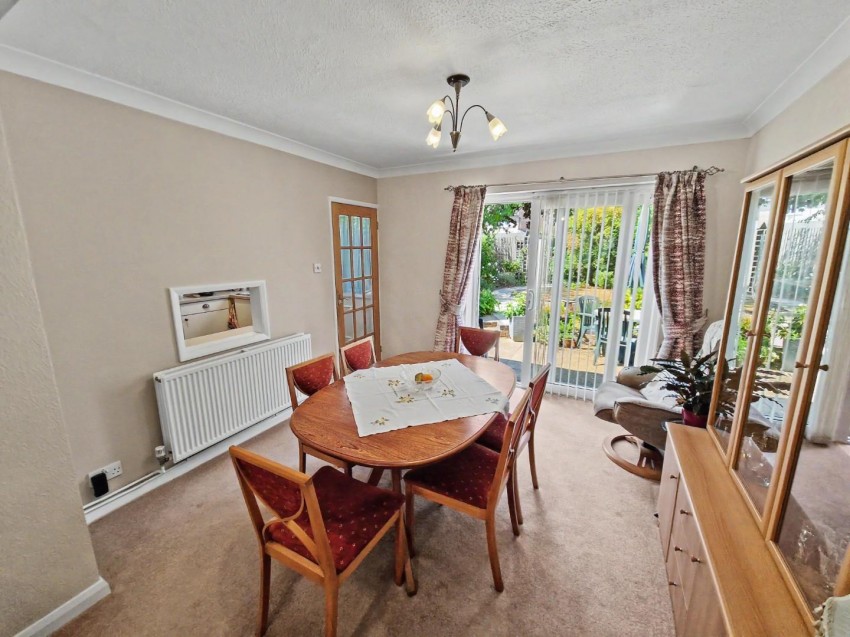
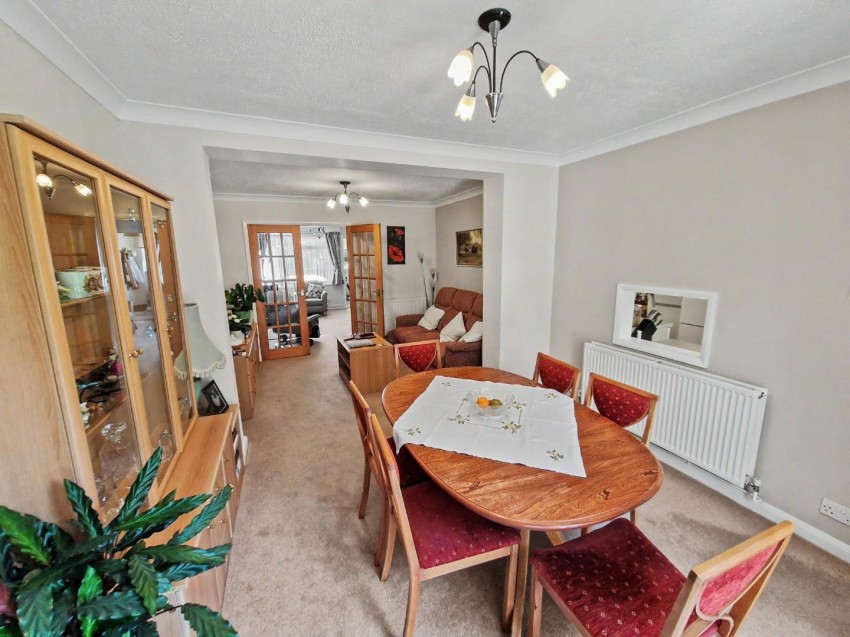
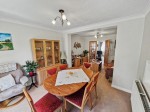
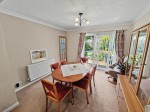
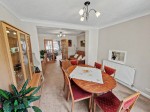
Dining Room

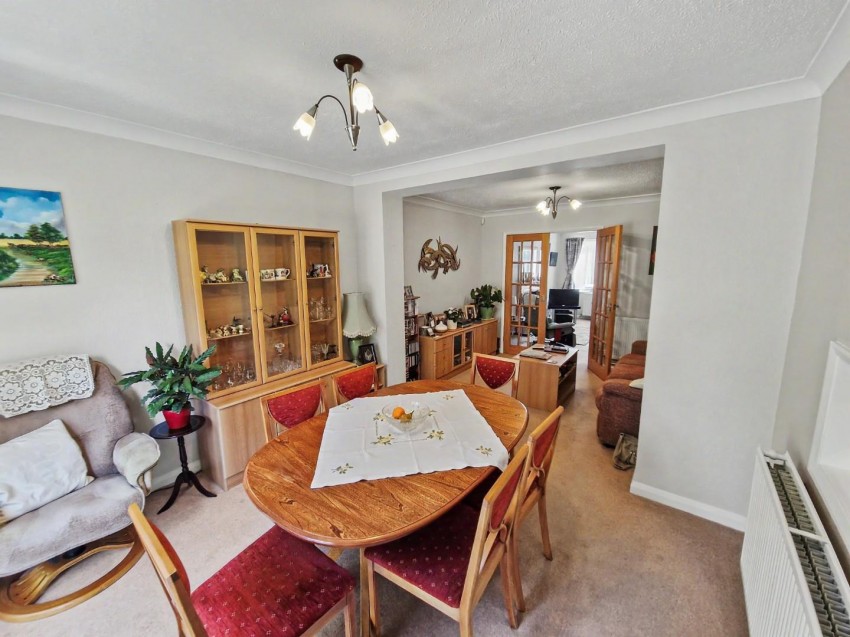
Patio doors opening to rear garden. Two radiators. Serving hatch into kitchen. Glazed door to:

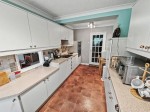
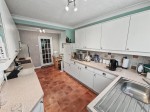
Kitchen

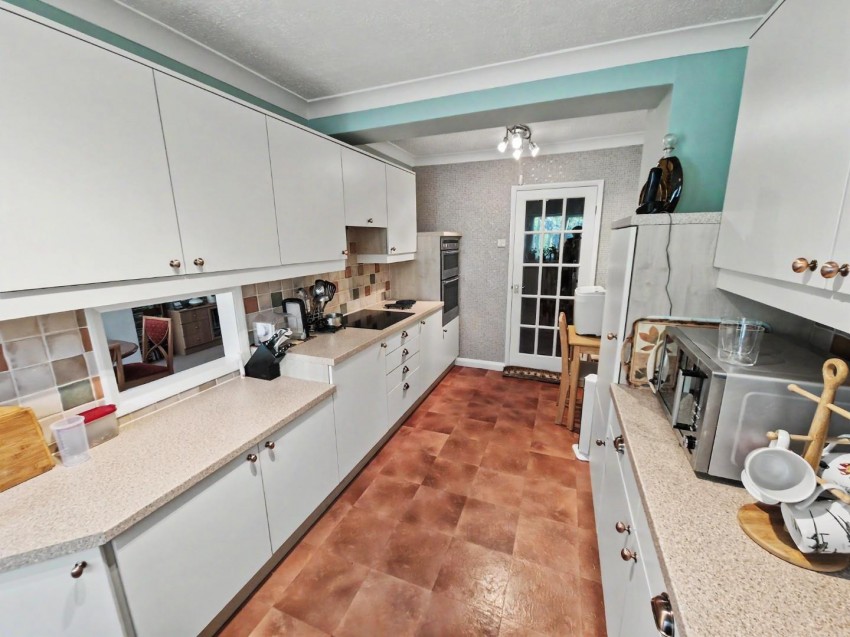
Fitted with a range of base and eye level unit with work surface space. Stainless steel sink and drainer unit with mixer tap over. Built in induction hob with extractor over. Double oven and grill. Integrated dishwasher. Integrated fridge. Window to rear. French doors opening to rear garden. Glazed door to:

Utility Room

Space and plumbing for a washing machine. Space for a freezer. Door to garage. Door to:

Downstairs W.C.

Low level w.c. Wash hand basin. Radiator.

First Floor Landing

Access to loft space. Doors off to bedrooms and bathroom.

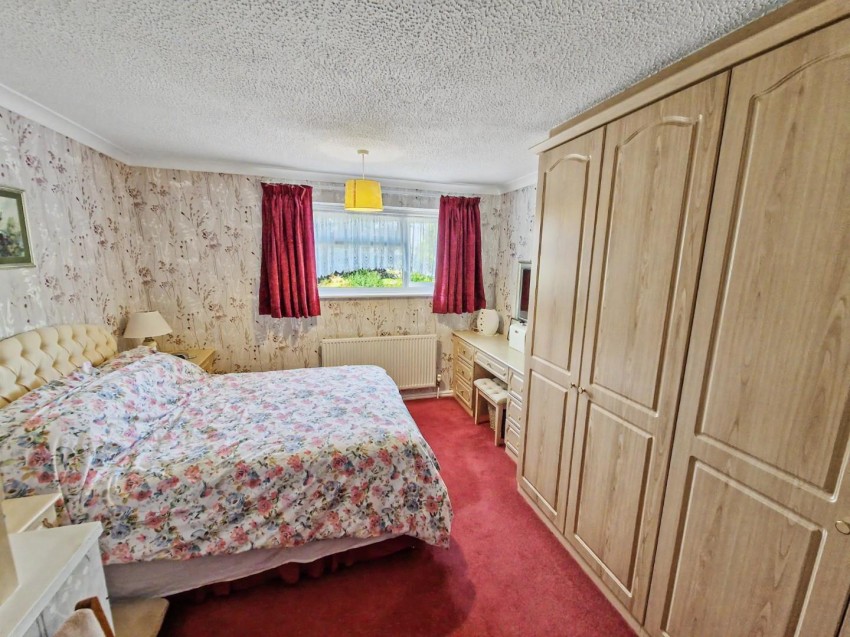
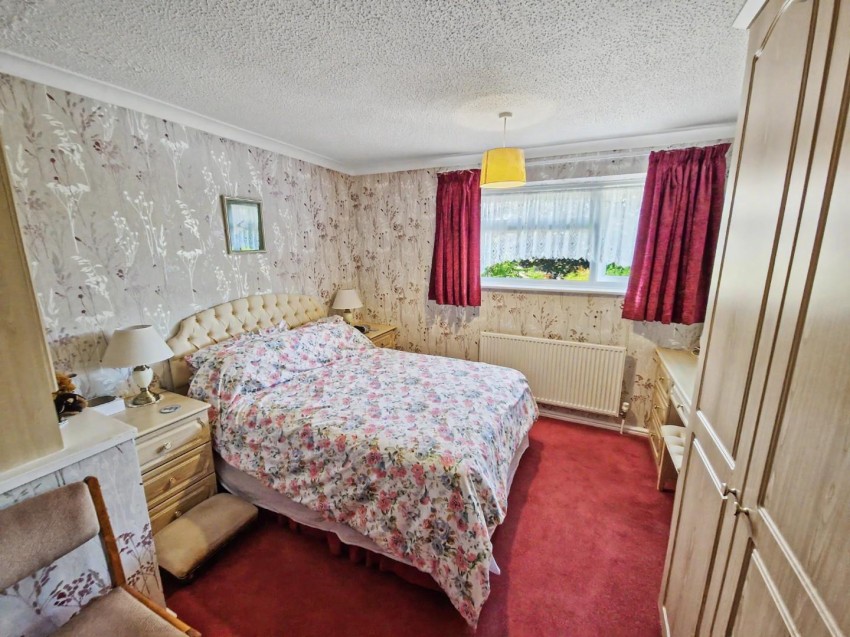
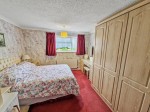
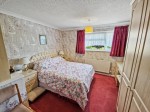
Bedroom One

Window to rear. Built in wardrobes and dressing table. Radiator.

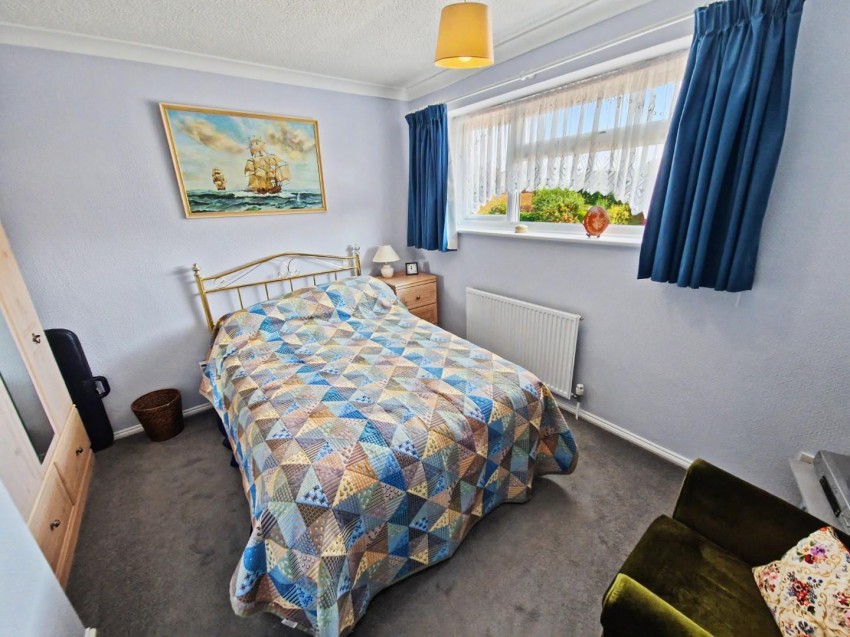
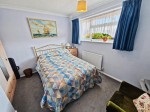
Bedroom Two

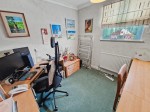
Widnow to front. Radiator.

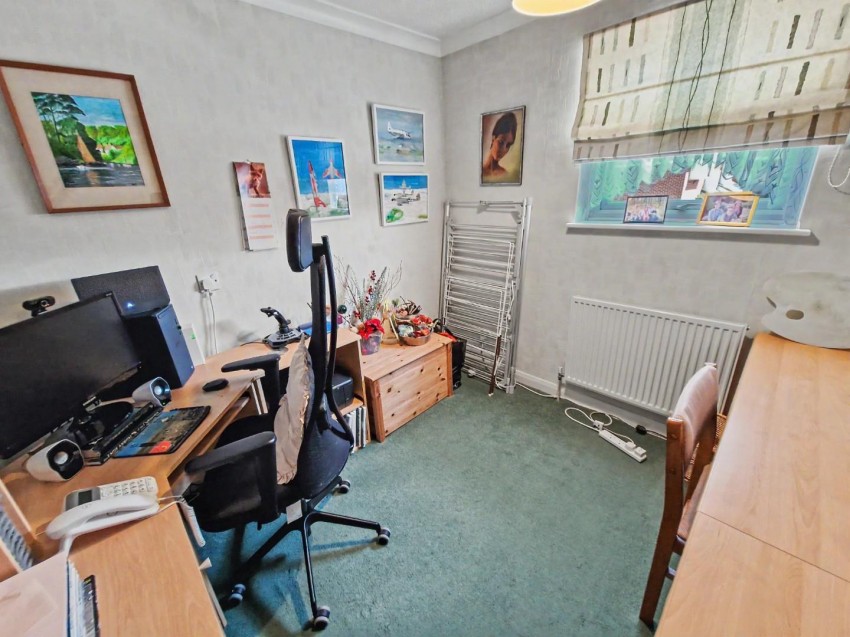
Bedroom Three

Window to front. Radiator.

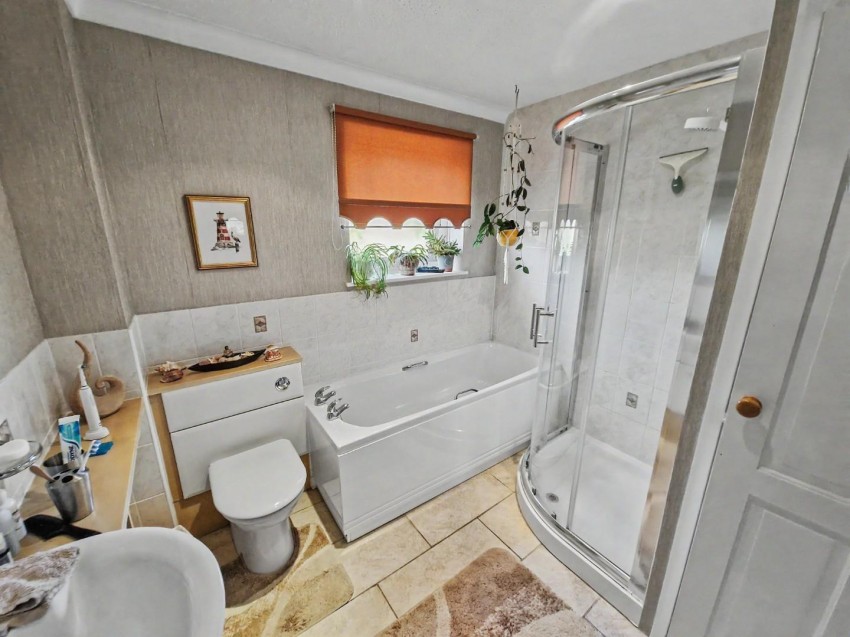
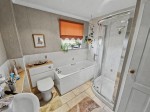
Bathroom

With suite to comprise; panelled bath, shower cubicle with electric shower, wash hand basin with vanity unit, and low level w.c. Radiator. Window to rear elevation.

Integral Garage

With up and over style door. Power and light connected. EV charger and storage battery Personal door into utility.

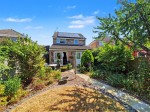
Front Garden

Block paved driveway. Flower bed. Area laid to lawn. Gated access to rear garden.

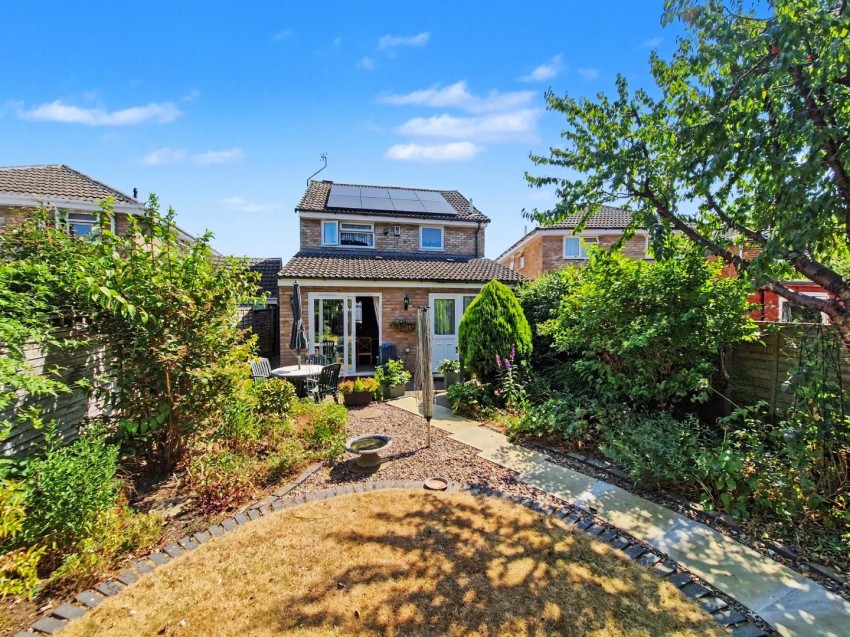
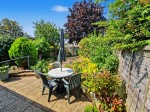
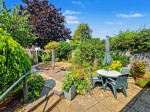
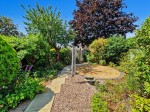
Rear Garden

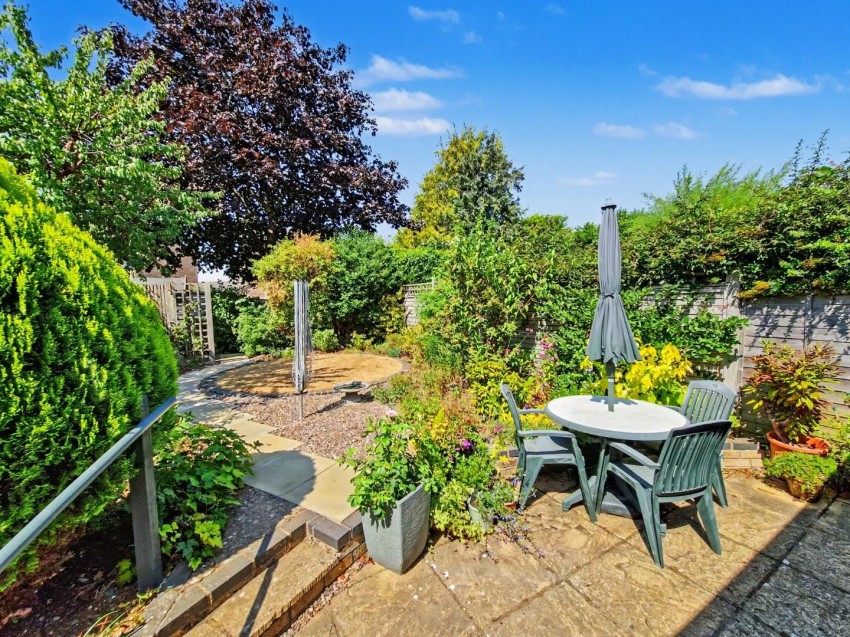
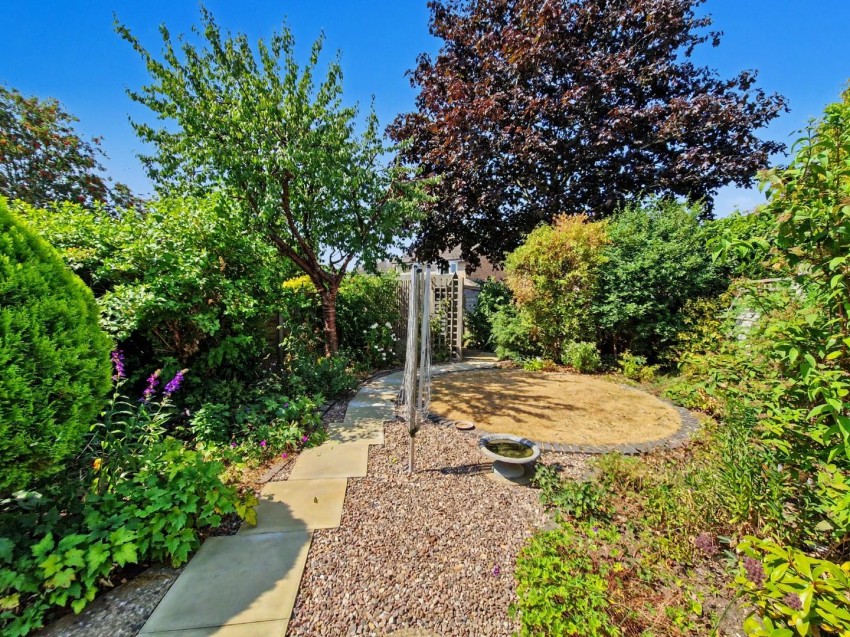
Patio area. Flower and herbaceous borders to side and rear. Circular lawn area. Pathway leading to shed. Enclosed by timber fencing.

Agents Note

Council Tax Band: C
Energy Efficiency Rating: A
  • Three Bedroom
  • Extended Detached Family Home
  • Lounge / Sitting / Dining Room
  • Fitted Kitchen And Utility Room
  • Downstairs WC
  • Solar Panels & EV Charger
  • Well Tended Gardens
  • Off Road Parking And Garage
  • Popular Location
  • Energy Efficiency Rating A
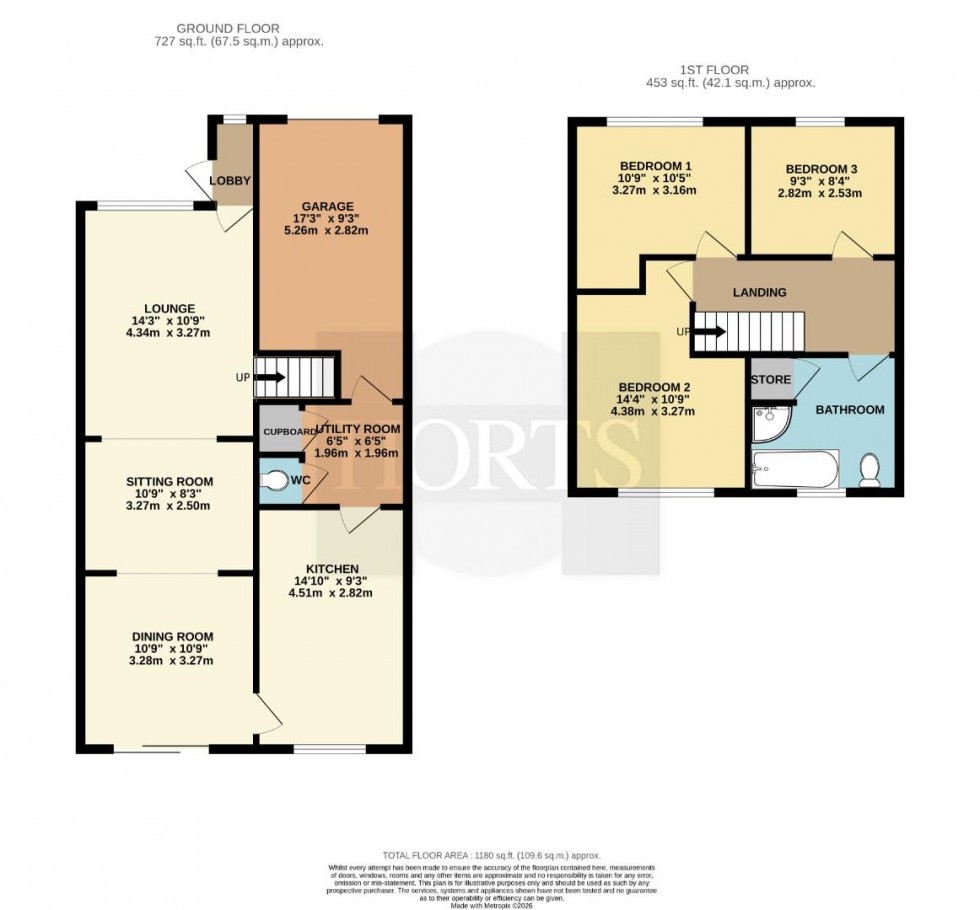
Floorplan for Norton Leys, Rugby
EPC Graph for Norton Leys, Rugby
Calculate Your Stamp Duty
£

Results

Stamp Duty To Pay:

Effective Rate:

Tax Band % Taxable Sum Tax

Get an instant online valuation

Find out how much your property is worth