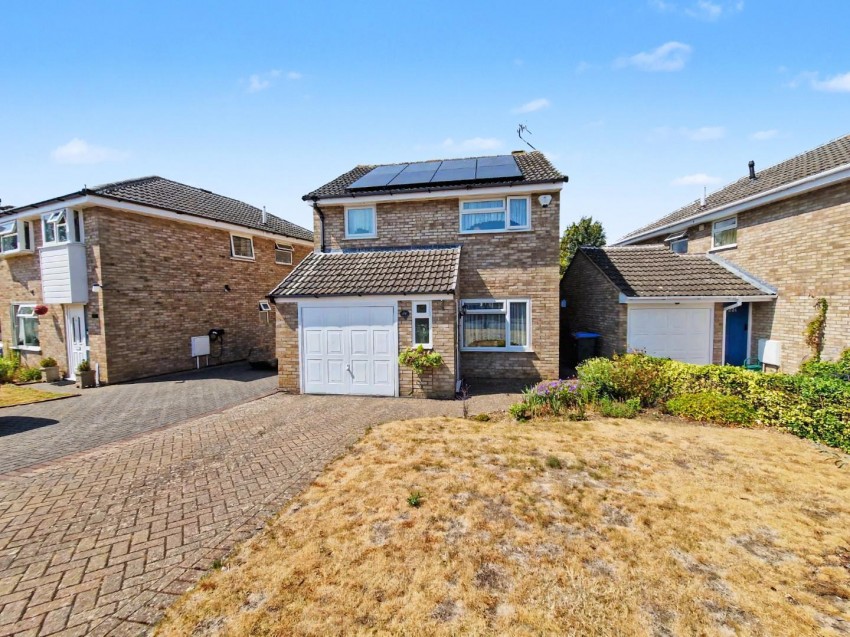
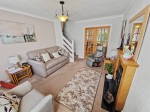
Entry via composite door into:
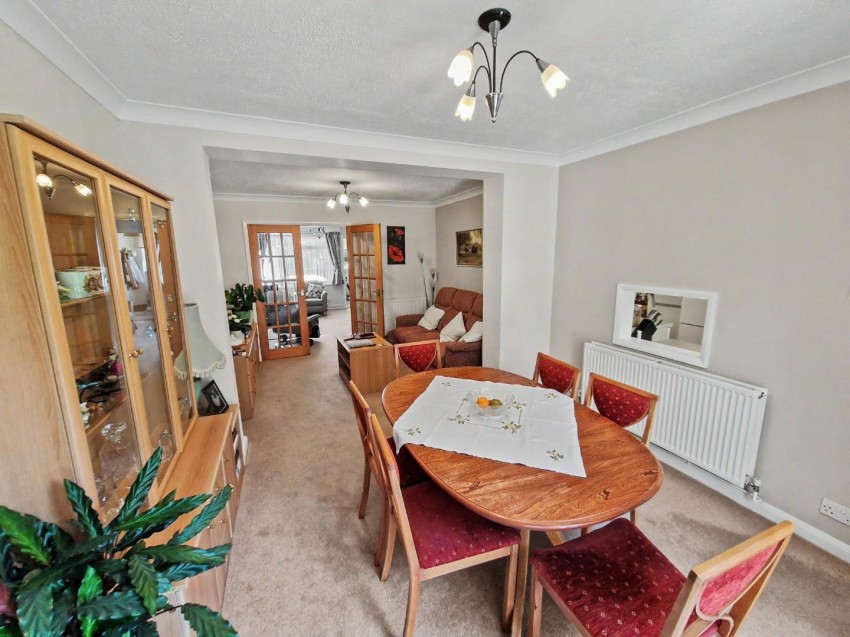
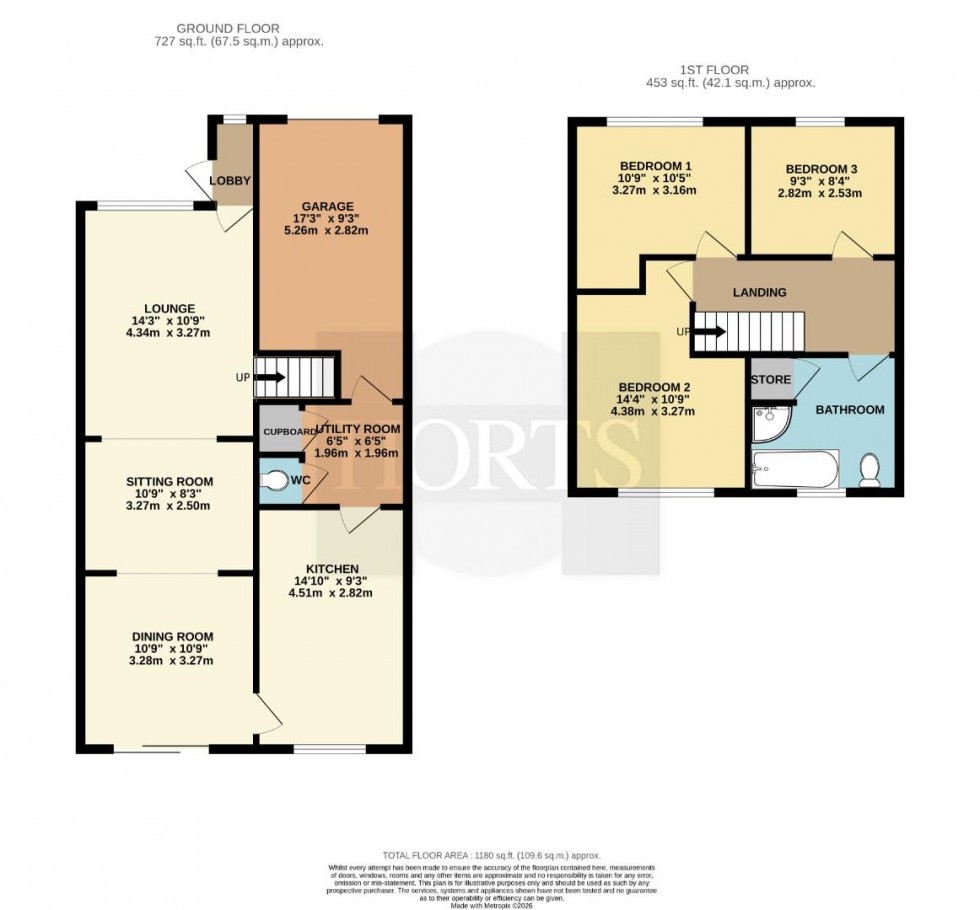
Window to front. Radiator. Glazed hardwood door into:
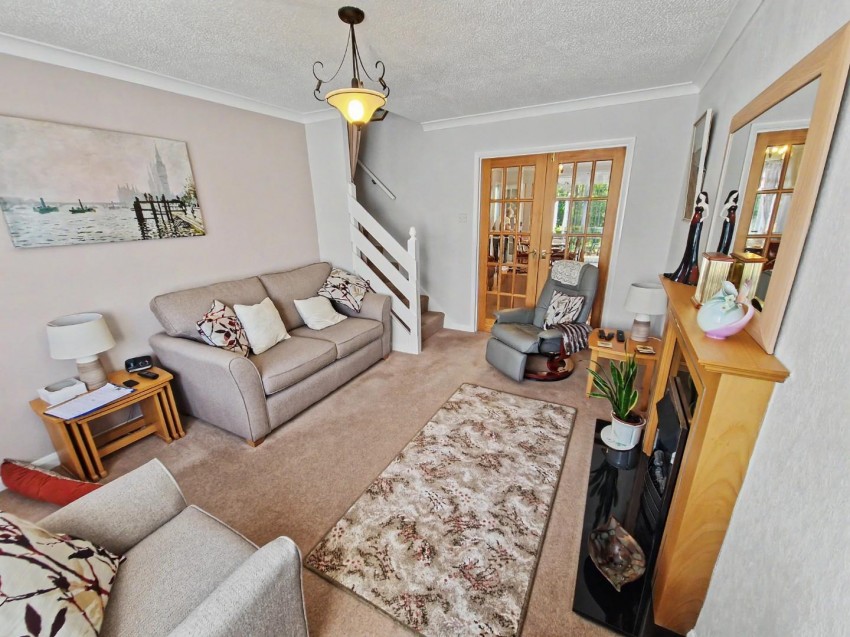
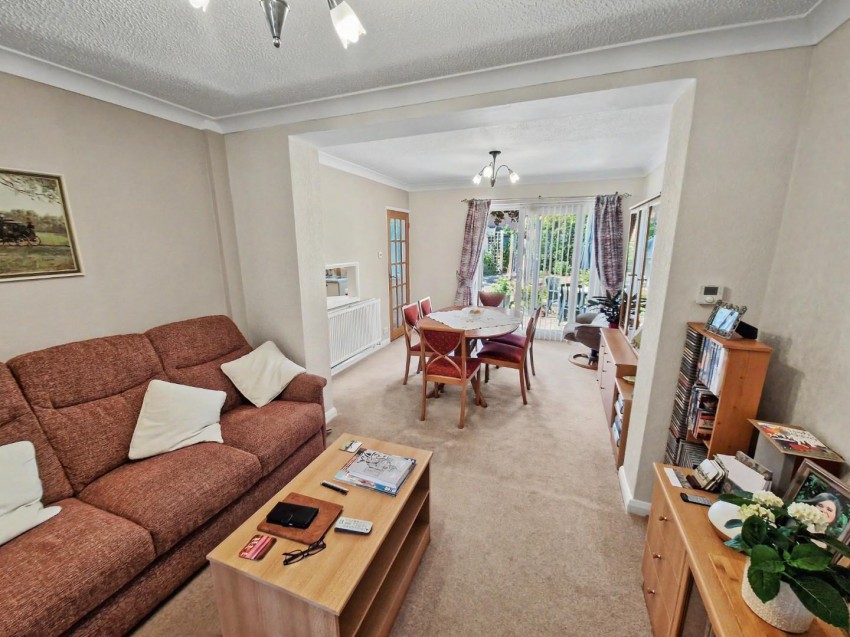
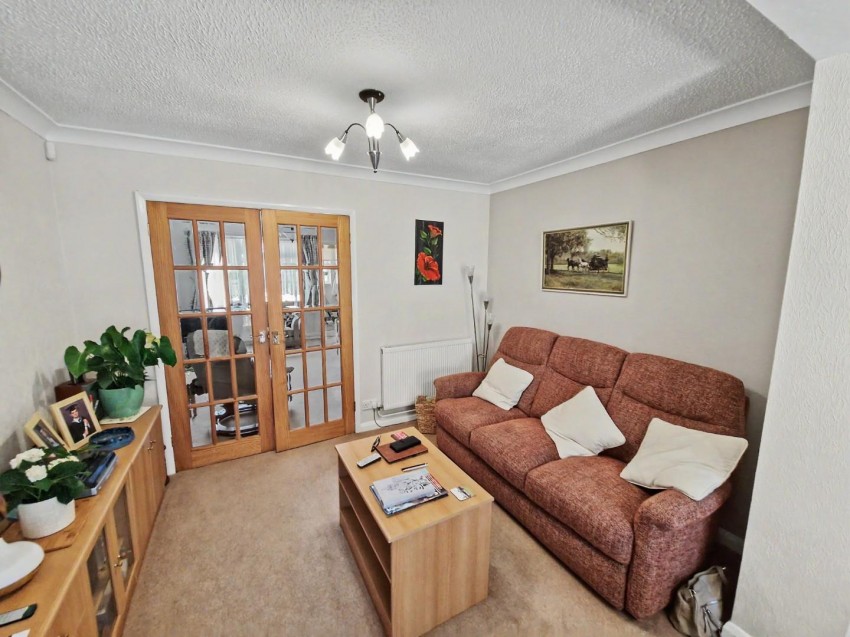
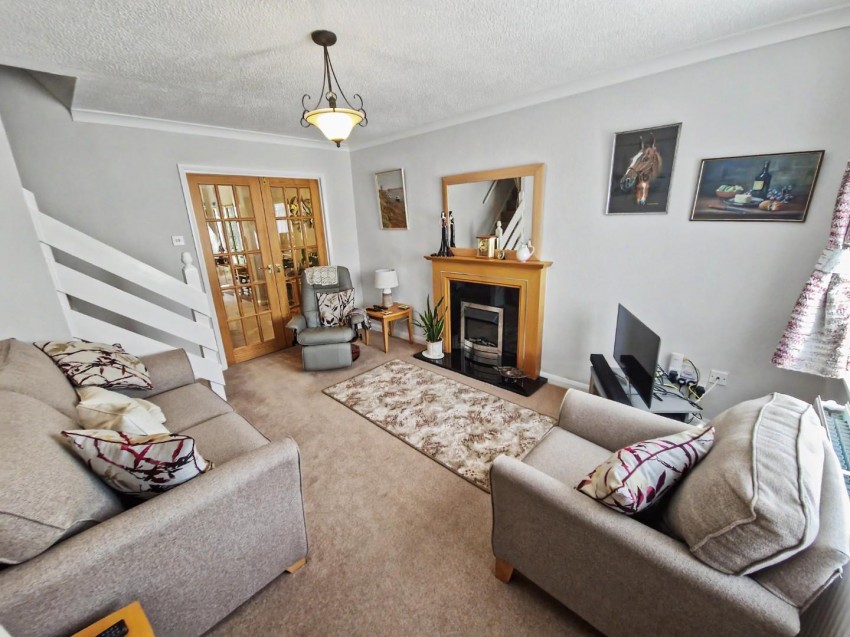
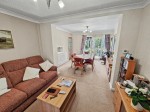
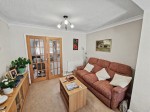
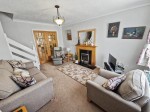
Window to front. Feature fireplace with electric fire. Radiator. Stairs rising to first floor. Double doors to:
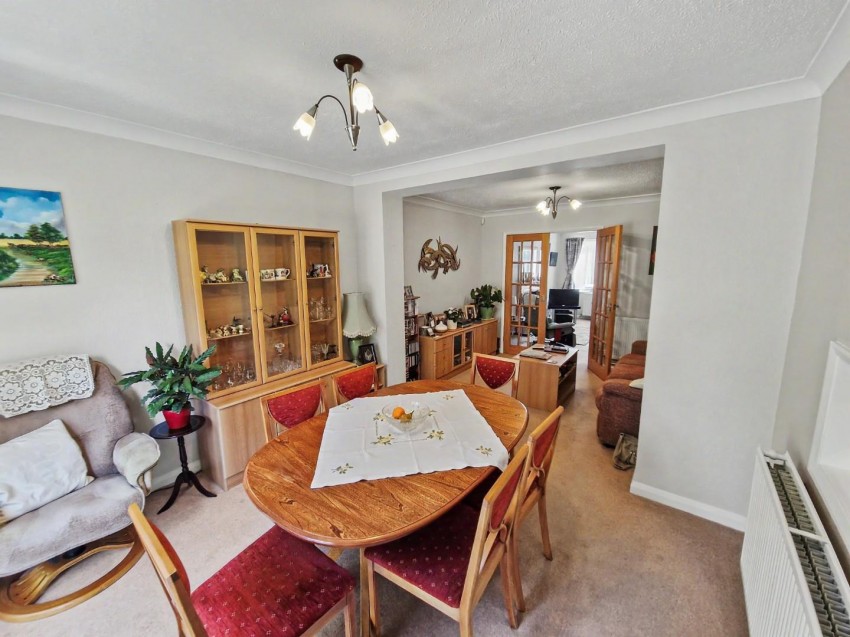
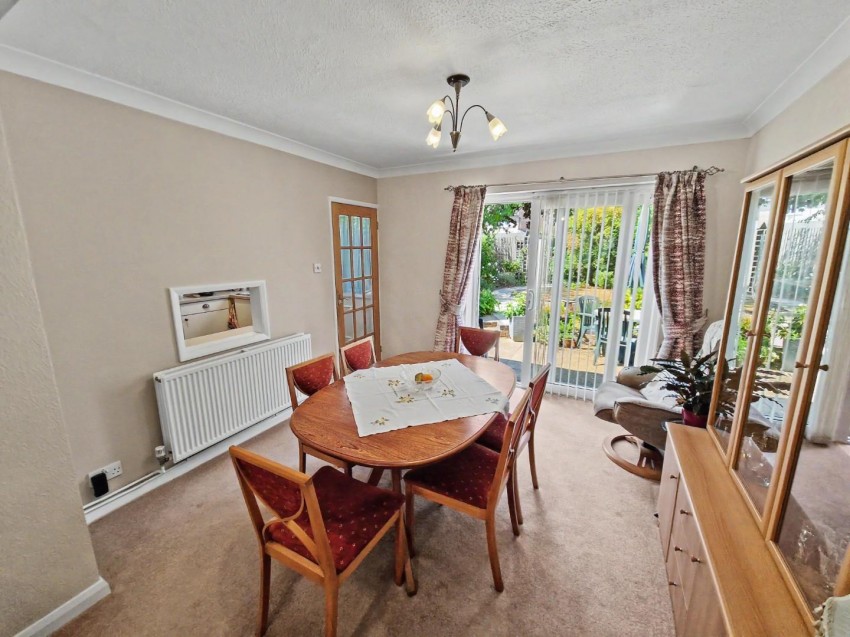
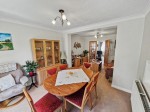
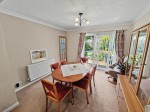
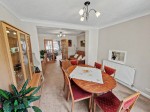
Patio doors opening to rear garden. Two radiators. Serving hatch into kitchen. Glazed door to:
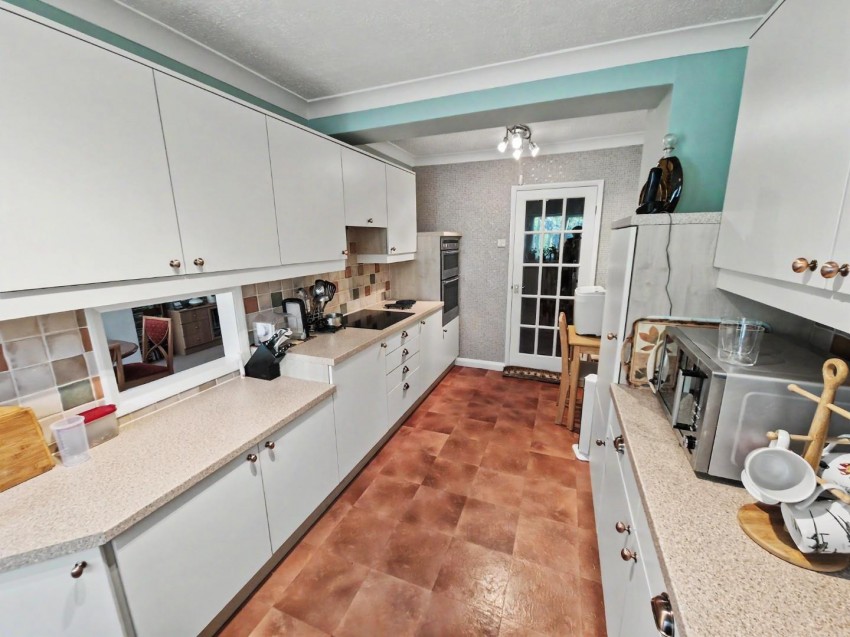
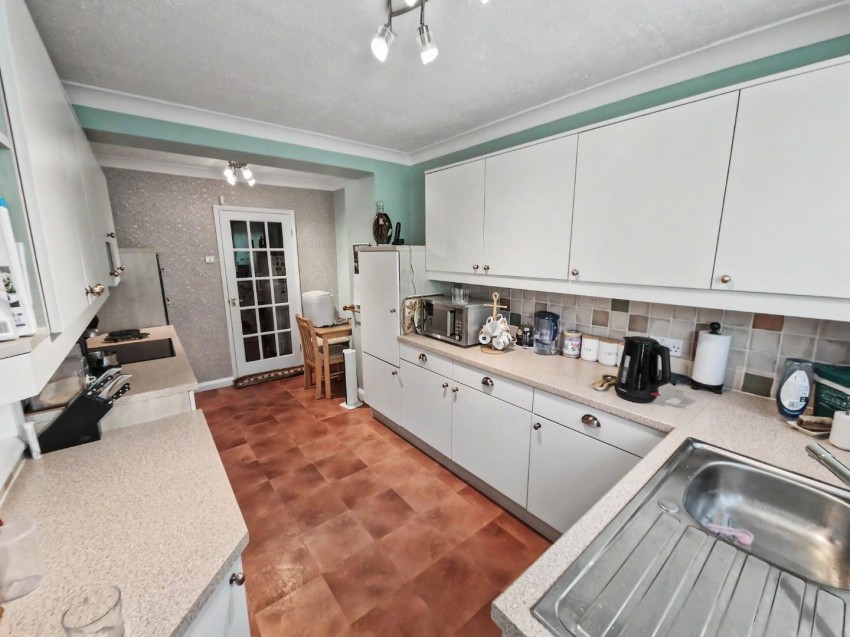
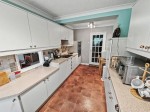
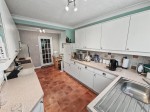
Fitted with a range of base and eye level unit with work surface space. Stainless steel sink and drainer unit with mixer tap over. Built in induction hob with extractor over. Double oven and grill. Integrated dishwasher. Integrated fridge. Window to rear. French doors opening to rear garden. Glazed door to:
Space and plumbing for a washing machine. Space for a freezer. Door to garage. Door to:
Low level w.c. Wash hand basin. Radiator.
Access to loft space. Doors off to bedrooms and bathroom.
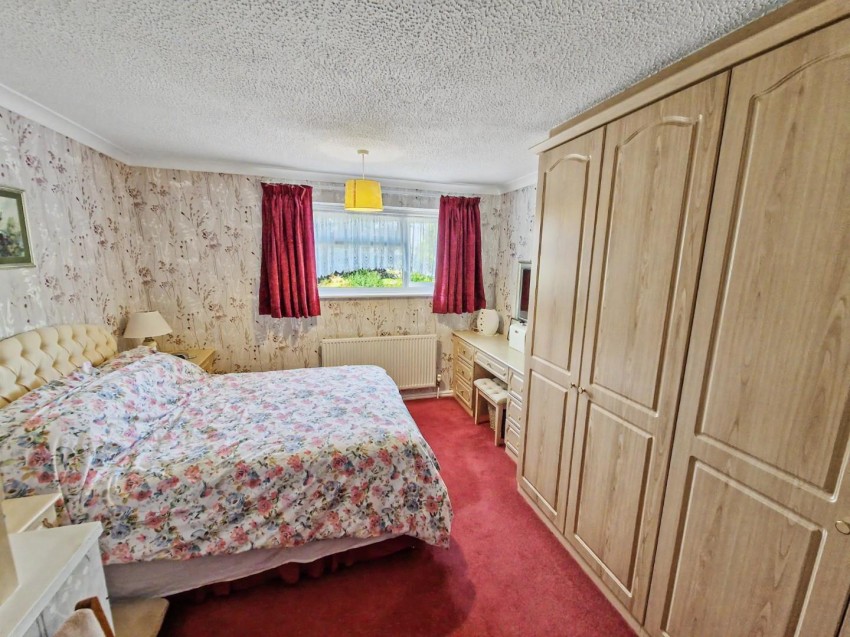
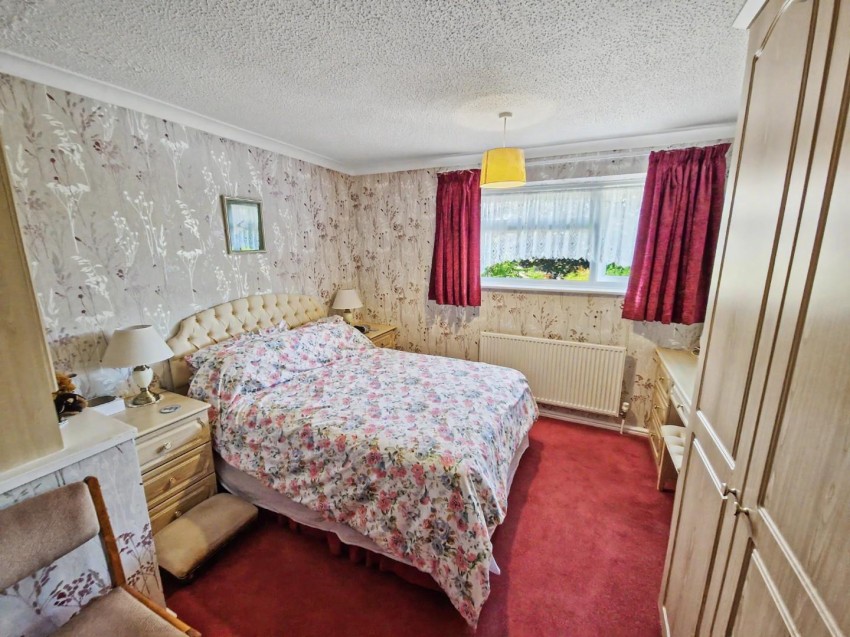
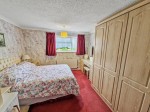
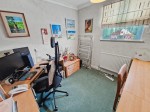
Window to rear. Built in wardrobes and dressing table. Radiator.
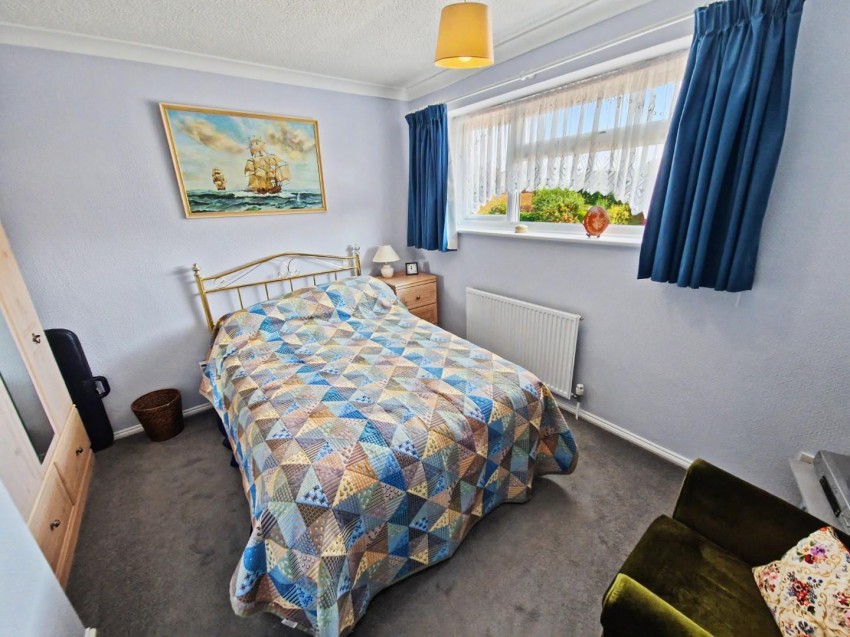
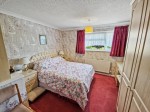
Widnow to front. Radiator.
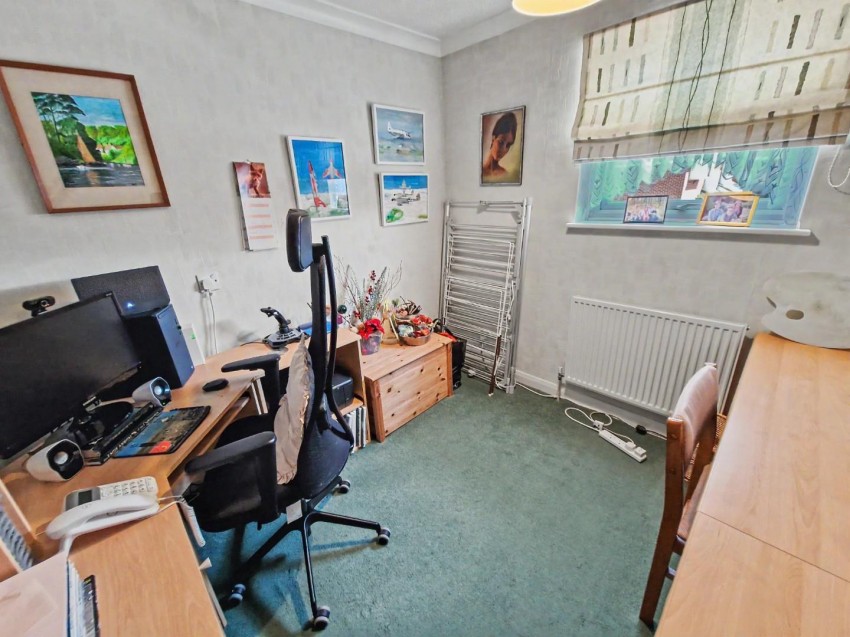
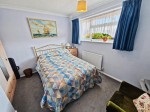
Window to front. Radiator.
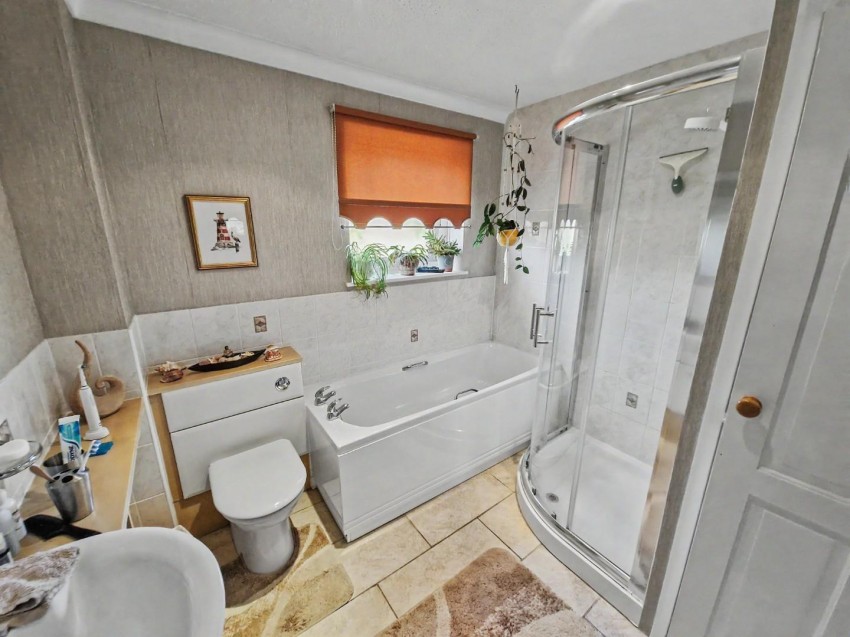
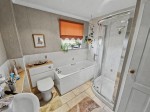
With suite to comprise; panelled bath, shower cubicle with electric shower, wash hand basin with vanity unit, and low level w.c. Radiator. Window to rear elevation.
With up and over style door. Power and light connected. EV charger and storage battery Personal door into utility.
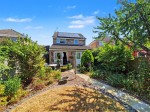
Block paved driveway. Flower bed. Area laid to lawn. Gated access to rear garden.
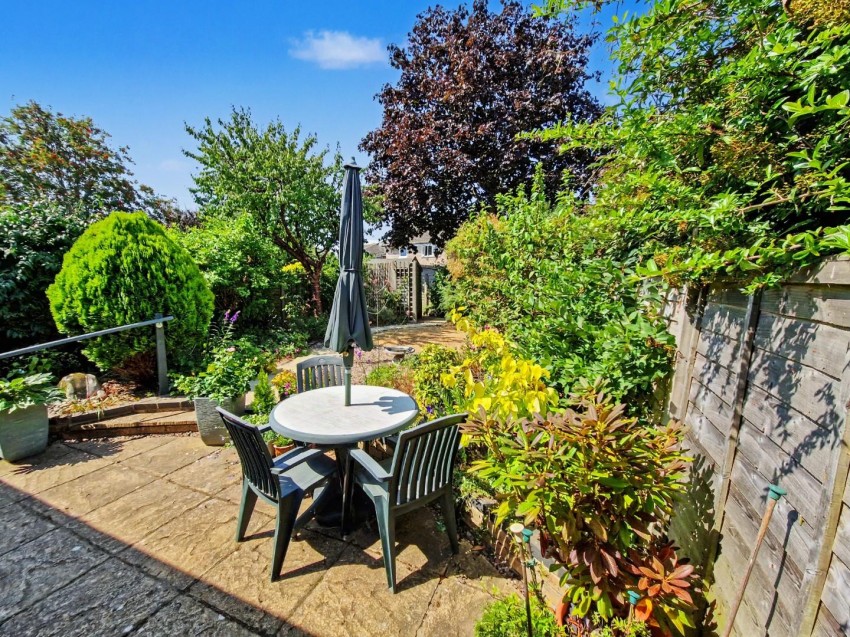
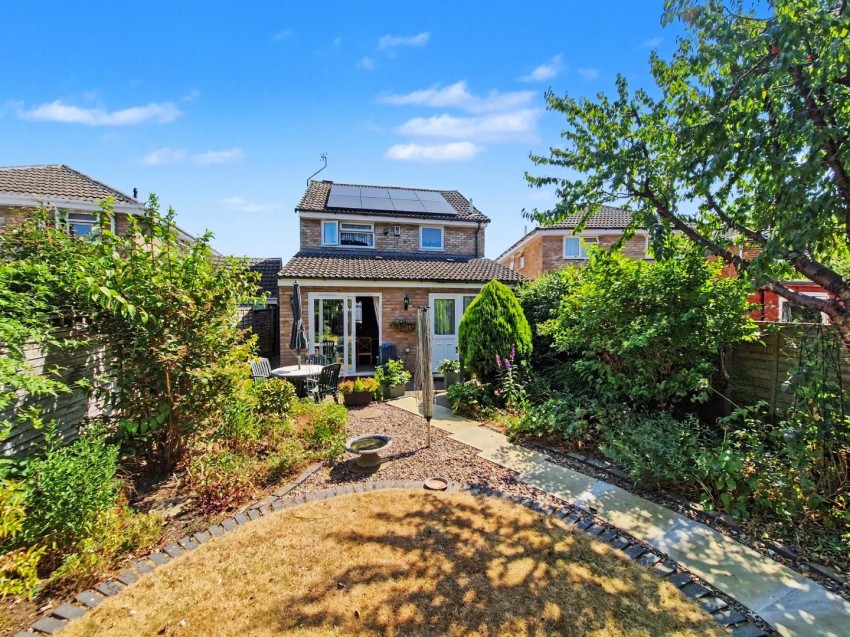
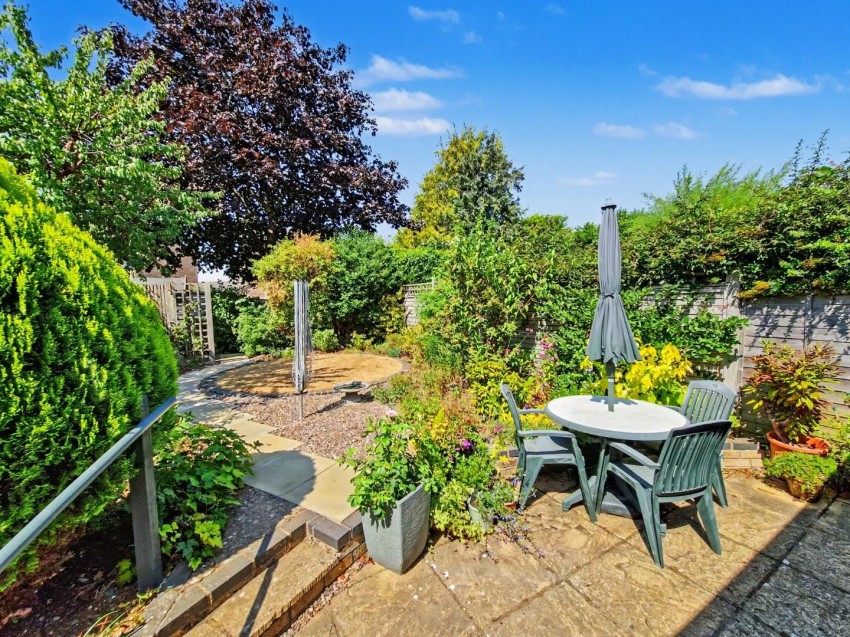
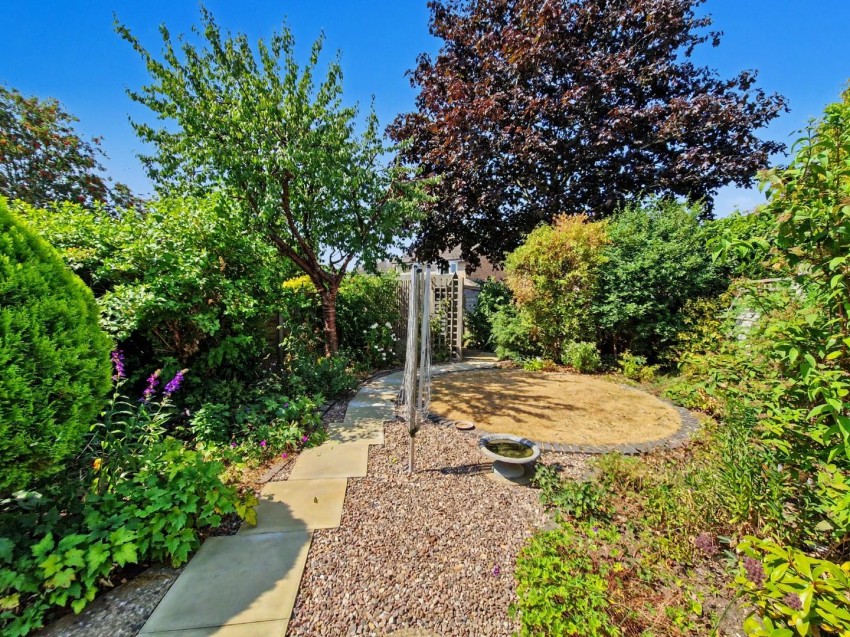
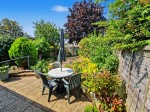
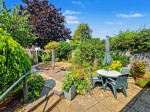
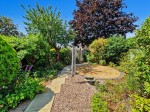
Patio area. Flower and herbaceous borders to side and rear. Circular lawn area. Pathway leading to shed. Enclosed by timber fencing.
Council Tax Band: C
Energy Efficiency Rating: A
| Tax Band | % | Taxable Sum | Tax |
|---|
Sales
Lettings
 Northampton
Rugby