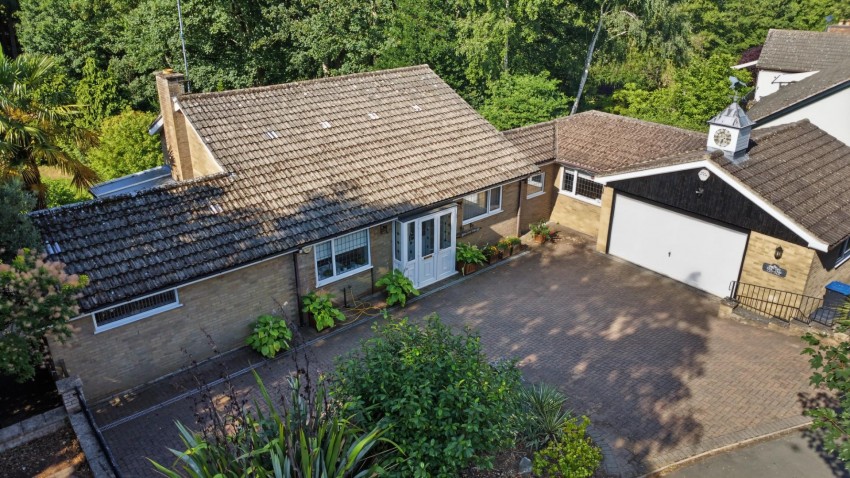
Double glazed entrance doors leading into the welcoming reception hall.
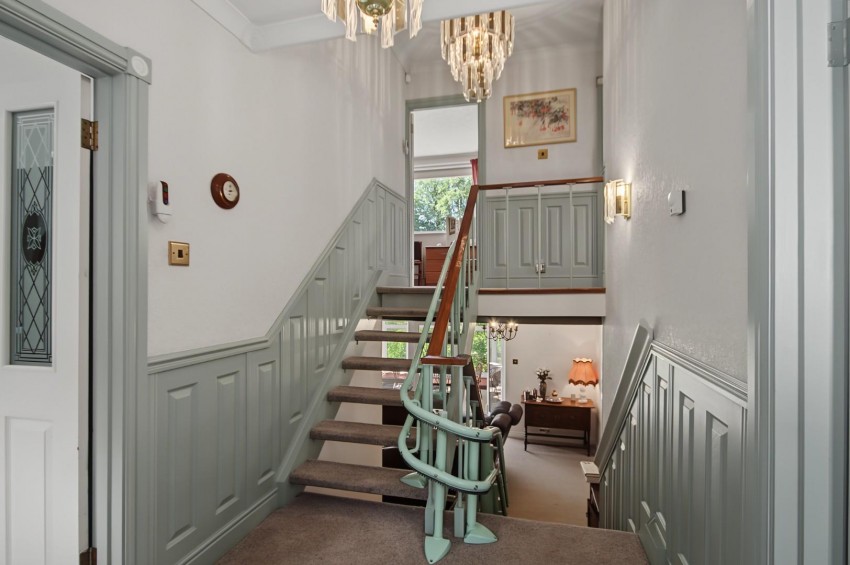
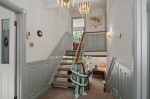
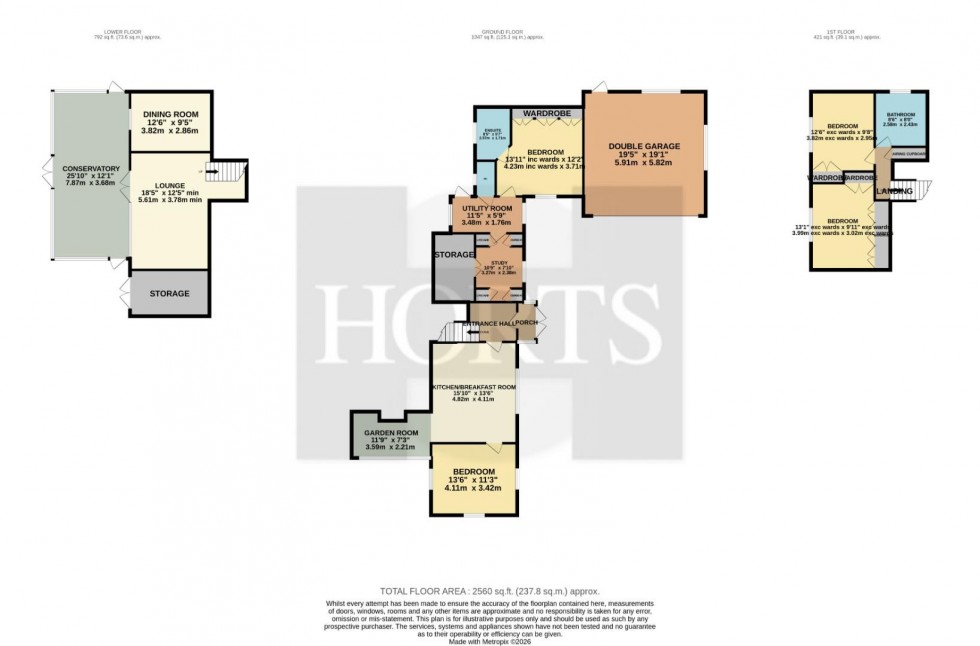
A spacious split level entrance hall with stairs rising and descending to the various accommodation levels. Panelled walls, coving and doors leading to the principal rooms.
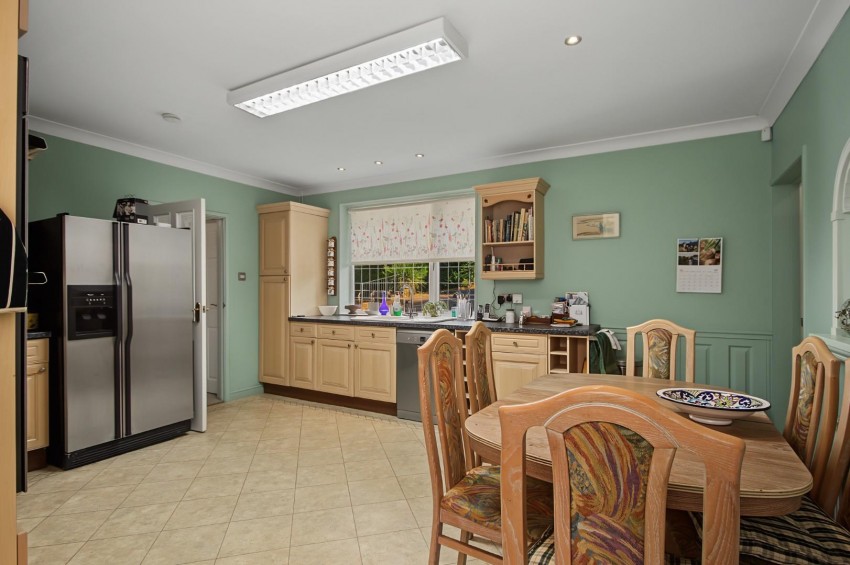
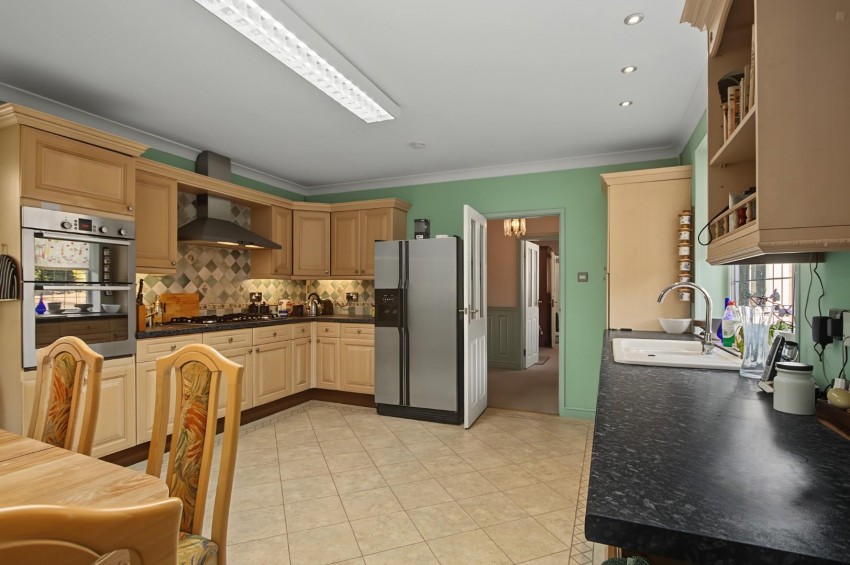
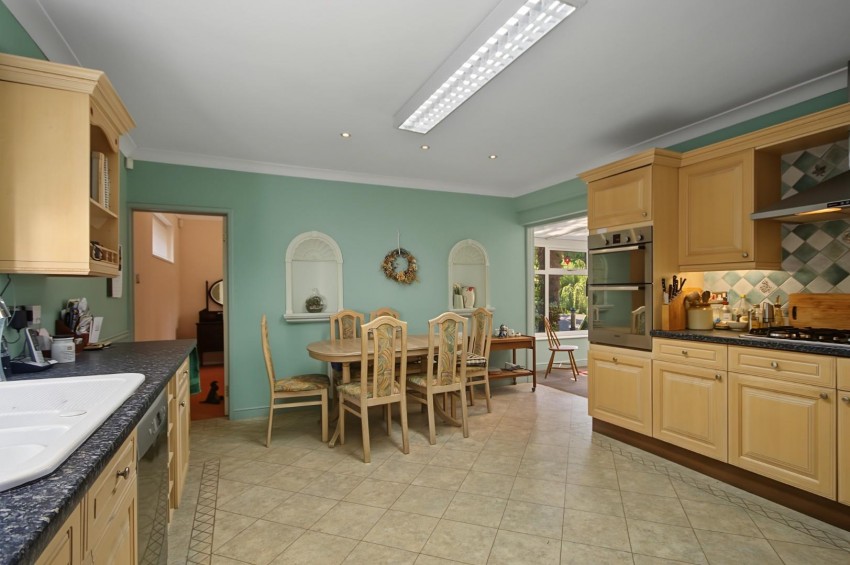
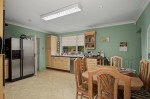
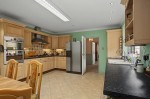
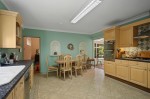
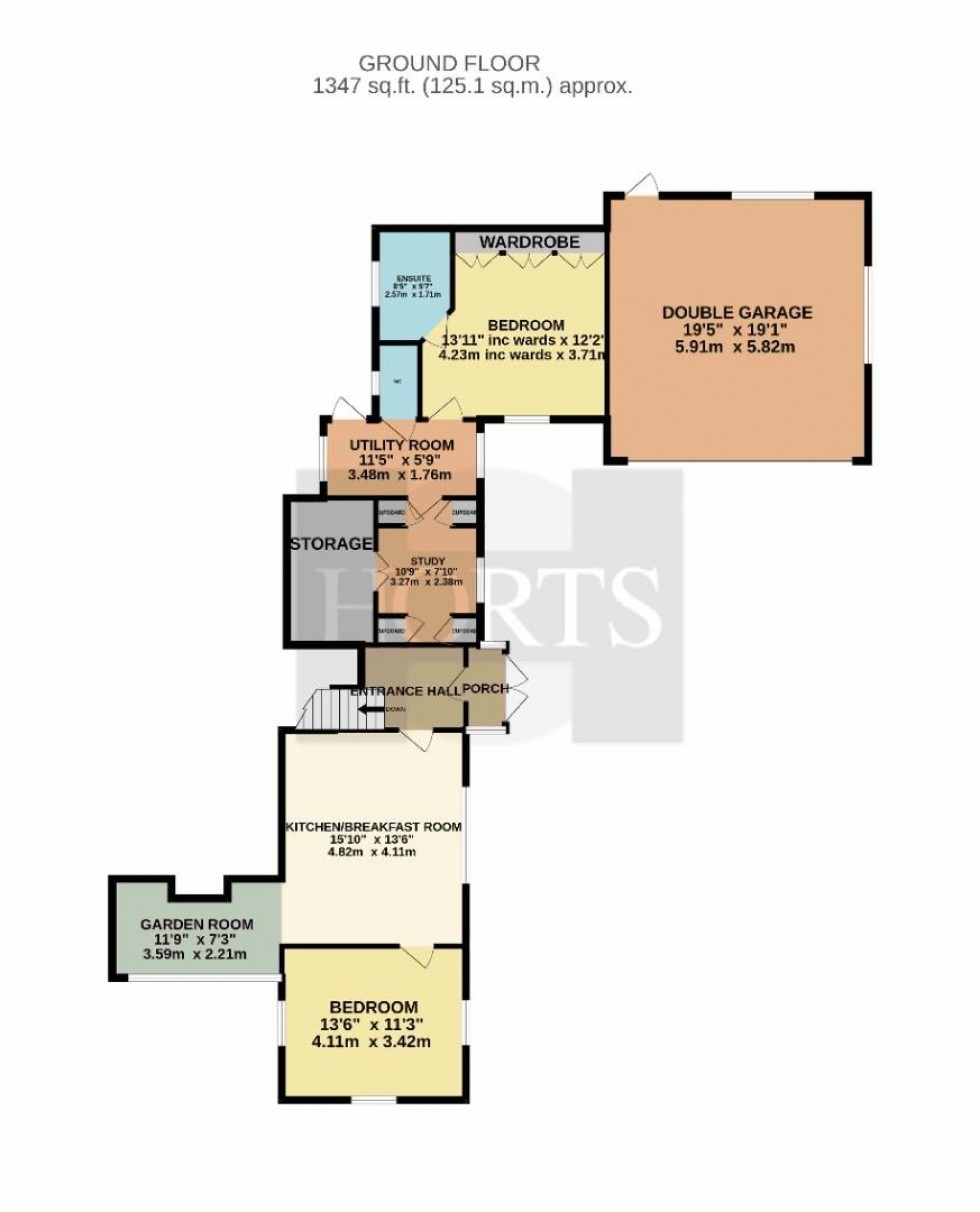
A well proportioned kitchen forming the heart of the home, fitted with an extensive range of base and wall mounted units incorporating work surfaces, one and a half bowl sink unit, Bosch double oven, six ring gas hob with extractor canopy and larder cupboard. There is space for everyday dining and direct access into the adjoining garden room, which enjoys wonderful views across the gardens.
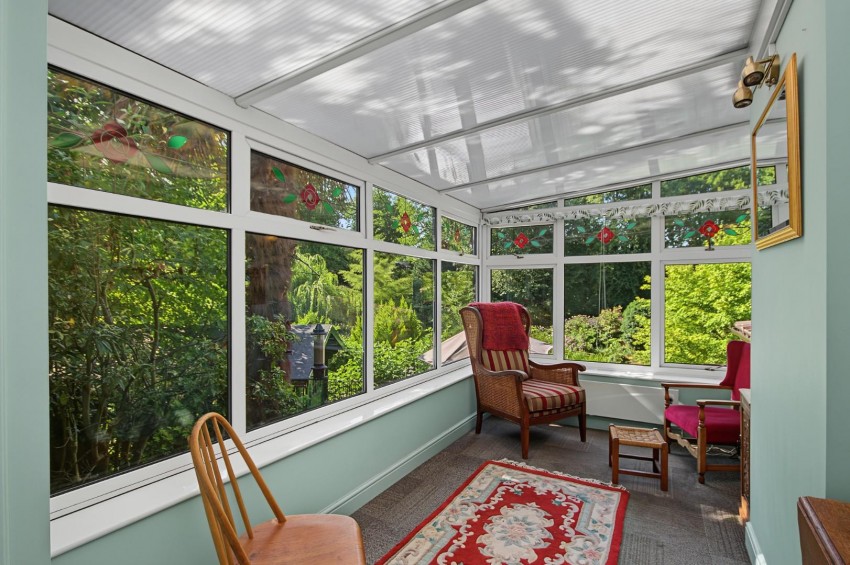
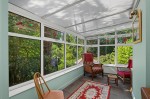
A delightful additional reception area overlooking the beautiful rear gardens, creating the perfect place to relax throughout the year.
A delightful additional reception area overlooking the beautiful rear gardens, creating the perfect place to relax throughout the year.
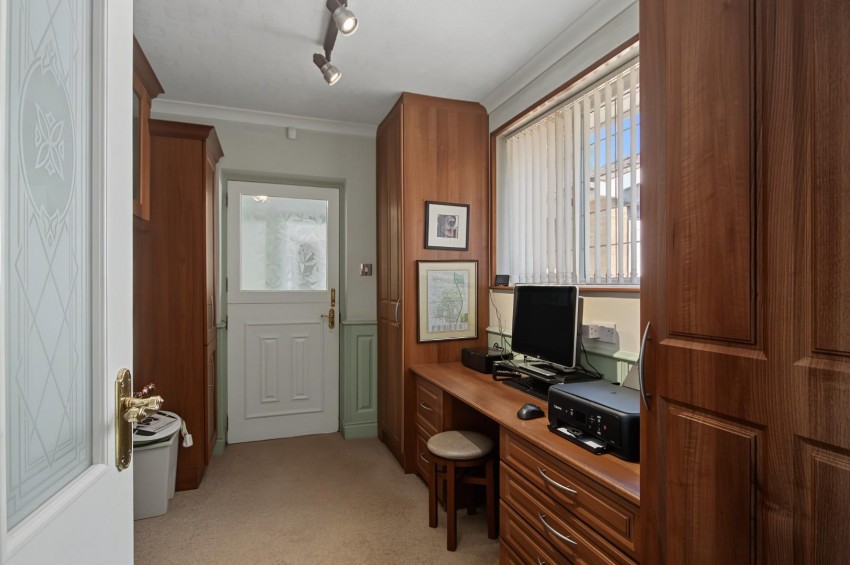
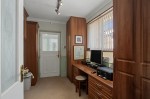
Ideal for those working from home, complete with fitted office furniture, desk and storage cupboards, with access through to the utility room.
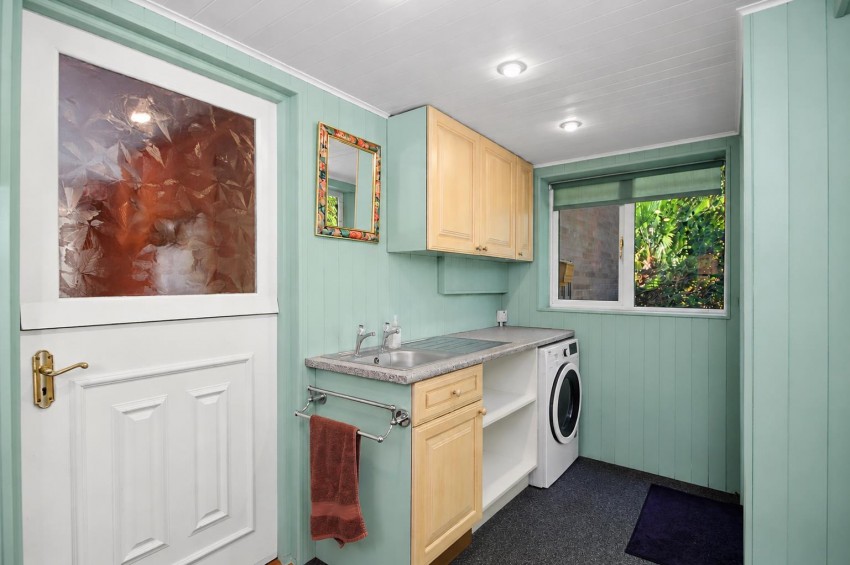
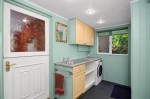
Fitted with matching units, stainless steel sink, plumbing for washing machine and a door providing access to the rear gardens.
Comprising WC and wash hand basin set within a vanity unit.
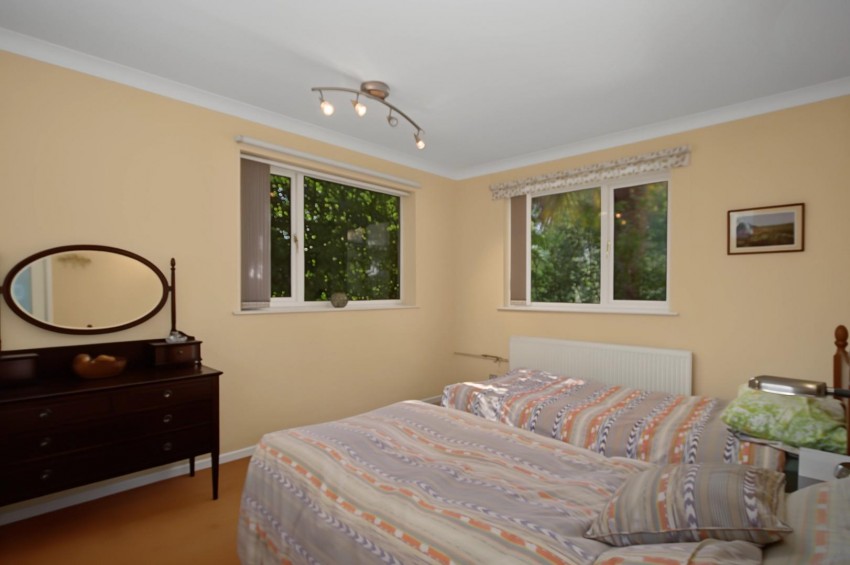
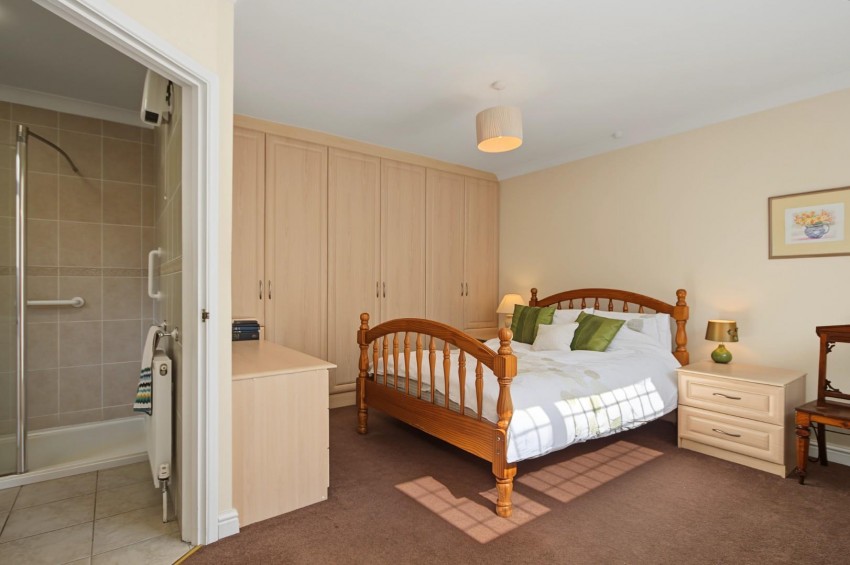
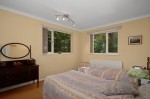
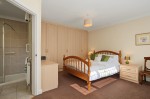
A generous double bedroom fitted with an extensive range of wardrobes and bedroom furniture, complemented by a modern ensuite shower room.
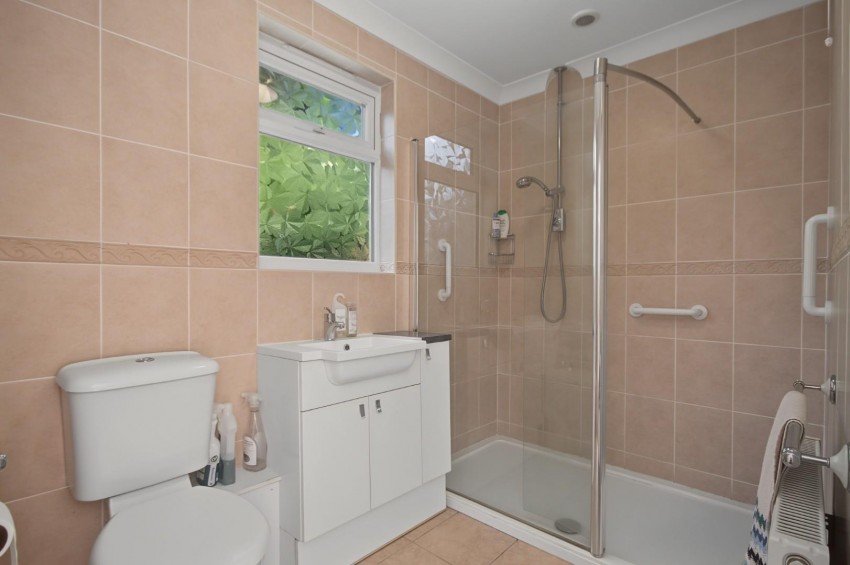
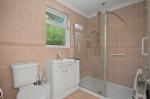
Modern white suite comprising walk-in shower, vanity wash hand basin and WC.
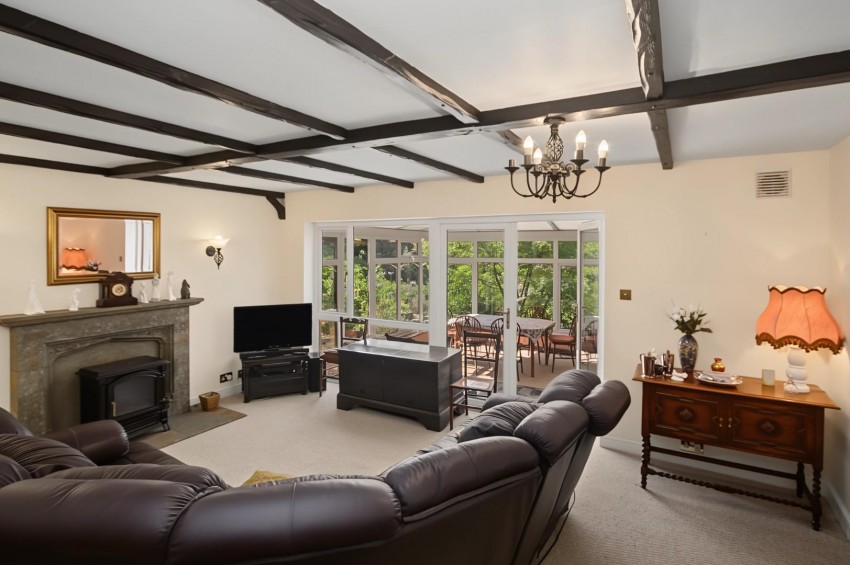
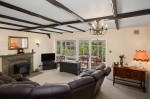
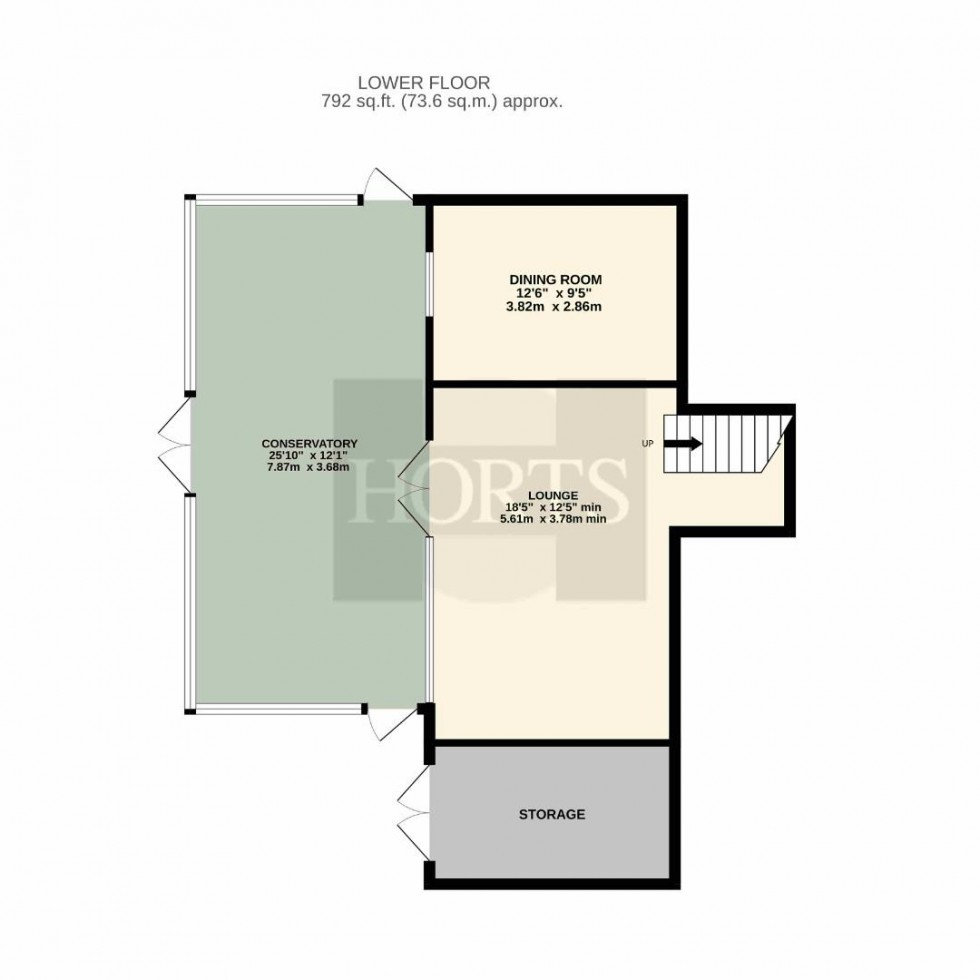
A superb principal reception room featuring exposed beams, multi fuel stove and doors opening directly into the conservatory, creating excellent entertaining space.
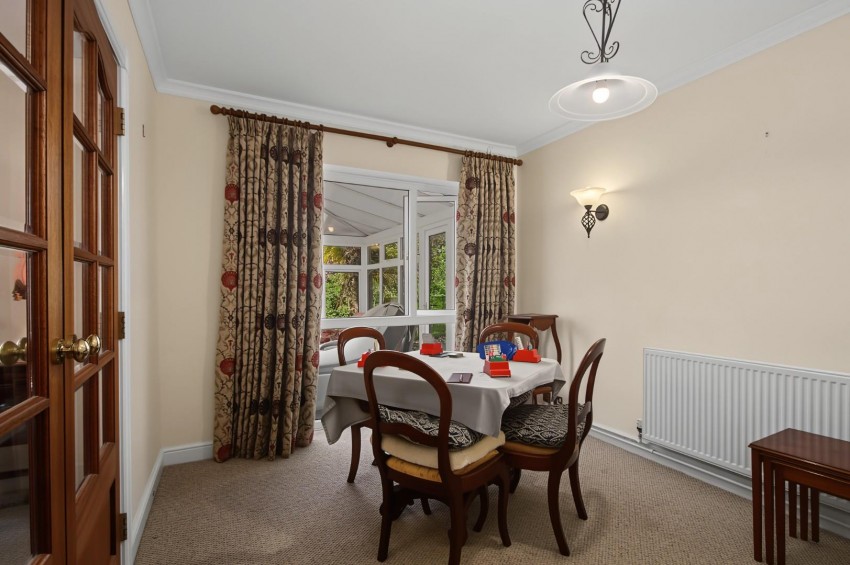
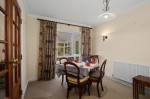
Positioned adjacent to the lounge with views into the conservatory, ideal for formal dining.
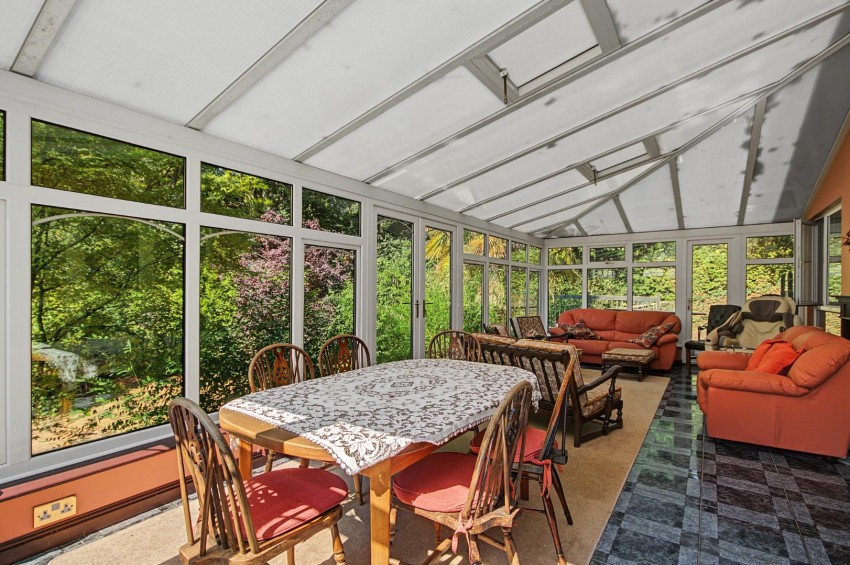
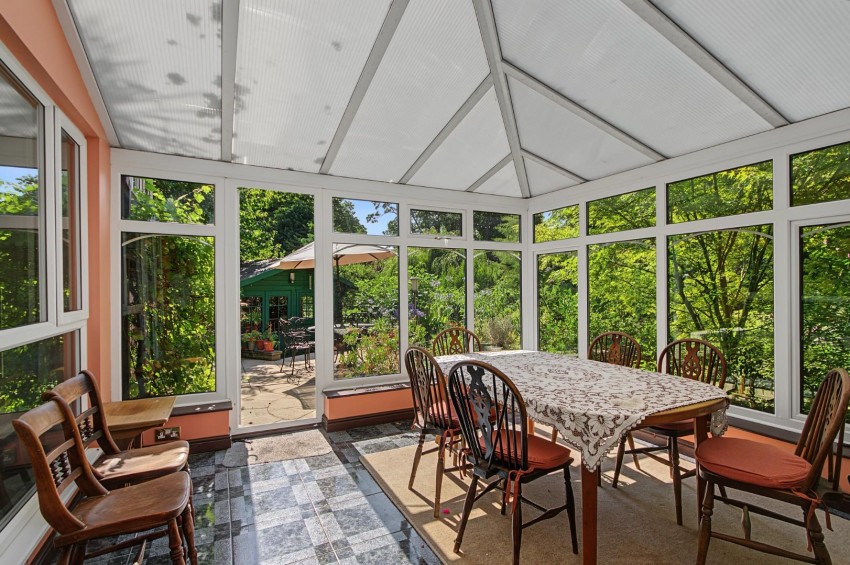
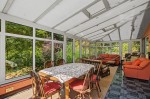
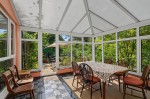
A substantial brick and UPVC conservatory overlooking the magnificent gardens with doors opening onto several patio areas, providing a seamless connection between the house and gardens.
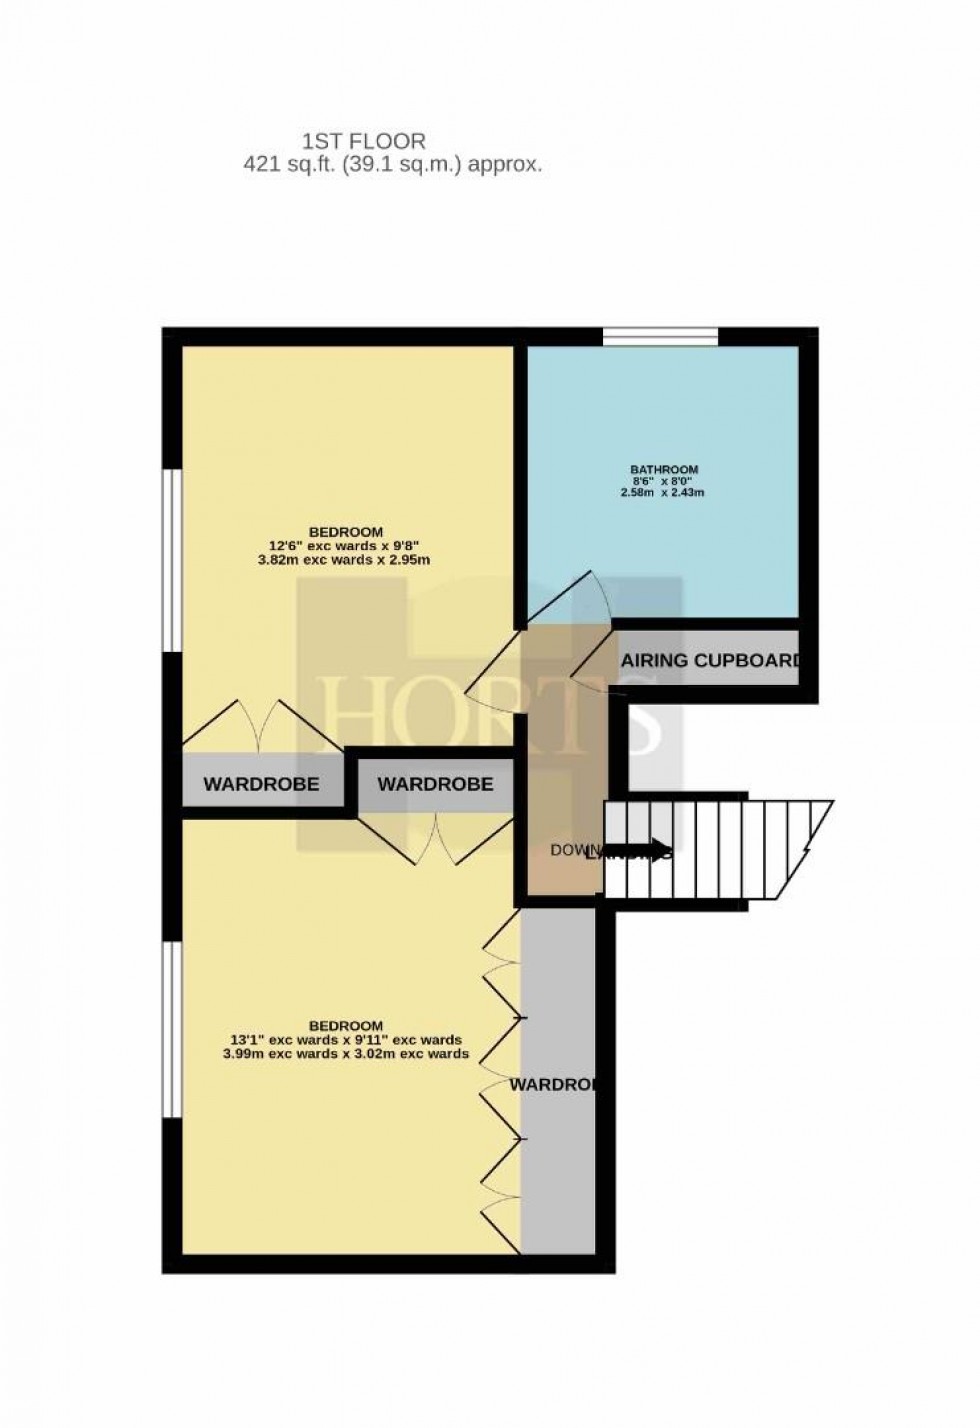
Airing cupboard and access to the remaining bedrooms and family bathroom.
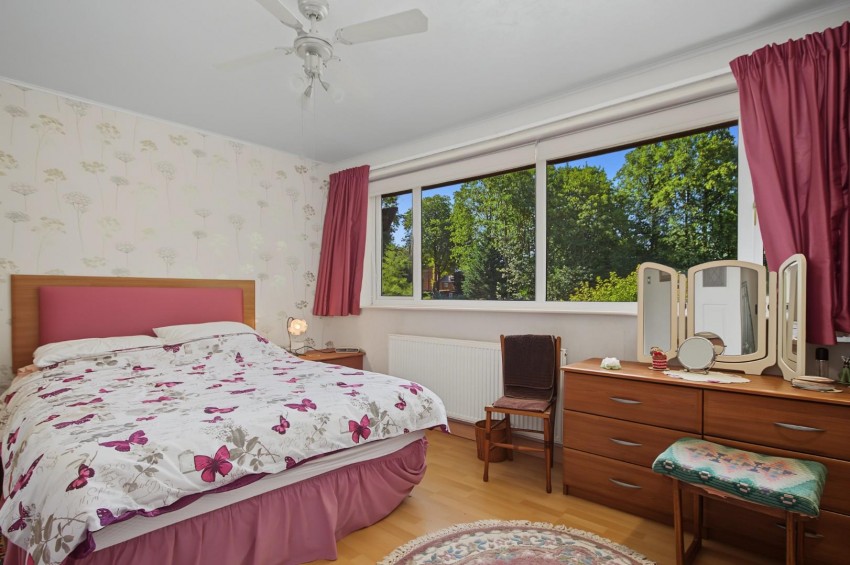
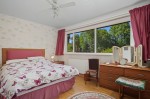
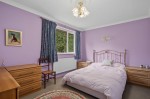
A generous double bedroom with fitted wardrobes enjoying delightful views across the rear gardens.
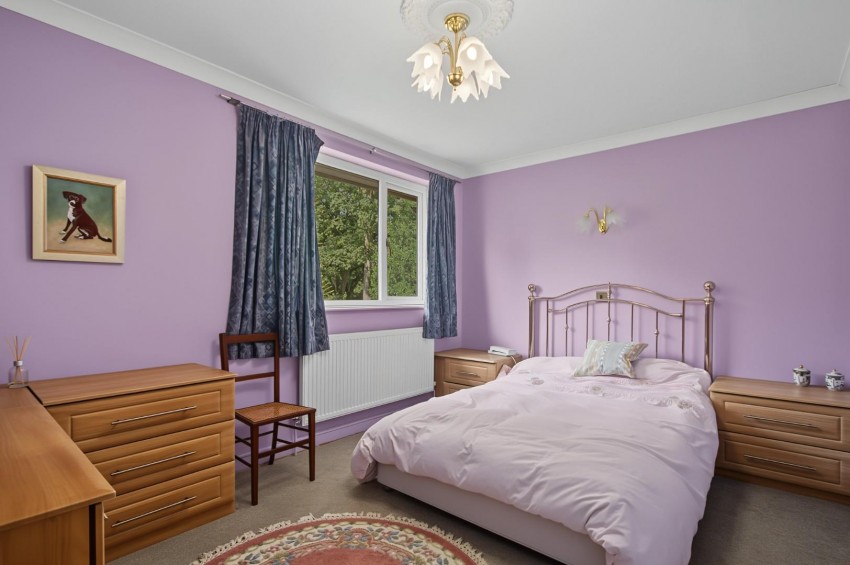
Another excellent double bedroom overlooking the gardens with fitted wardrobes.
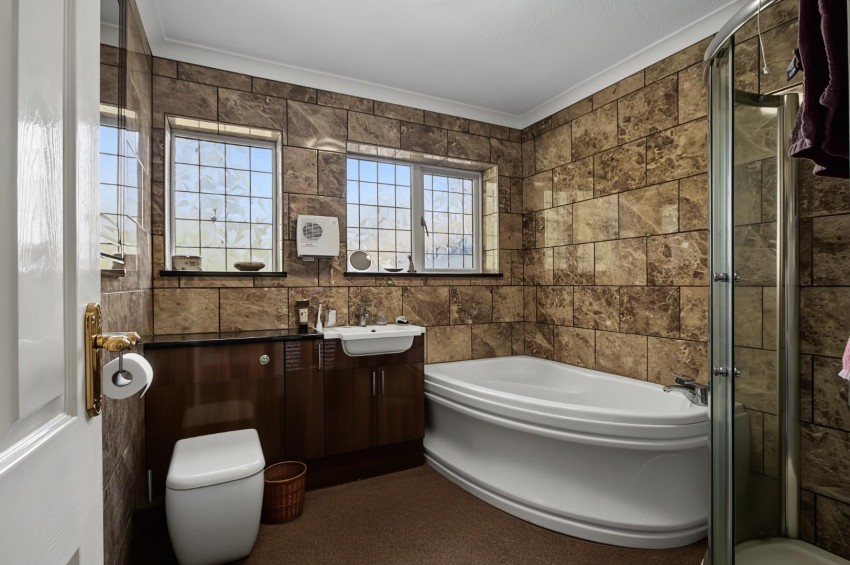
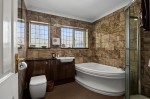
Fitted with a four piece suite incorporating corner bath, separate shower enclosure, vanity wash hand basin and WC.
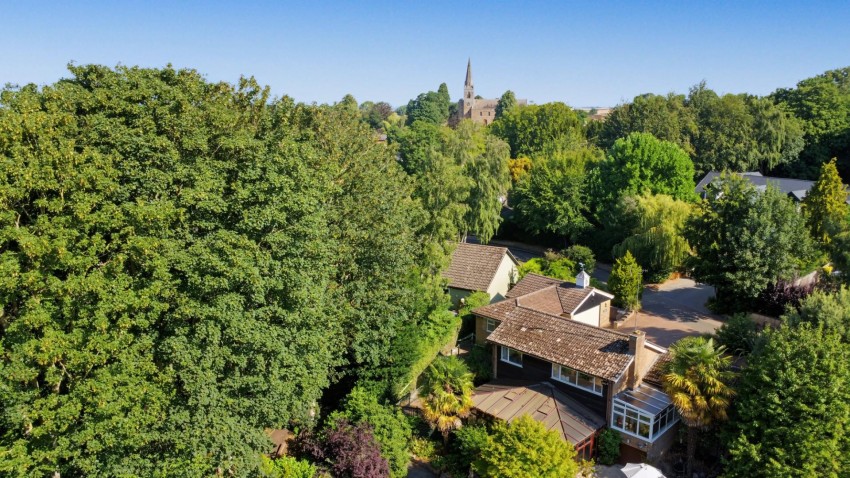
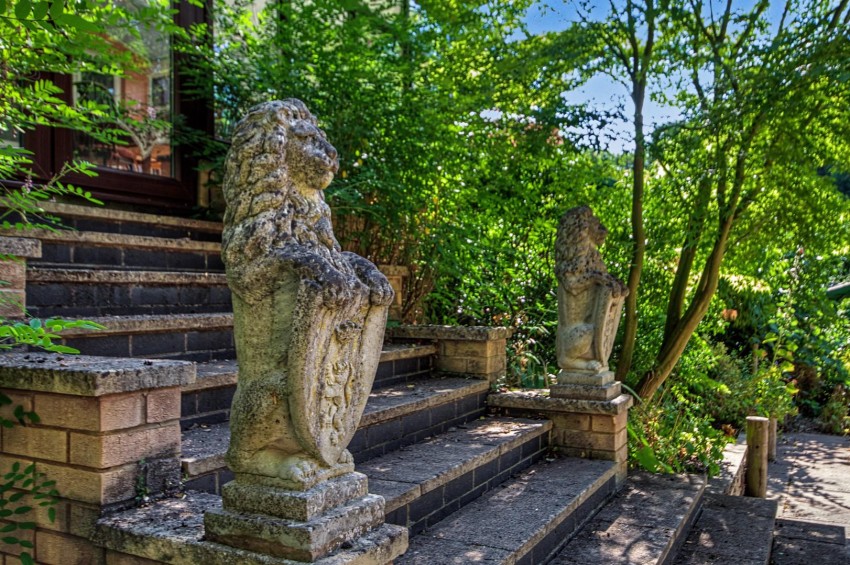
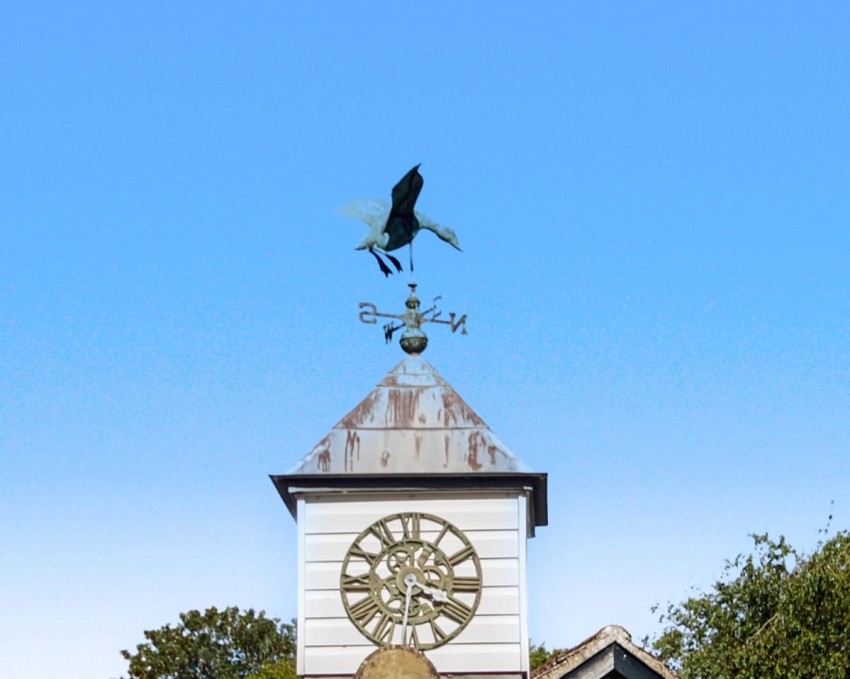
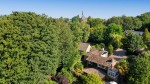
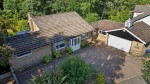
The property is approached via a generous driveway providing extensive off-road parking and access to the double garage. Mature planting and established borders create an attractive first impression.
With electric up-and-over door, power, lighting, inspection pit and workshop space.
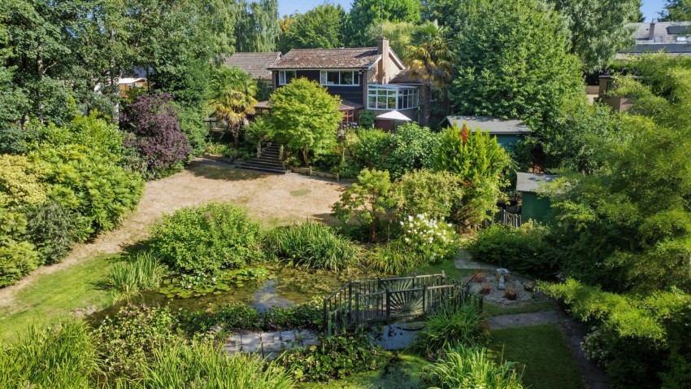
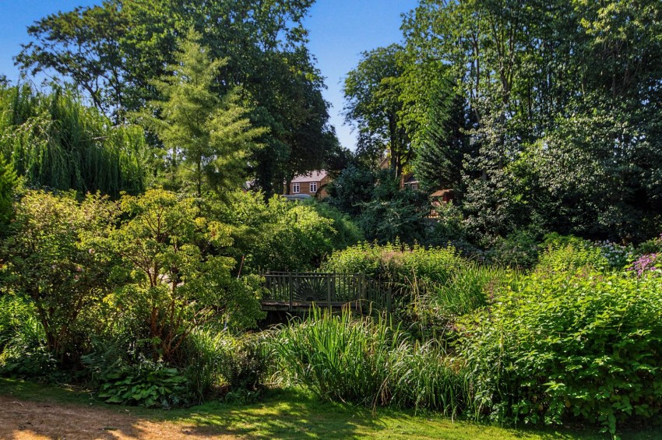
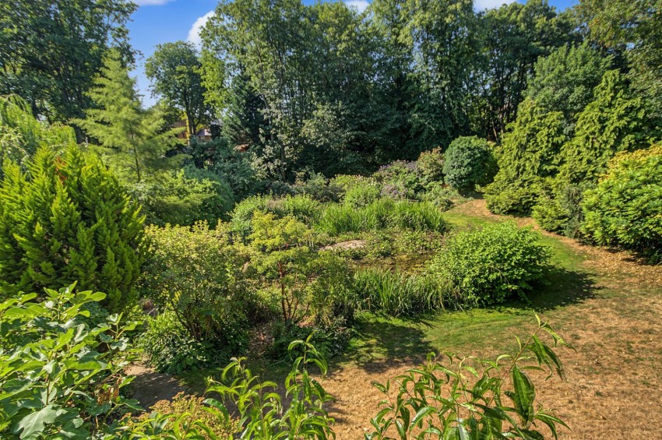
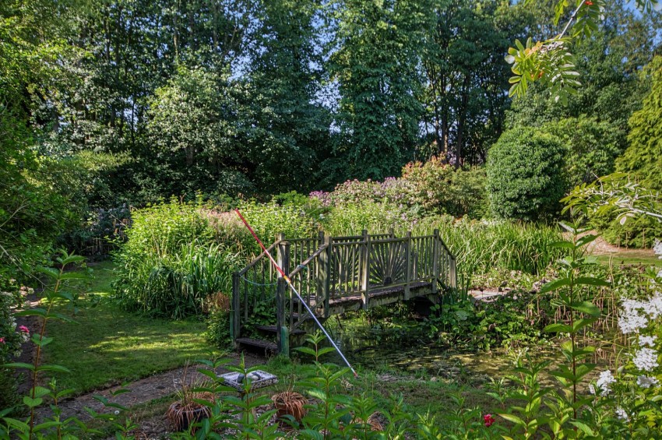
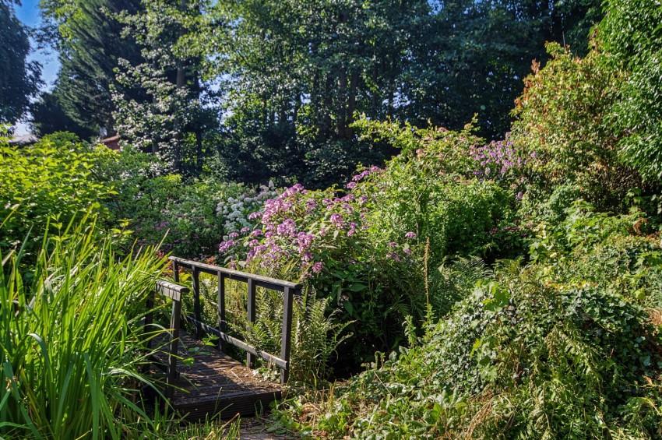
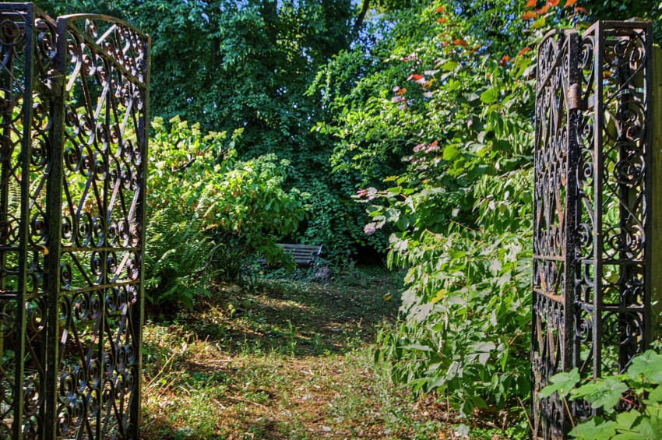
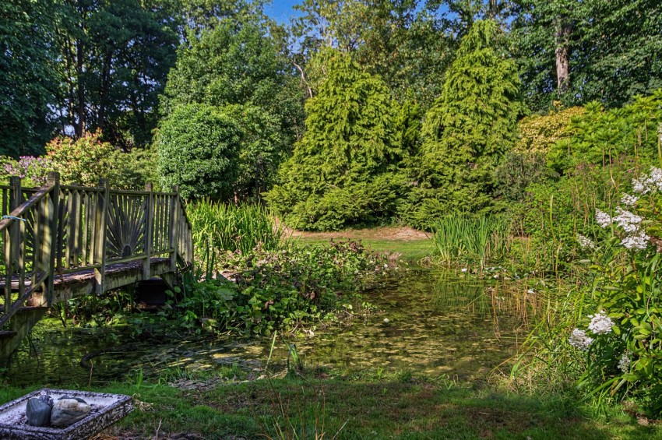
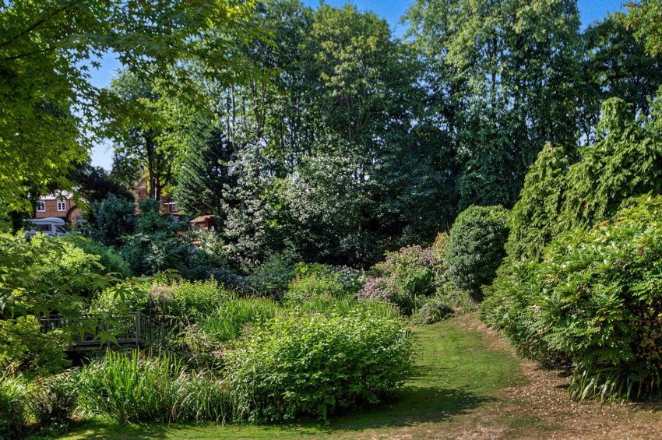
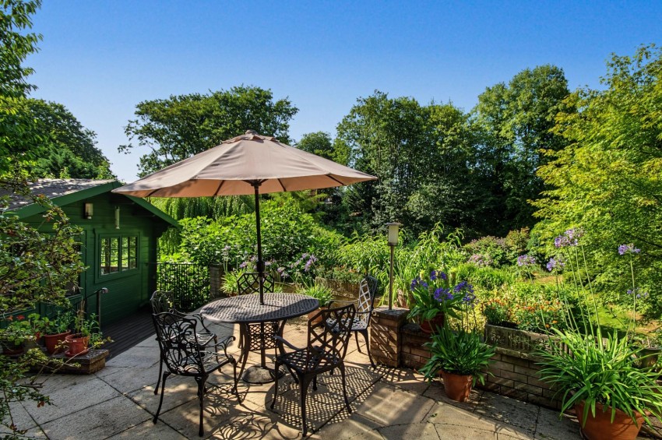
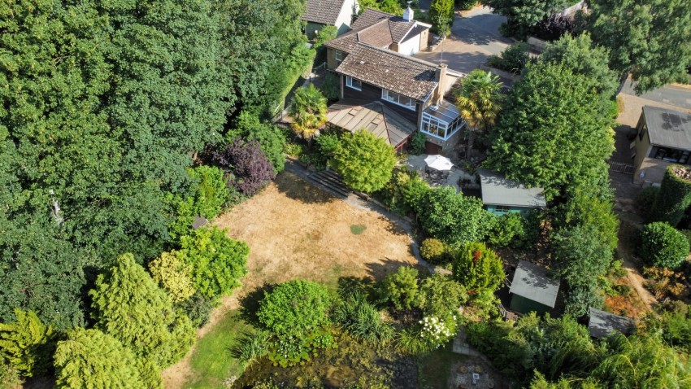
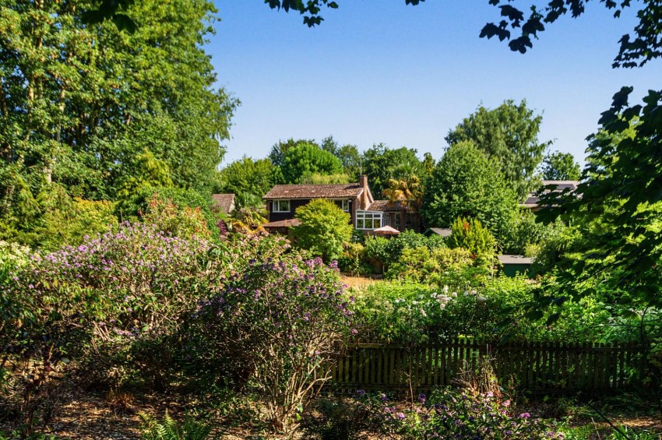
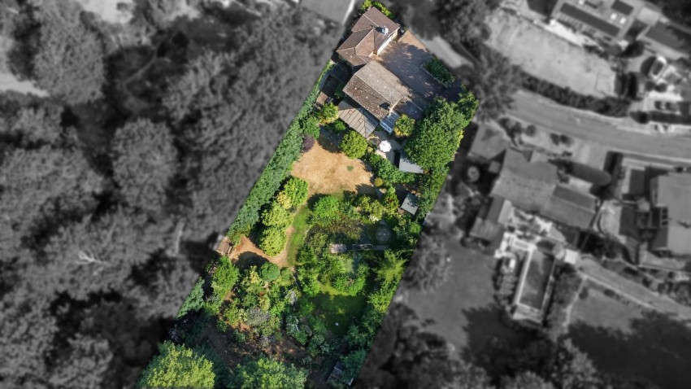
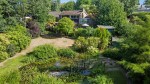
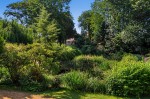
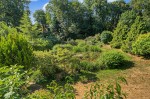
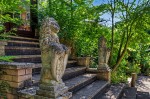
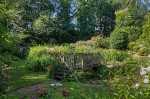
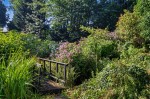
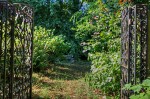
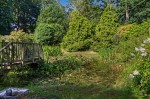
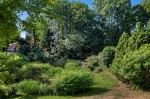
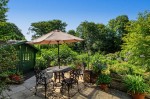
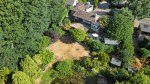
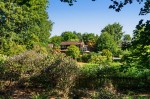
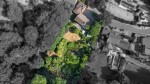
Without doubt one of the property's most impressive features, the beautifully landscaped South facing gardens extend to approximately 0.75 of an acre and offer sweeping lawns, mature trees, established flower and shrub borders, a large ornamental pond, woodland area, multiple patios and decked seating areas. The gardens enjoy an excellent degree of privacy and provide a stunning backdrop to this unique family home throughout every season.
Brixworth Hall Park is regarded as one of Northamptonshire's premier residential addresses, consisting of individual homes set within generous plots on a private no through road. Originally forming part of the historic parkland surrounding Brixworth Hall, the location offers a peaceful environment whilst remaining within easy reach of Brixworth village amenities, excellent schooling, Pitsford Reservoir and convenient road links to Northampton, Market Harborough and the A14.
Guide Price £750,000
West Northamptonshire Council
Council Tax Band: F
Conservation Area
| Tax Band | % | Taxable Sum | Tax |
|---|
Sales
Lettings
 Northampton
Rugby