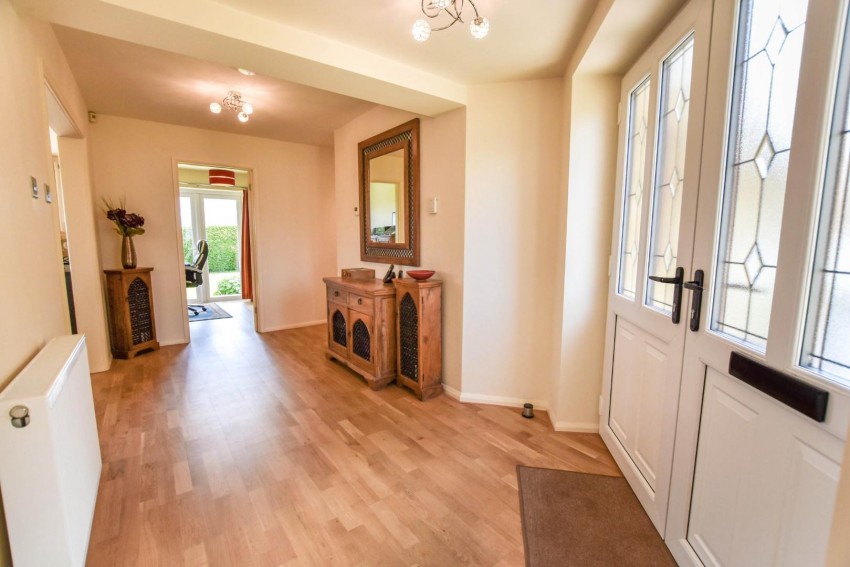
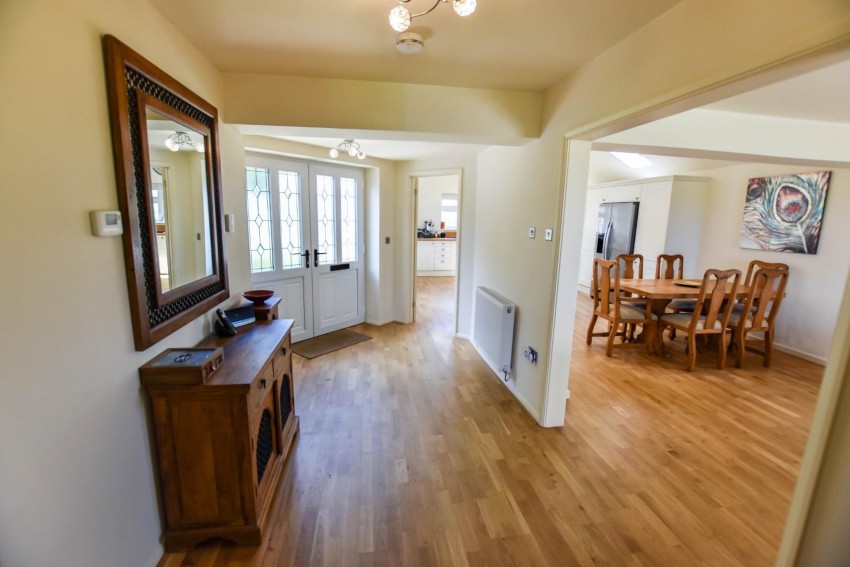
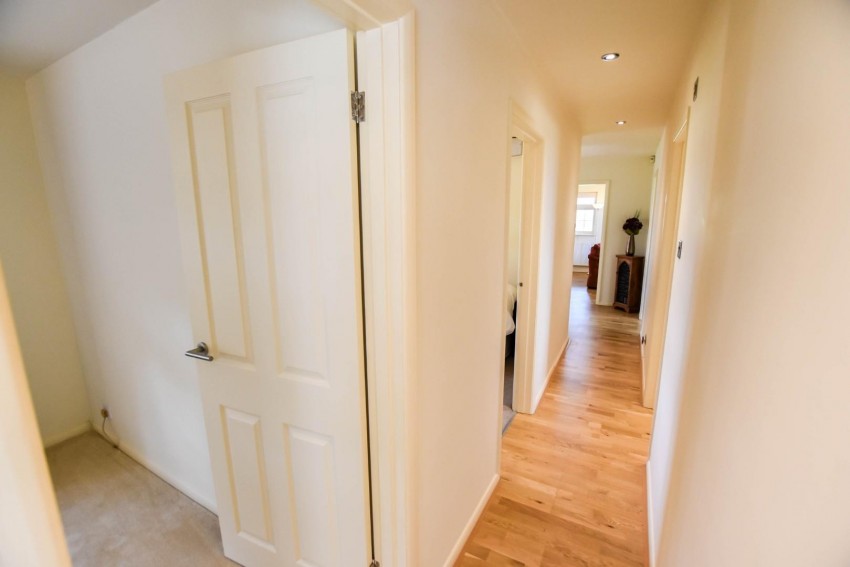
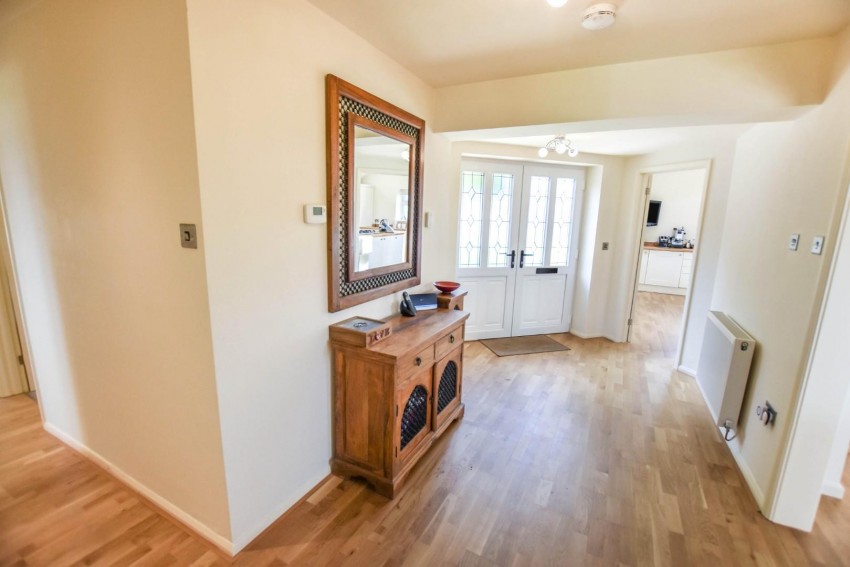
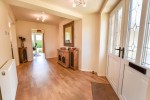
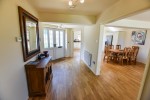
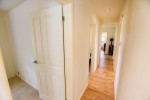
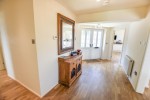
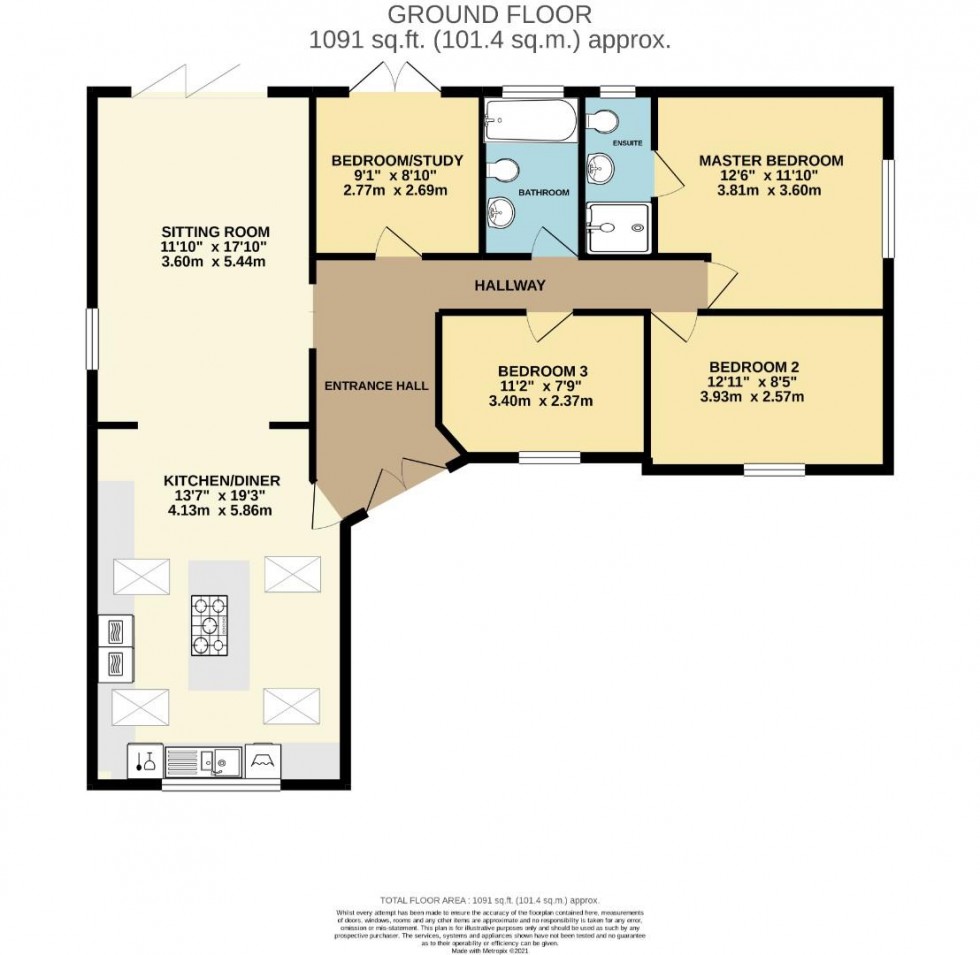
Entered via uPVC double glazed French doors, open with a door to the kitchen, box arch to the sitting/dining room and further doors to the bedrooms, bathroom and study, radiator, telephone point, timber flooring, loft access hatch.
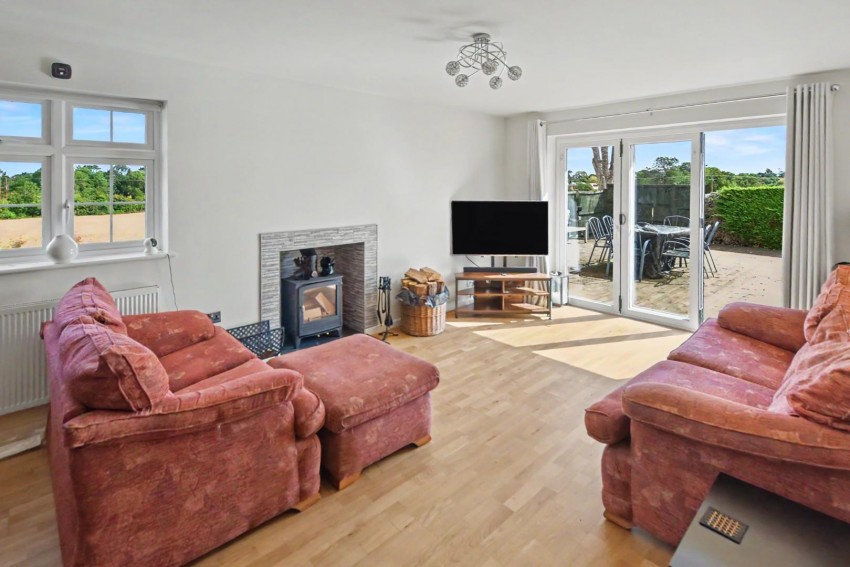
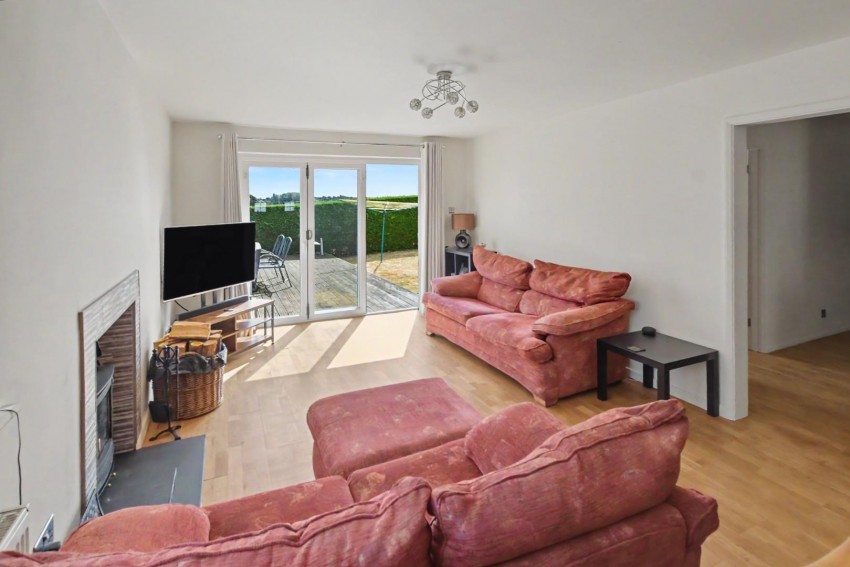
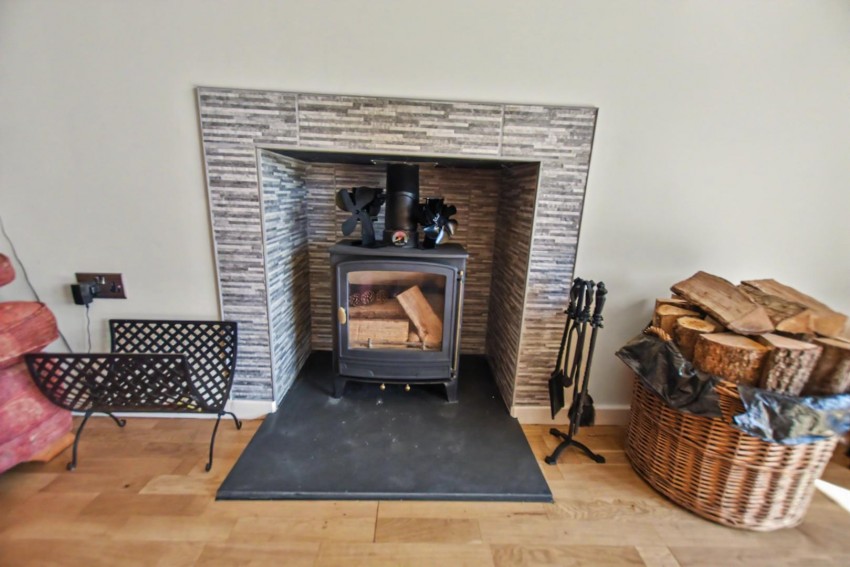
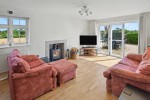
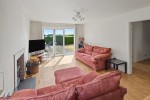
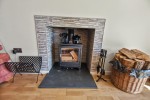
Tri-fold uPVC double glazed doors to the end wall overlook the rear garden with views across the fields to the rear and opening onto the large decked area, radiator, television point, timber flooring, open to the dining area, inset fireplace housing a dual fuel log burner with tiled surround and hearth.
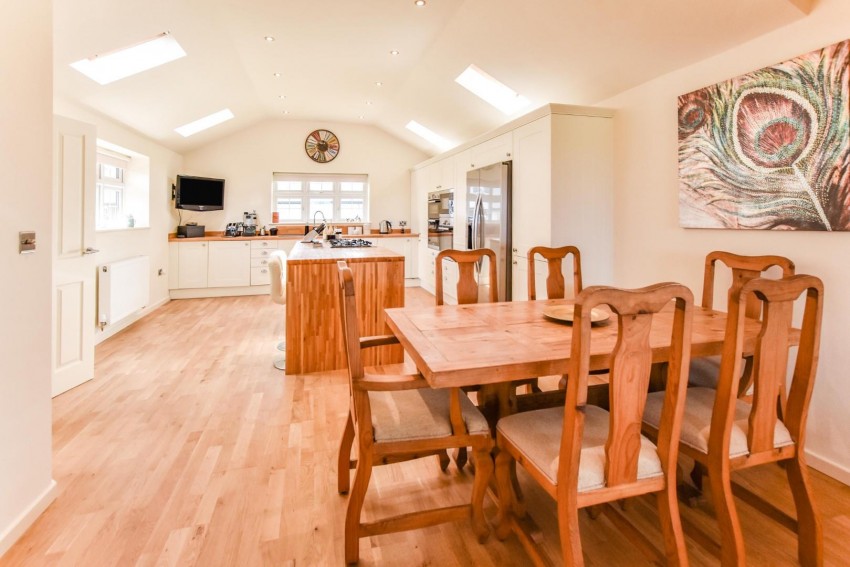
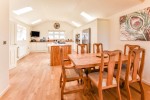
Double glazed uPVC window to the side elevation, radiator, space for a formal dining table and chairs, continuation of the timber flooring, open to the kitchen and to the sitting room.
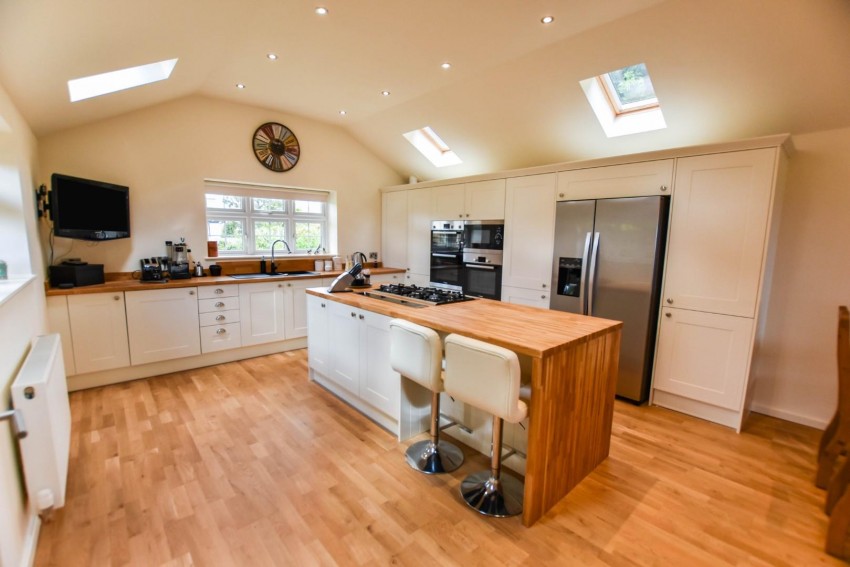
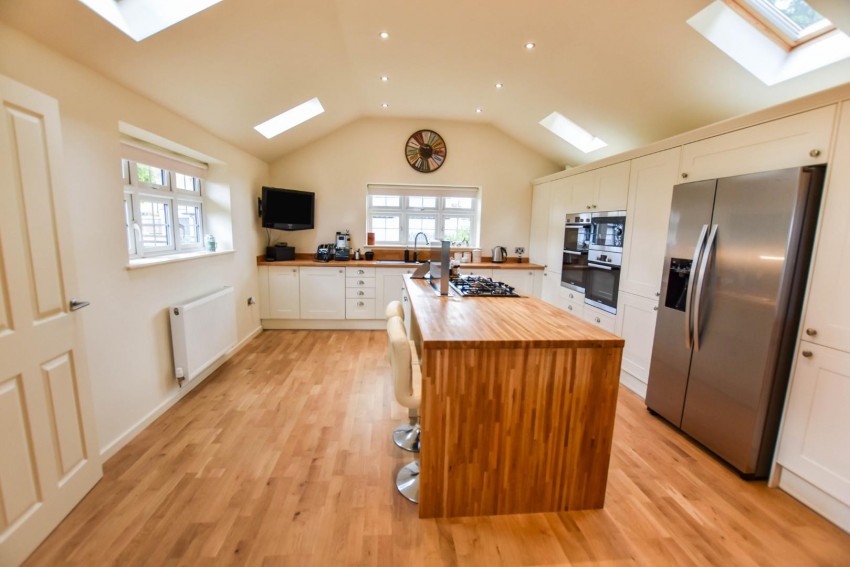
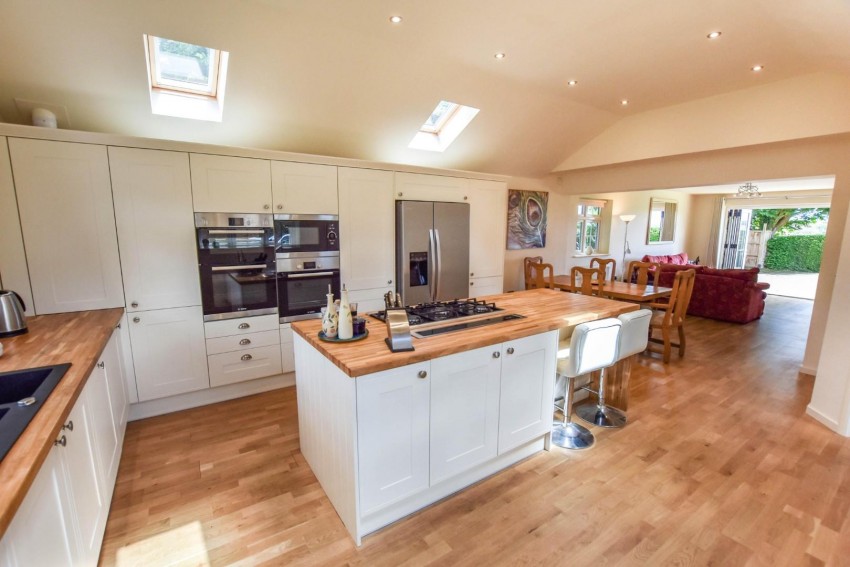
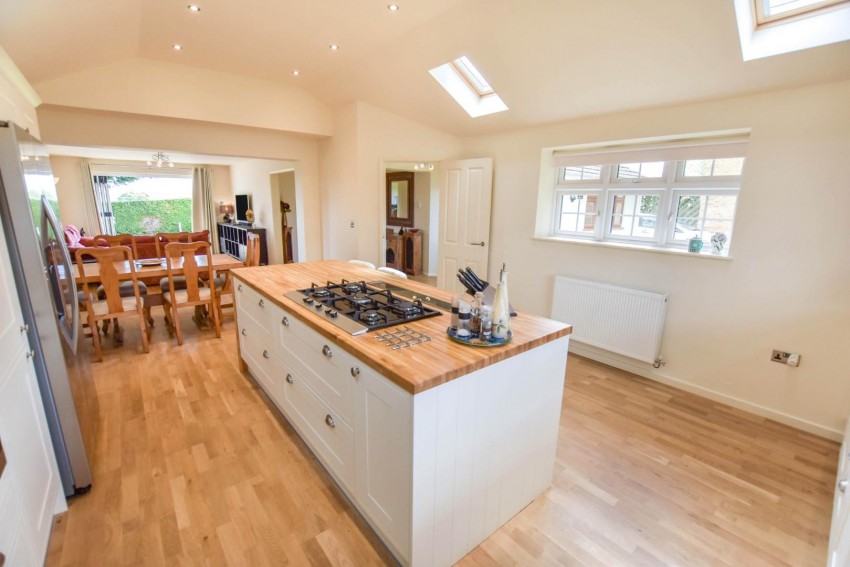
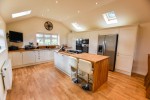
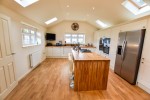
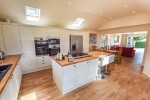
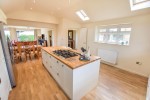
A large, light and airy kitchen with a vaulted ceiling, four 'Velux' style skylights and windows to the front and side elevations. Fitted with a stylish and modern range of wall and base level units comprising; storage cupboards, larder units and pan drawers as well as a matching central island housing a five ring gas hob with a retractable 'Smeg' down-draft extractor fan, solid oak work surfaces with complimentary splash backs, inset one and a half bowl black composite 'Franke' sink/drainer unit with an extendable mixer tap over, built in double and single electric ovens with a matching integrated microwave, built-in washing machine and dish washer, space and plumbing for an 'American' style fridge/freezer. Wall mounted combination boiler unit in a matching wall unit, inset spotlighting to the ceiling, television point, open to the dining area and views through the sitting area.
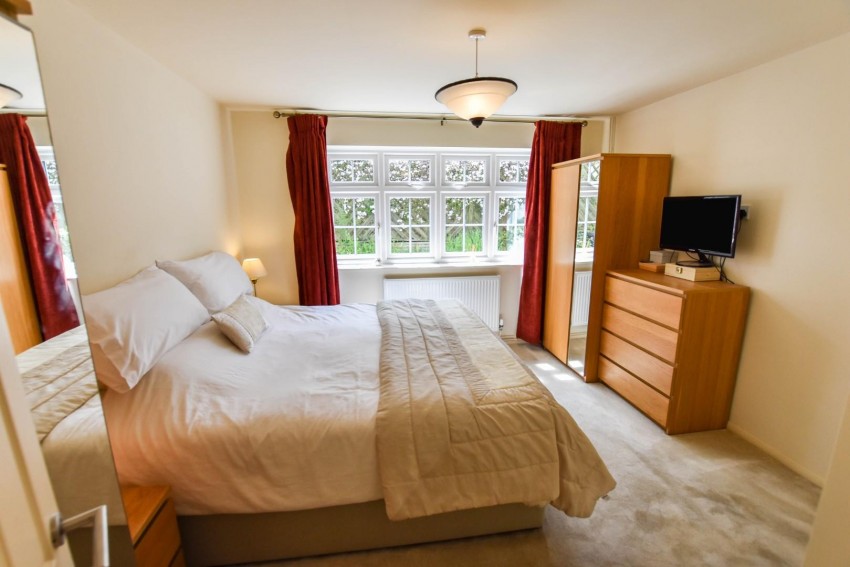
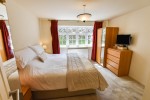
Double glazed uPVC window to the side elevation, television point, radiator, door to the en-suite.
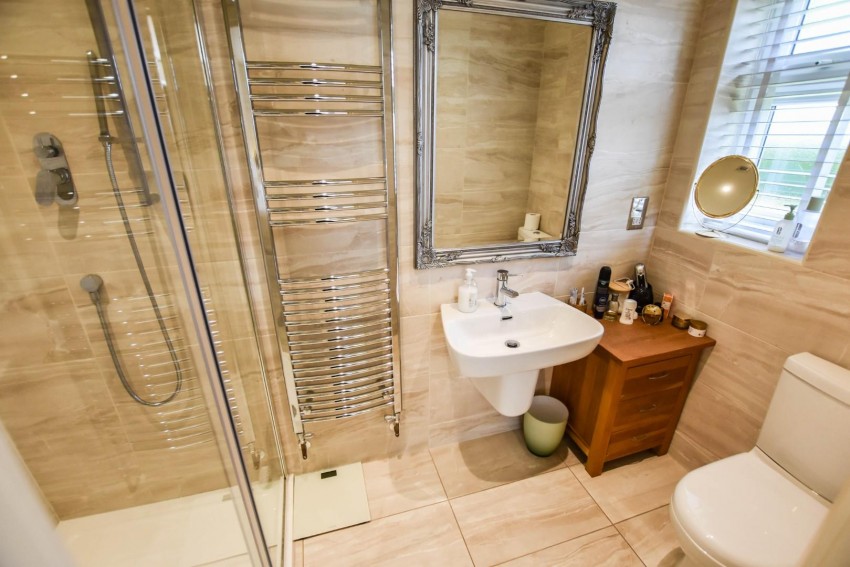
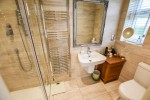
Fitted with a stylish and modern suite comprising; a double shower cubicle with a rainwater shower, wash basin and a low level W.C., tiled walls and flooring, chromed heated towel rail, inset spotlights, extractor fan, double glazed uPVC window to the rear elevation.
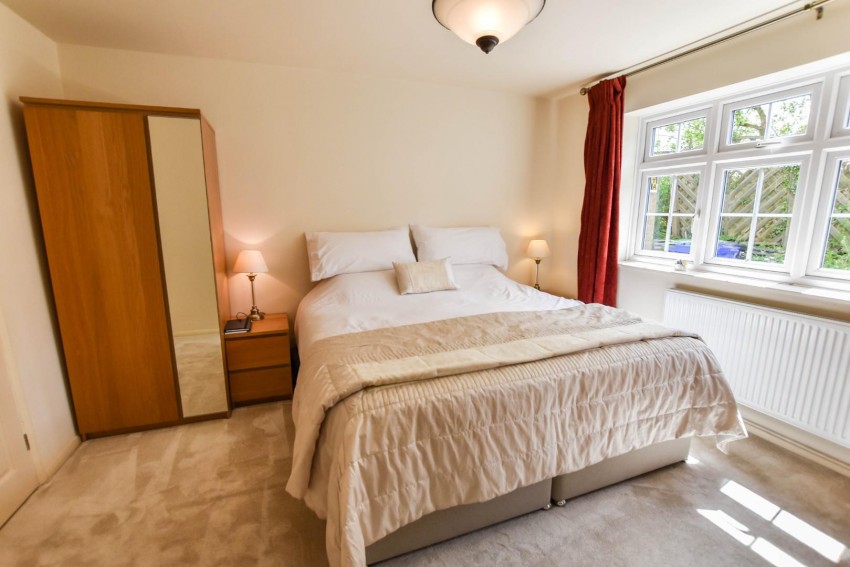
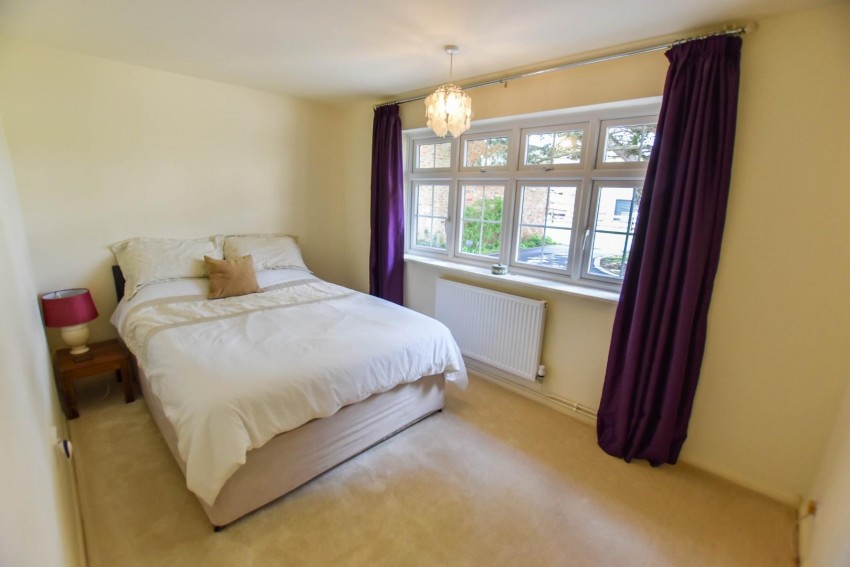
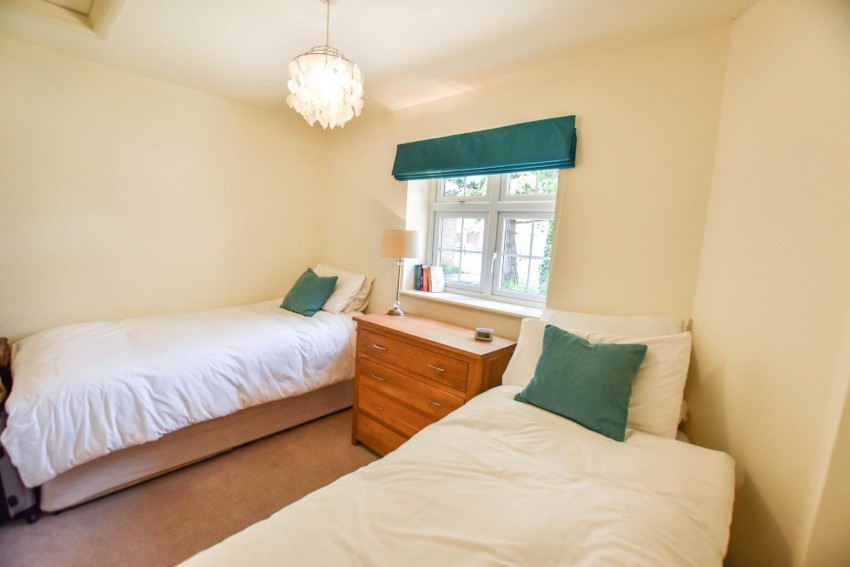
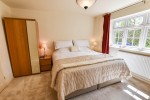
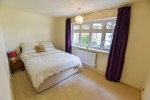
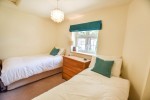
Double glazed uPVC window to the front elevation, radiator.
Double glazed uPVC window to the front elevation, radiator.
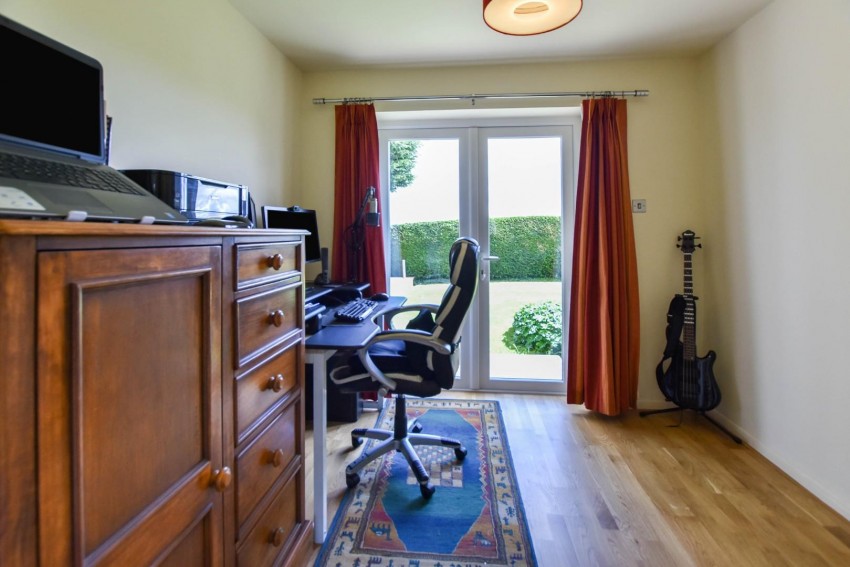
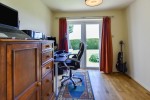
A versatile room with double glazed uPVC French doors to the rear garden, radiator, currently used as an office space.
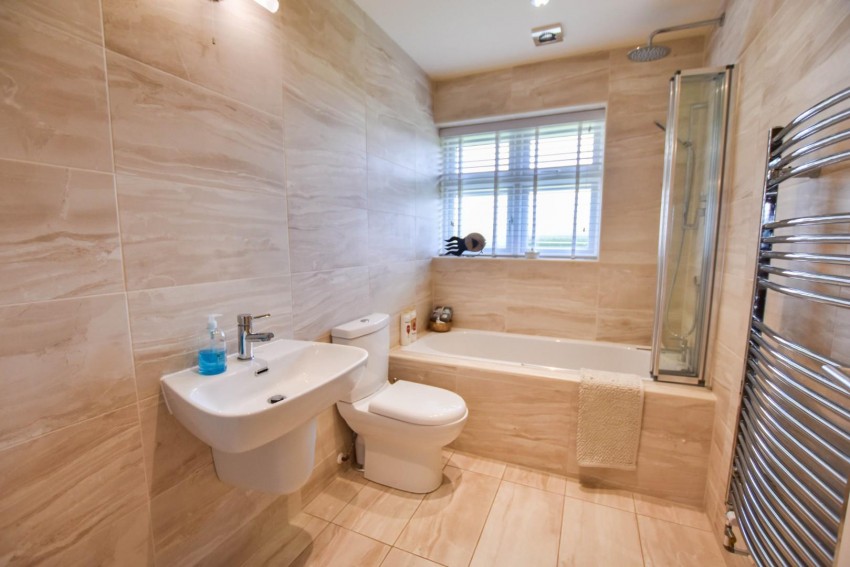
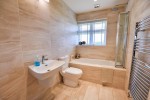
Fitted with a stylish and modern suite comprising; a bath with a shower and folding screen over, wall mounted wash basin and a low level W.C., tiled walls and flooring, chromed heated towel rail, inset spotlights, extractor fan, double glazed uPVC window to the rear elevation.
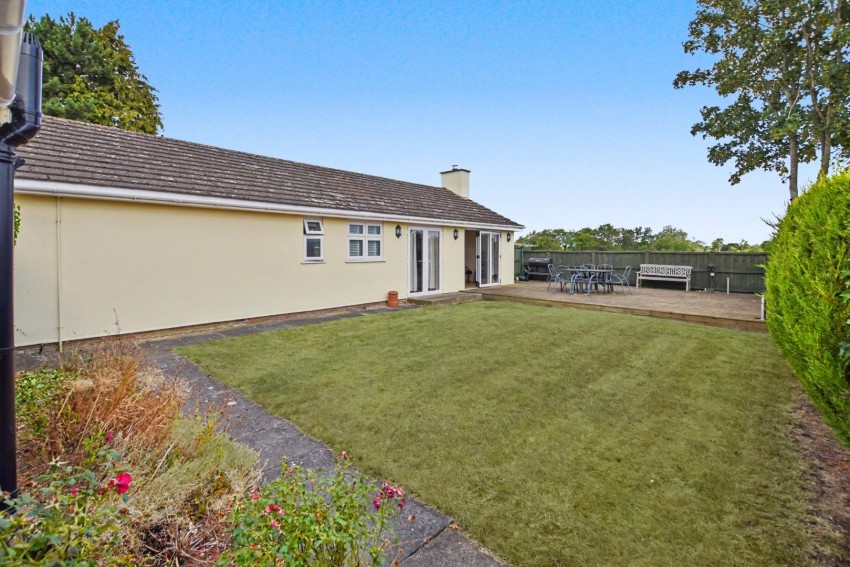
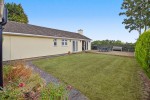
Laid mainly to lawn with maturing trees and shrubs, access to the drive leading to the garage and front door, gated access on both sides to the rear garden, external lighting.
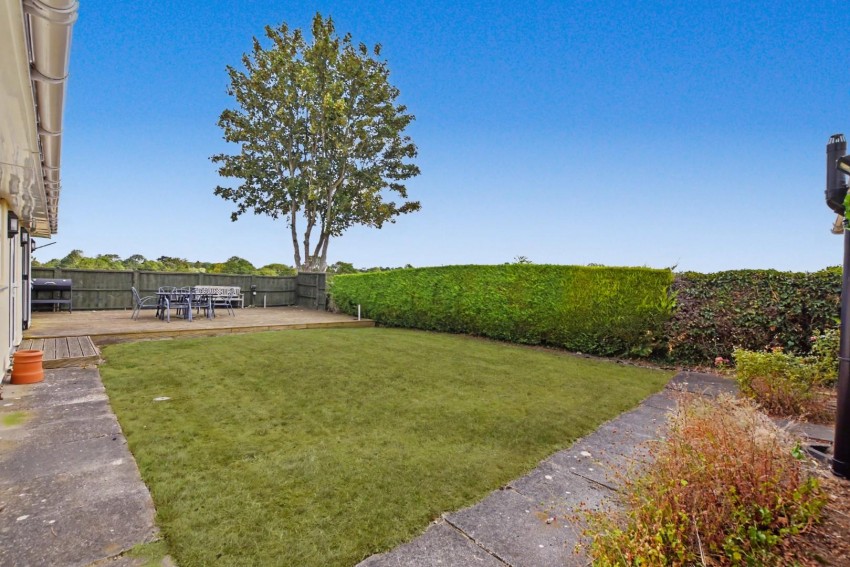
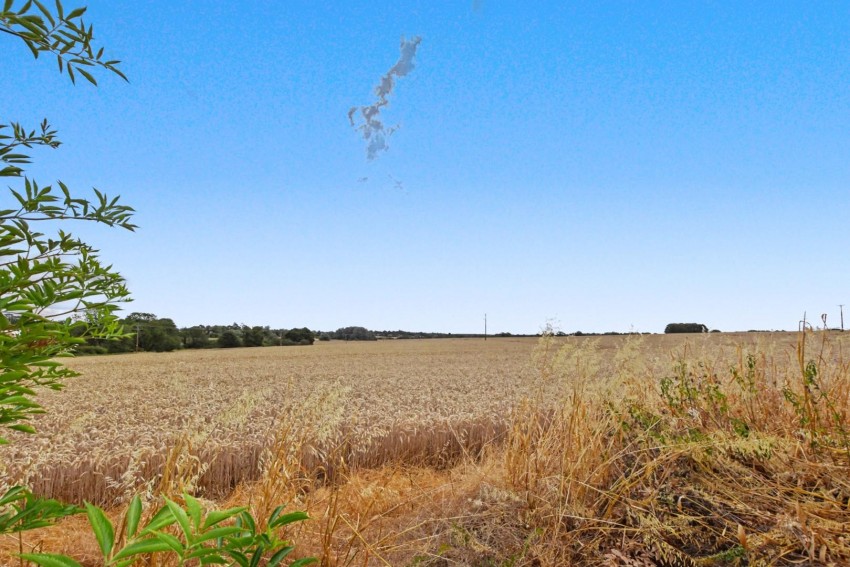
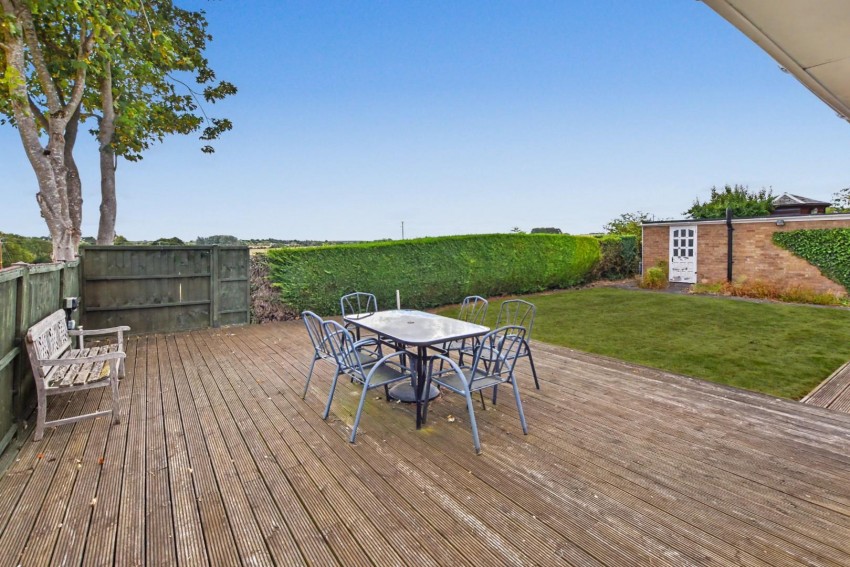
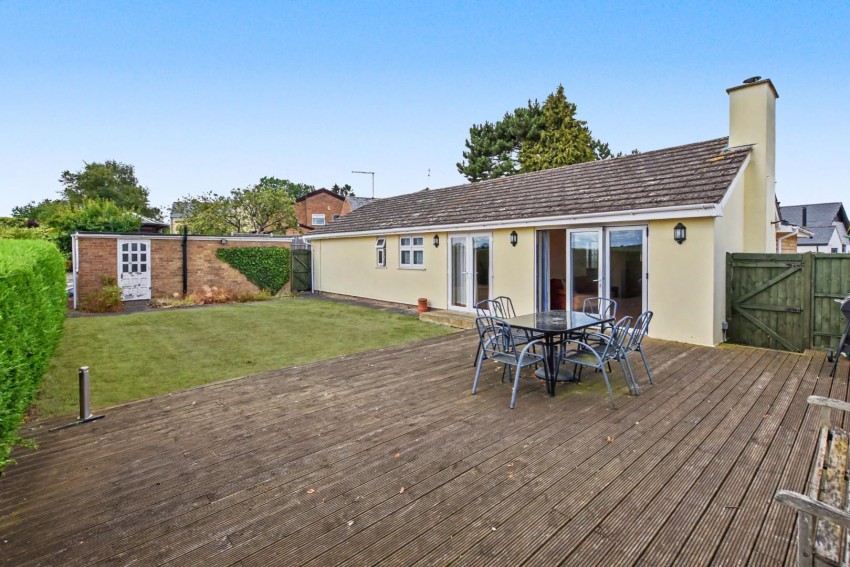
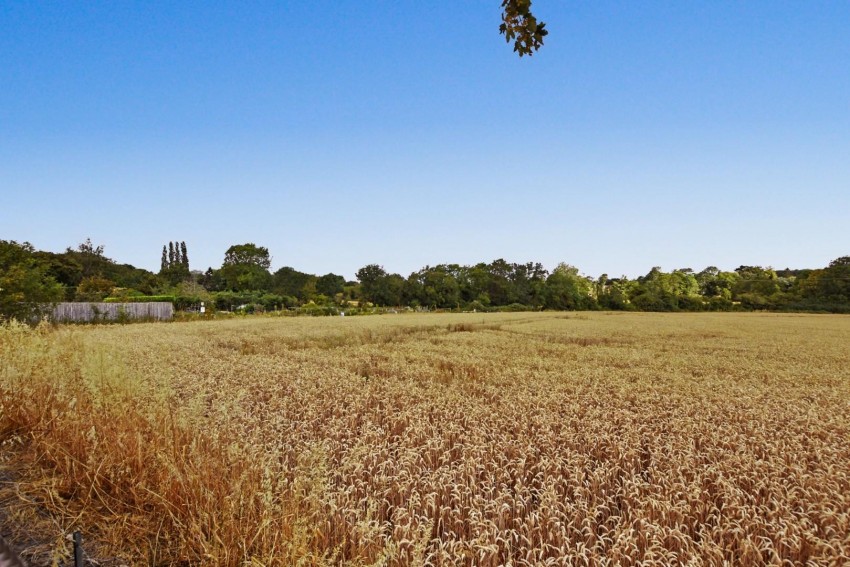
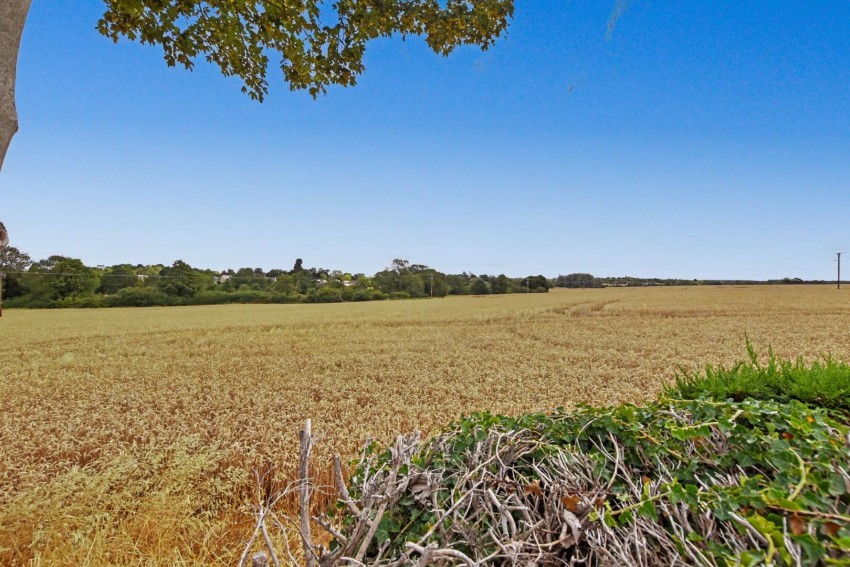
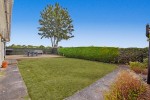
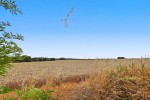
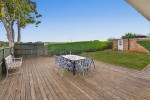
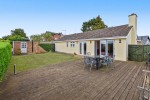
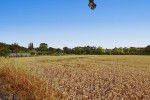
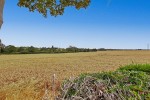
With open fields to the side and rear this private rear garden enjoys views towards the neighbouring villages of Hackleton and Horton. A large decked area is accessed via tri-fold doors from the sitting room and provides a space ideal for entertaining and al-fresco dining, leading to a lawn enclosed by mature hedge borders and timber fencing, path and door to the garage, external power points and wall lighting, gated side access to the front garden and the drive.
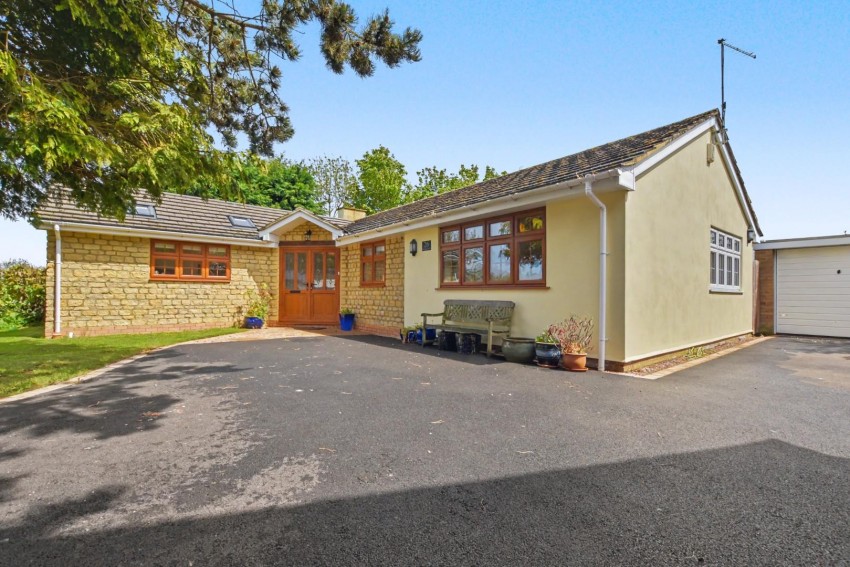
A tarmac drive provides off road parking for a minimum of two to three vehicles leading to the garage.
A single detached garage with an up and over door, power and lighting connected, courtesy door to the rear garden, butler style sink and a garden tap.
Council Tax Band: D
Local Authority: West Northants
| Tax Band | % | Taxable Sum | Tax |
|---|
Sales
Lettings
 Northampton
Rugby