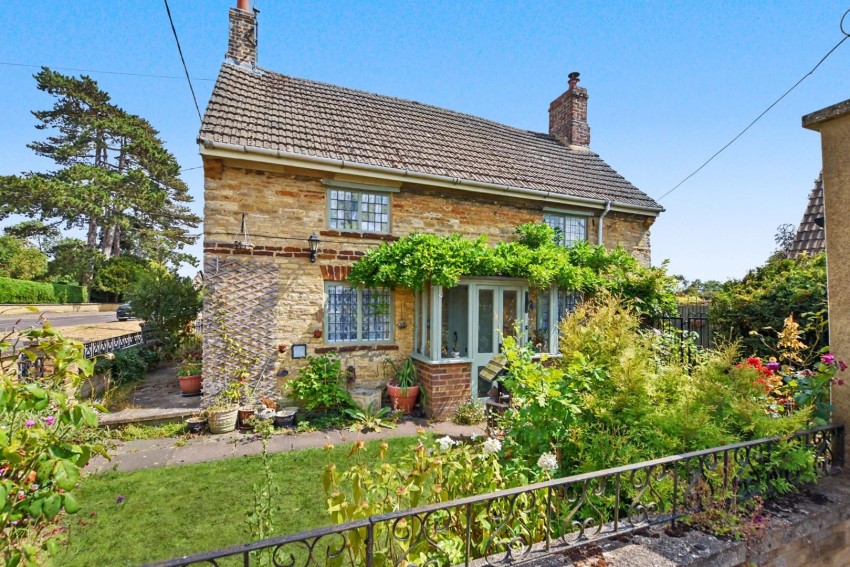
Entered via double doors, windows to either side and an original panelled door to the property.
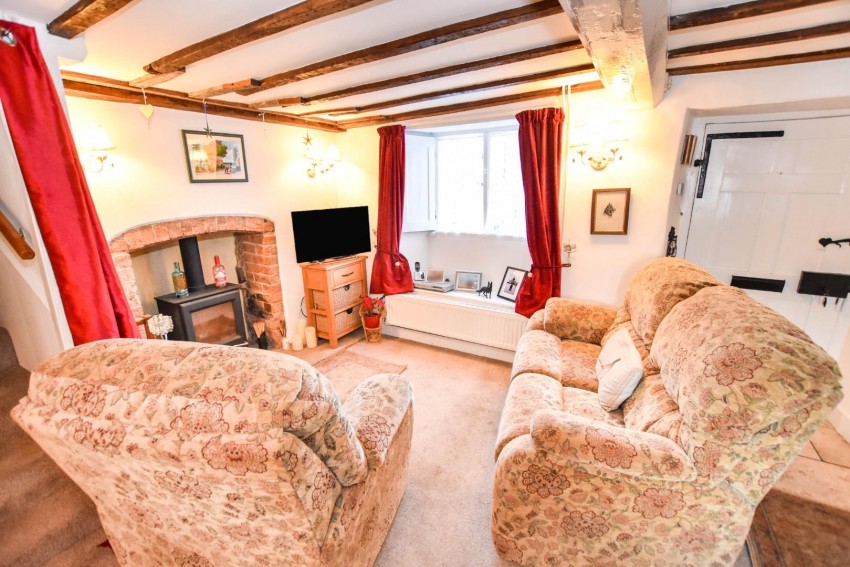
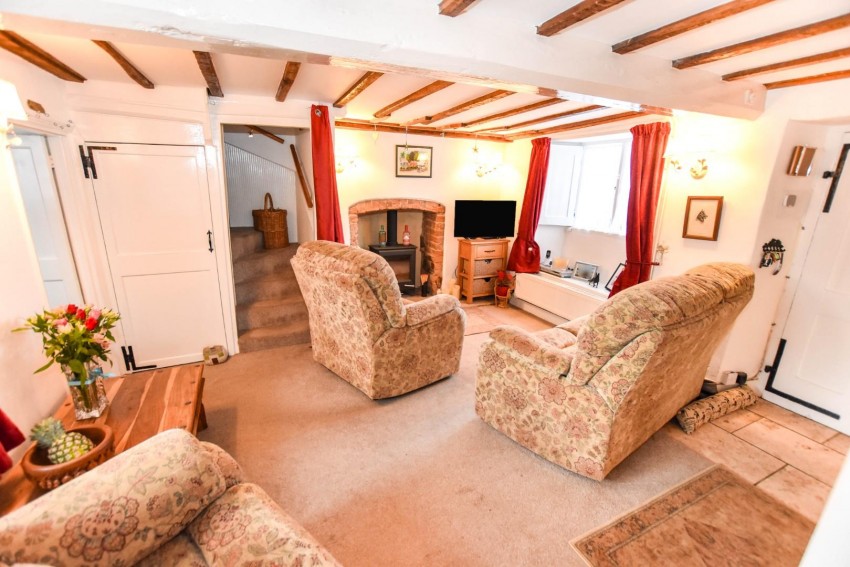
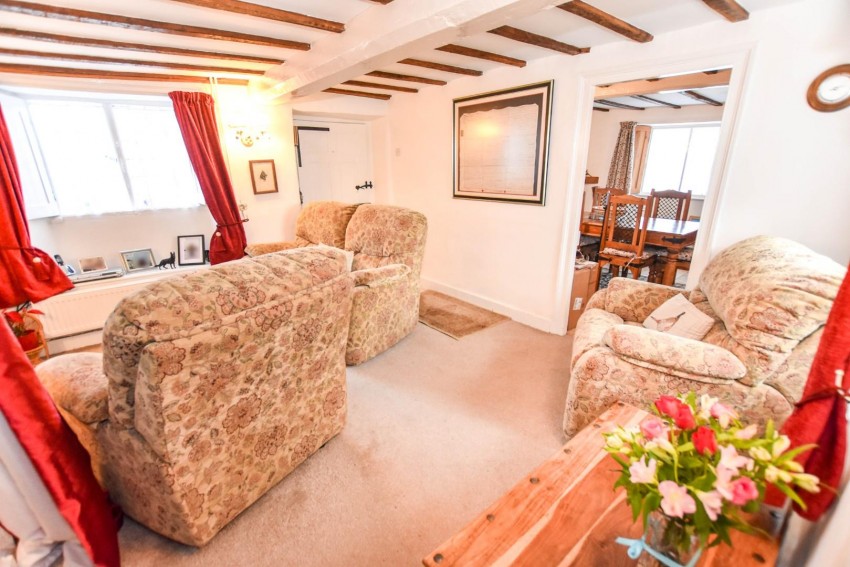
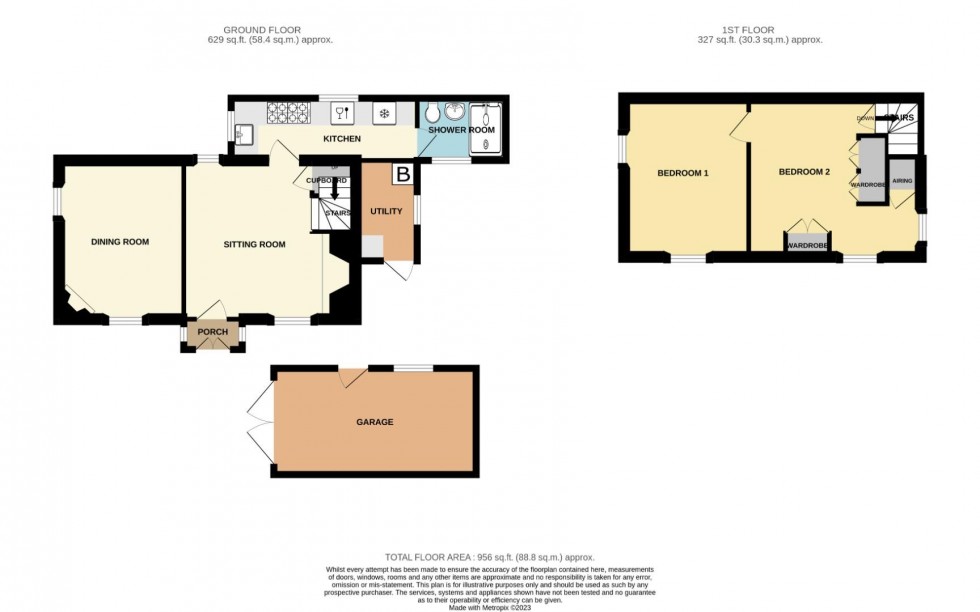
Deep cill windows to the front and rear elevations, open feature fireplace with an exposed brick surround, stone hearth and log burner in situ, stairs rising to the first floor landng with a cupboard under, radiator, exposed beams to the ceiling, television point, wall light points, doors to the dining room and kitchen.
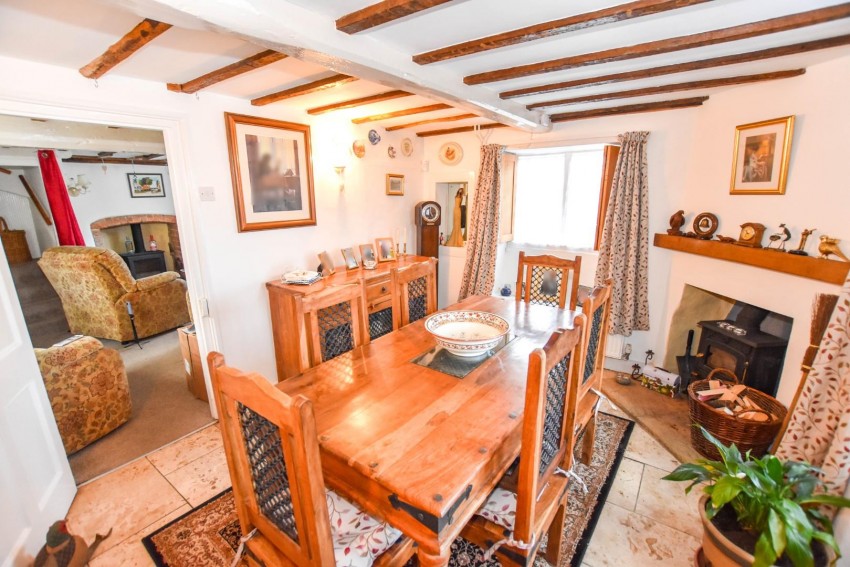
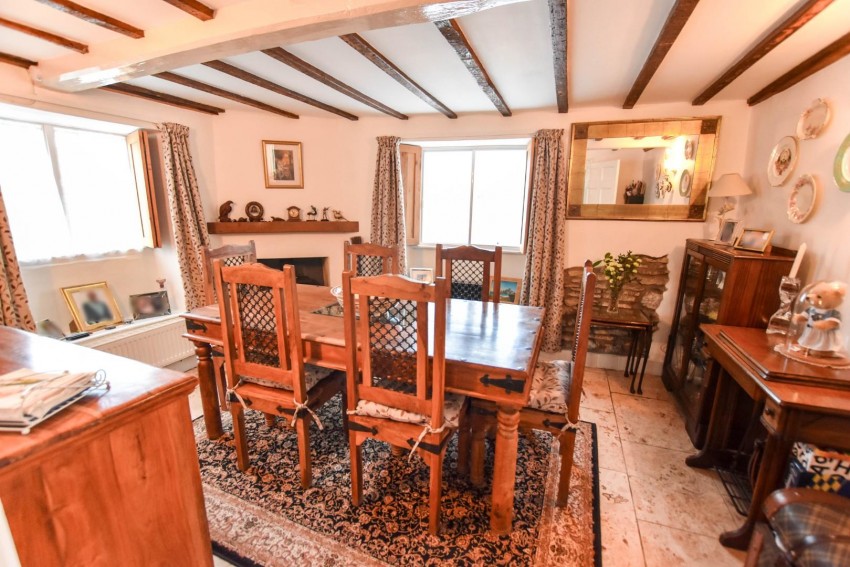
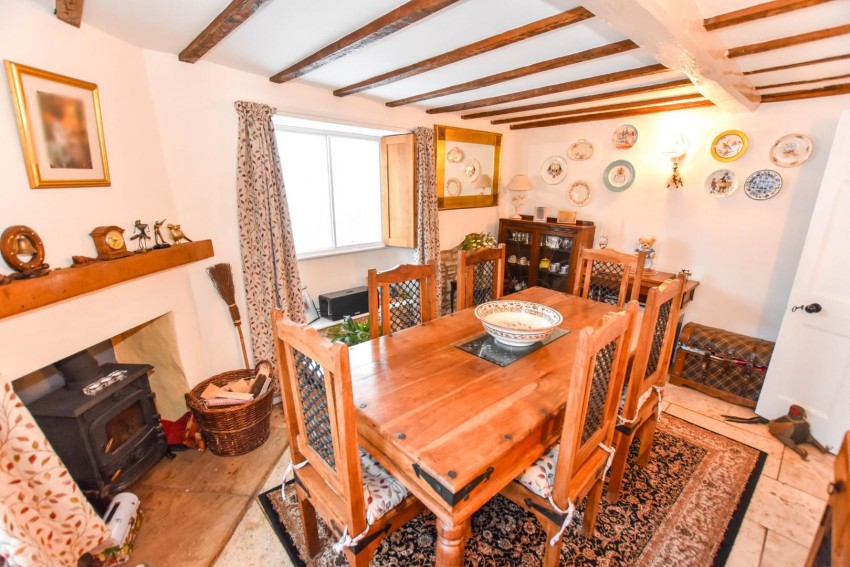
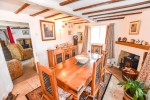
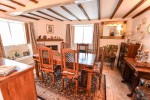
Leaded deep cill windows to the side and front elevations, feature fireplace with an inset log burner, radiator, exposed beams to the ceiling, stone flooring, exposed stonework.
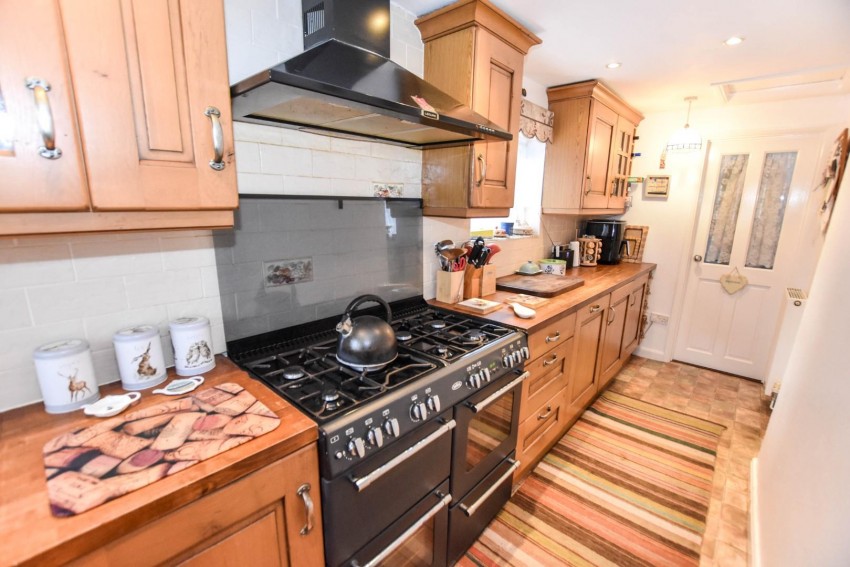
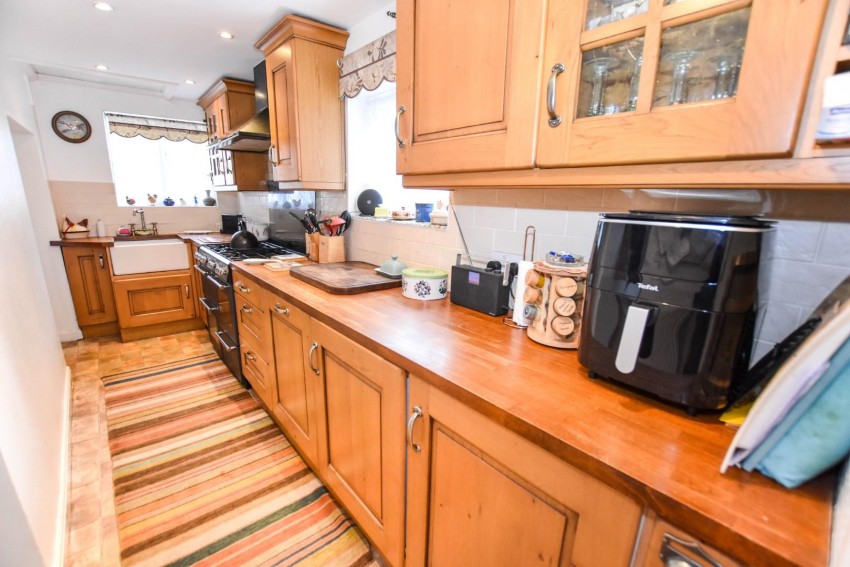
A galley style kitchen fitted with wall and base level units, inset porcelain butler sink with a mixer tap over, solid timber worksurfaces, tiling to splash back areas, two loft accesses, integrated refrigerator and dishwasher, built in gas range cooker with an extractor over, windows to the side and rear elevations, doors to the utility and shower room.
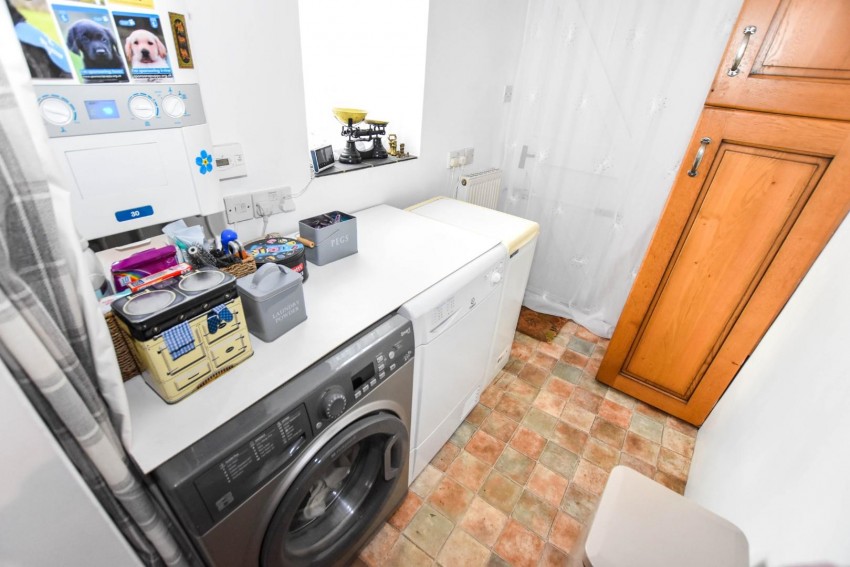
Window to the rear, door to the garden, wall mounted boiler unit, storage cupboard, plumbing for a washing machine, space for a freezer and electric tumble drier, radiator.
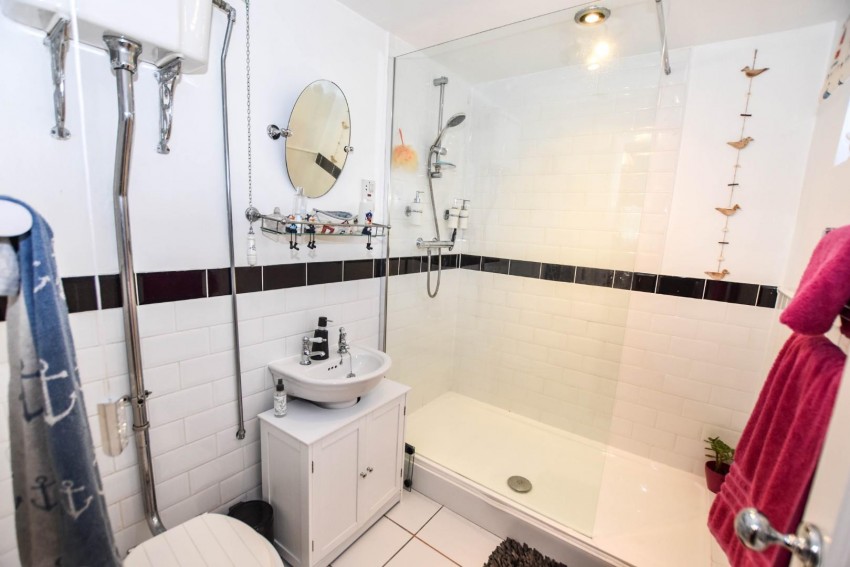
Refitted with a suite comprising; a double width shower cubicle, high level flush W.C. and a wash basin, window to the side, radiator, heated towel rail, tiled walls and flooring.
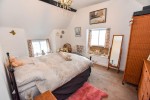
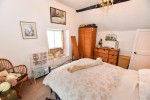
Windows to the front and side elevations, radiator, exposed beams to the ceiling.
Windows to the front and side elevations, radiator, airing cupboard, built -in wardrobes, Please note that this room has been opened to the landing and would be approximately 10' x 10; (3.05 x 3.05) once the wall is replaced.
Laid mainly to lawn with a paved patio, path to the front door, further door to the garage, covered well access, gated access to the rear courtyard, well stocked enclosed flower beds and various maturing shrubs.
Space for a storage shed, wall and fence enclosed, door to the utility.
There is parking on the drive leading to the garage.
A single detached garage with power, water tap and light connected, window to the side and accessed via a courtesy door to the side and double doors to the front.
This property is Grade 2 listed due to its external features such as stonework, windows and bread oven.
Local Authority: West Northamptonshire Council
Council Tax Band: C
| Tax Band | % | Taxable Sum | Tax |
|---|
Sales
Lettings
 Northampton
Rugby