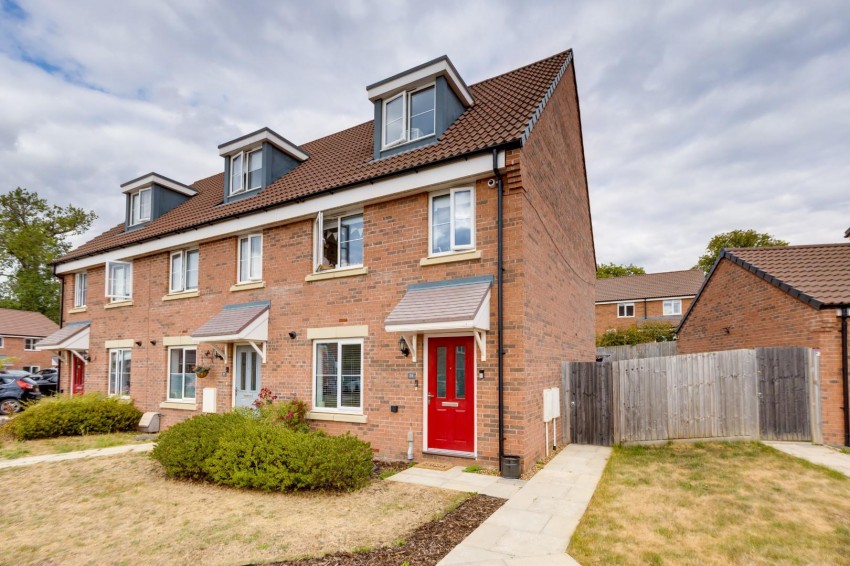
Enter via composite door, stairs rising to first floor, under stairs storage, cupboard housing fusebox, radiator.
UPVC window to front aspect, wall and base units with roll top work surfaces, double oven, hob with extractor over, stainless steel one and a half sink and drainer, washing machine, dishwasher, fridge/freezer, LVT flooring, radiator.
Low level WC, pedestal wash hand basin, complementary tiling, chrome heated towel rail.
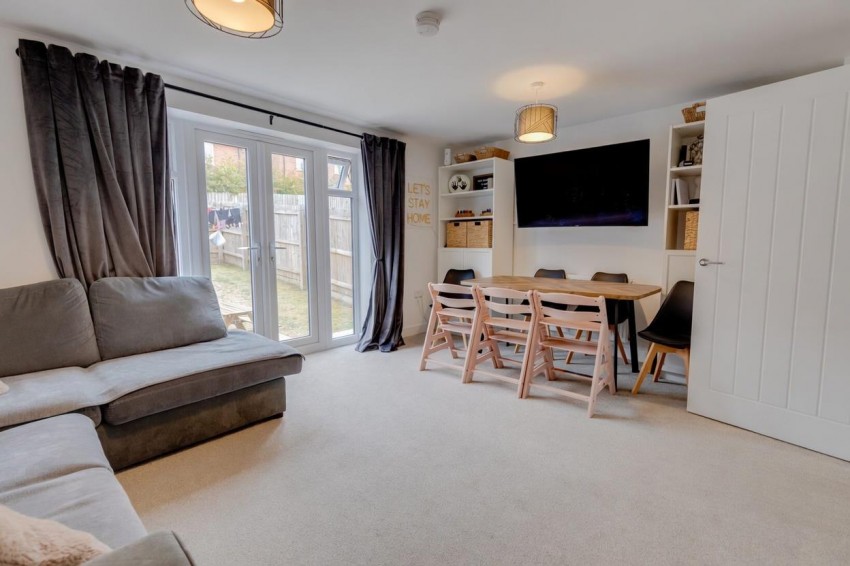
UPVC French doors to rear aspect, radiator.
Doors to all rooms, radiator.
Two UPVC windows to rear aspect, radiator.
UPVC window to front aspect, radiator.
Bath unit with shower over, low level wc, pedestal wash hand basin, complementary tiling, chrome heated towel rail.
Stairs leading up to second floor, UPVC window to front aspect, Velux window to rear aspect, fitted wardrobes, radiator.
Velux window to rear aspect, tiled double shower cubicle, low level wc, pedestal wash hand basin, complementary tiling, chrome heated towel rail.
Lawn area with wood chip borders, various paving, driveway offering side by side off road parking for two vehicles.
Mainly laid to lawn with patio area, gated side access, enclosed by wooden fencing.
Local Authority: West Northamptonshire
Council Tax Band: D
The vendor informs us there is an estate charge of approximately £200 per year to cover maintenance of the surrounding area.
| Tax Band | % | Taxable Sum | Tax |
|---|
Sales
Lettings
 Northampton
Rugby