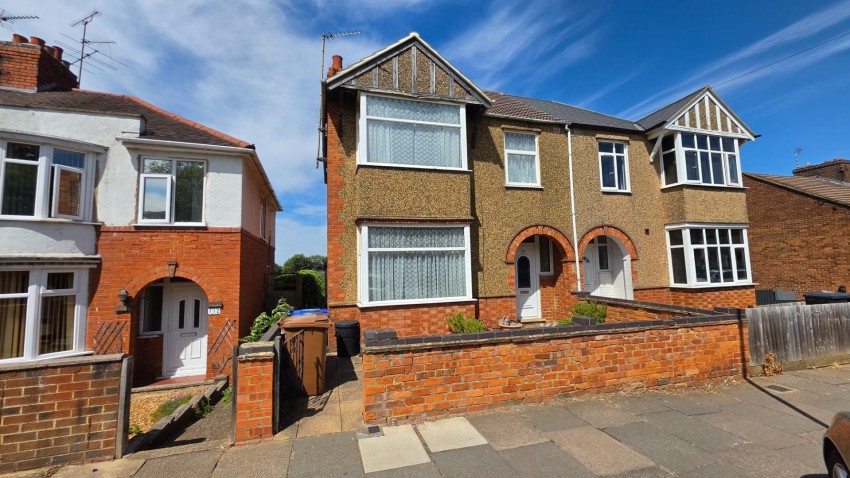
A semi-detached house offers a wonderful opportunity for those looking to create their dream home. With its older character, the property boasts three bedrooms and two inviting reception rooms, providing ample space for family living and entertaining.
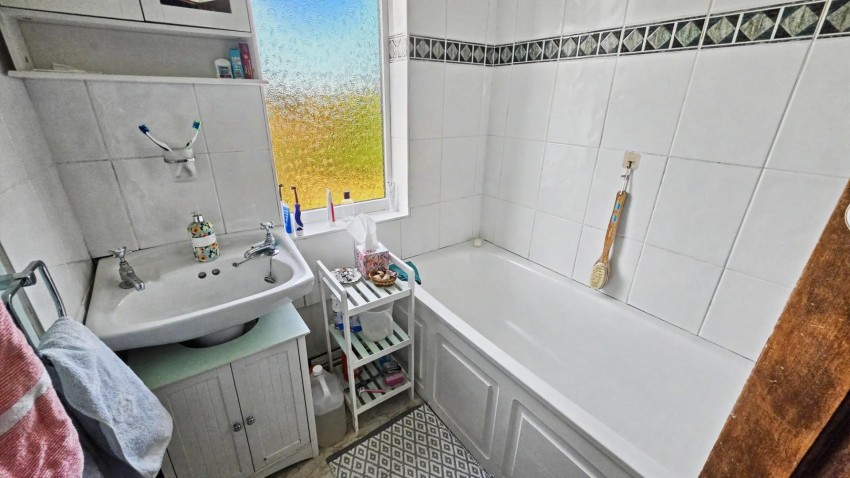
The house features a well-proportioned bathroom and a double cellar, which presents a unique opportunity for additional storage or potential conversion, depending on your vision. While the property does require some modernization, this allows you to personalise the space to suit your tastes and lifestyle.
Conveniently located, this home is just a stone's throw away from the bustling town centre, where you can enjoy a variety of shops, cafes, and amenities. Additionally, the proximity to the train station makes commuting a breeze, offering easy access to nearby cities and beyond.
This property is perfect for those seeking a blend of traditional charm and modern convenience. With a little imagination and effort, you can transform this house into a stunning family home in a desirable location. Don't miss the chance to make this property your own.
Ground Floor
Entrance Hall
Stairs leading to first floor landing, radiator, doors to:
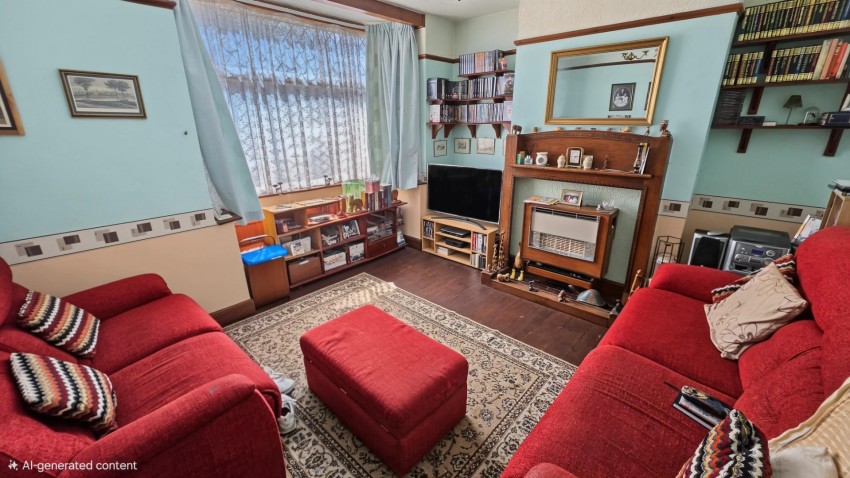
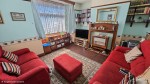
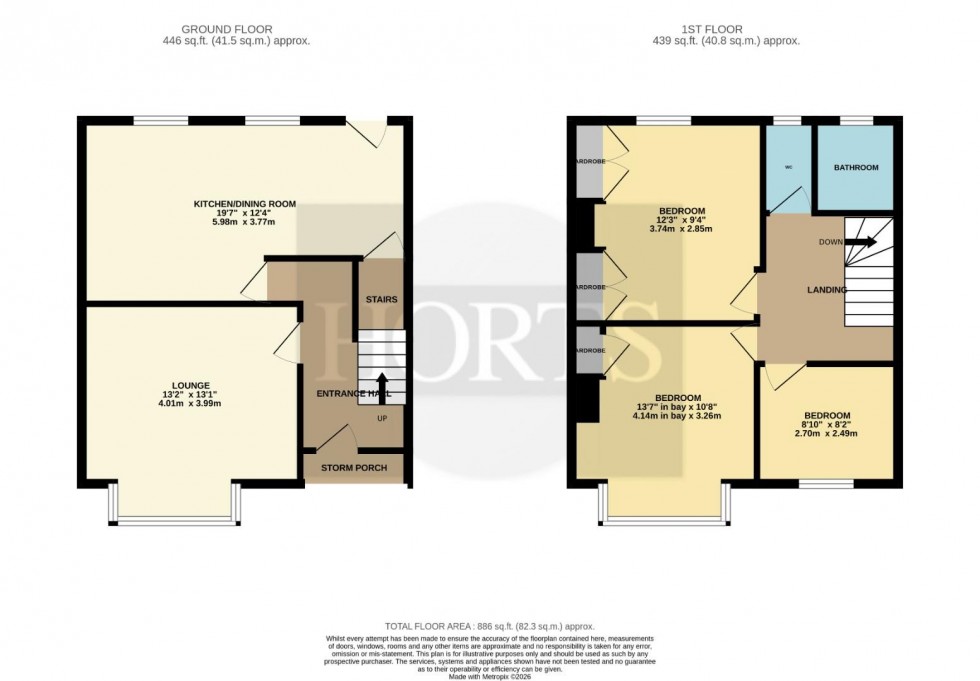
Lounge (4.10 x 3.99 into bay)
Feature fireplace, radiator, UPVC double glazed box bay window to front.
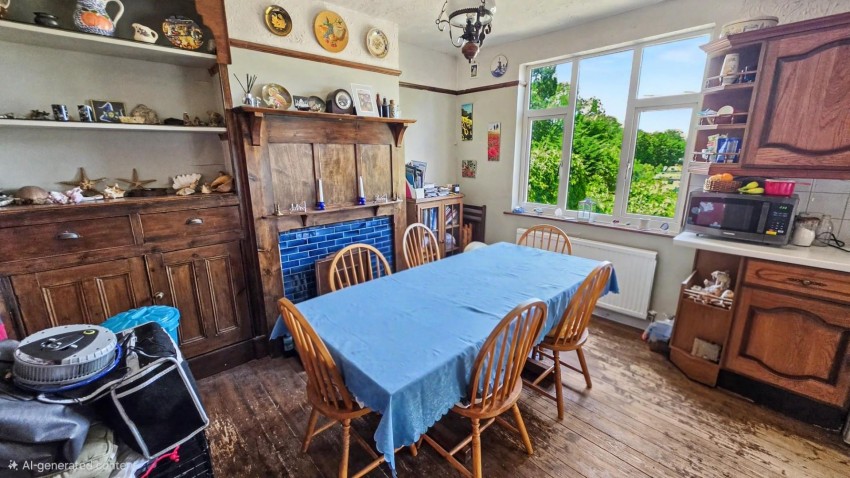
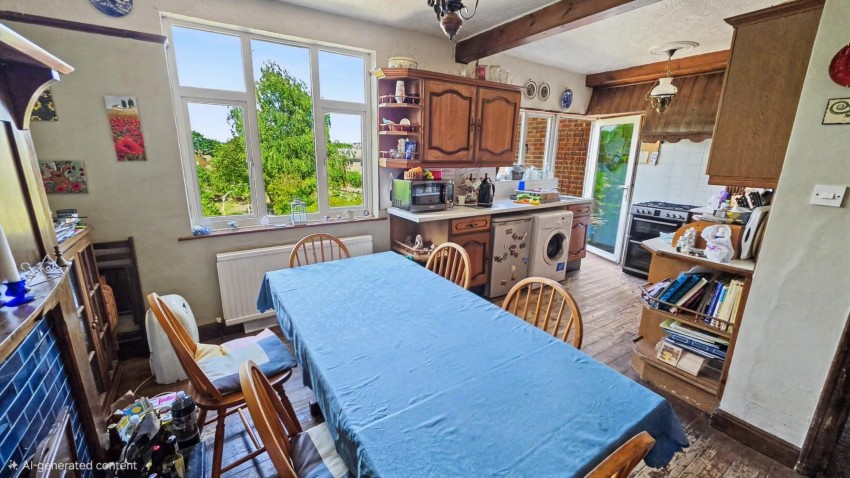
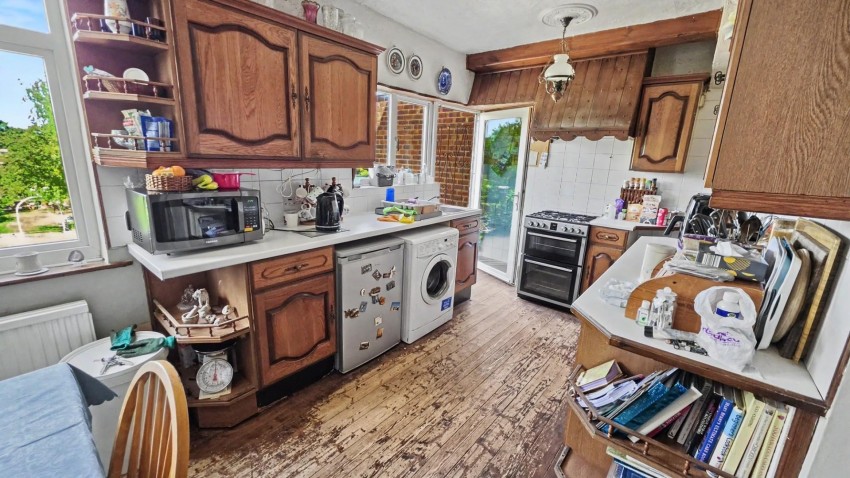
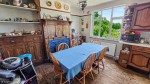
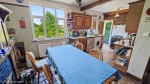
Kitchen/Dining Room (3.77 x 5.98 max)
Comprising sink unit with base cupboards under, a range of floor standing cupboards with work tops above, tiling above work surfaces, eye level cupboards, cooker point, plumbing for washing machine, two UPVC double glazed windows to rear, door to rear, door to cellar.
Cellar
Three compartment cellar, door to rear garden.
First Floor
Landing
Loft access, doors to:
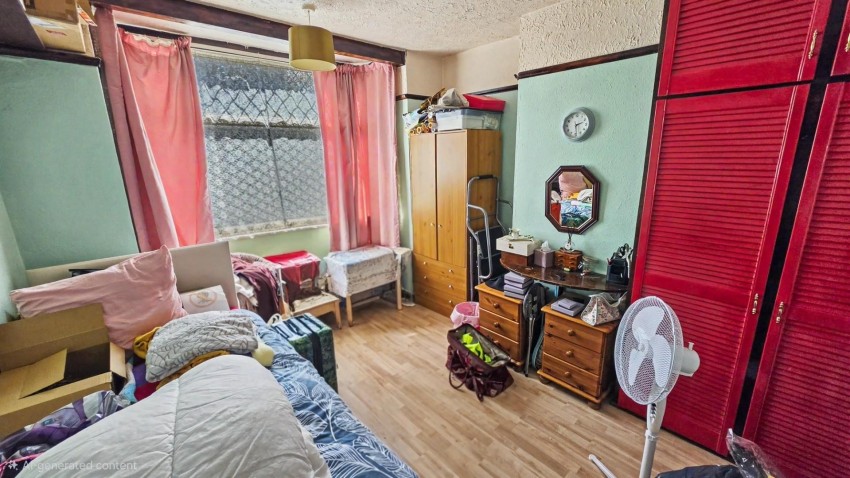
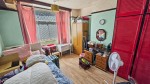
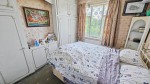
Bedroom One (3.26 x 4.14 into bay)
Laminate flooring, built in wardrobe, radiator, UPVC double glazed box bay window to front.
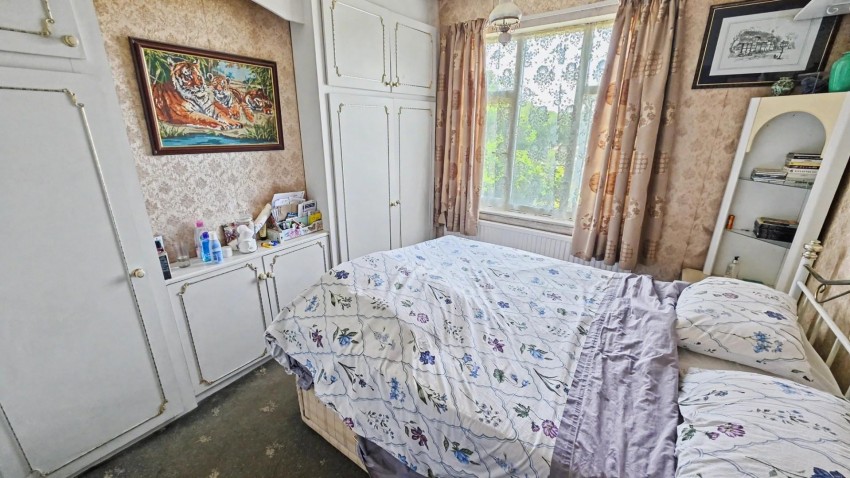
Bedroom Two (3.74 x 2.85)
Radiator, built in wardrobe, UPVC double glazed window to rear.
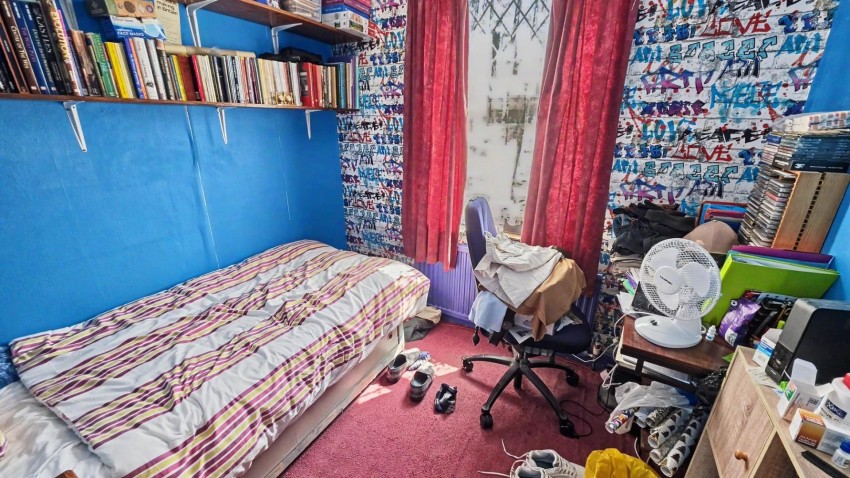
Bedroom Three (2.49 x 2.70)
Radiator, UPVC double glazed window to rear.
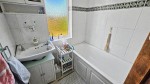
Bathroom
Suite comprising bath unit, hand wash basin, heated towel rail, UPVC double glazed window to rear.
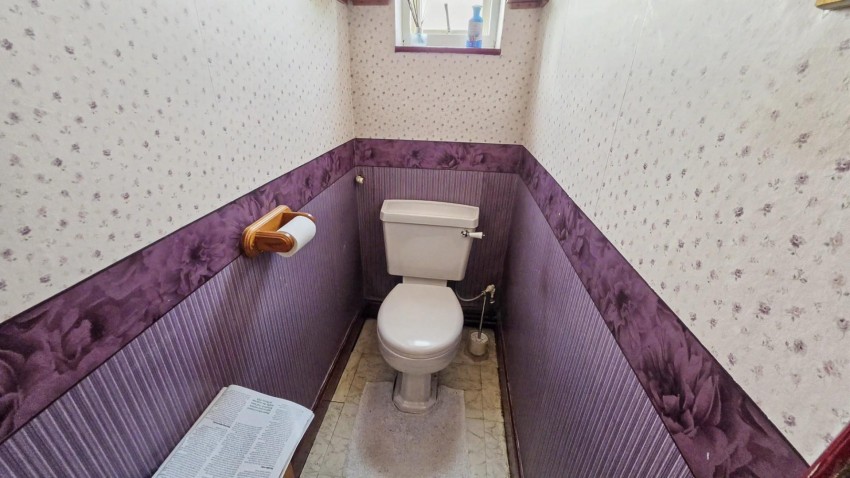
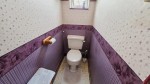
Separate WC
Low level WC, UPVC double glazed window to rear.
Externally
Front Garden
Surrounded by brick built dwarf wall, paved patio area with potted plants.
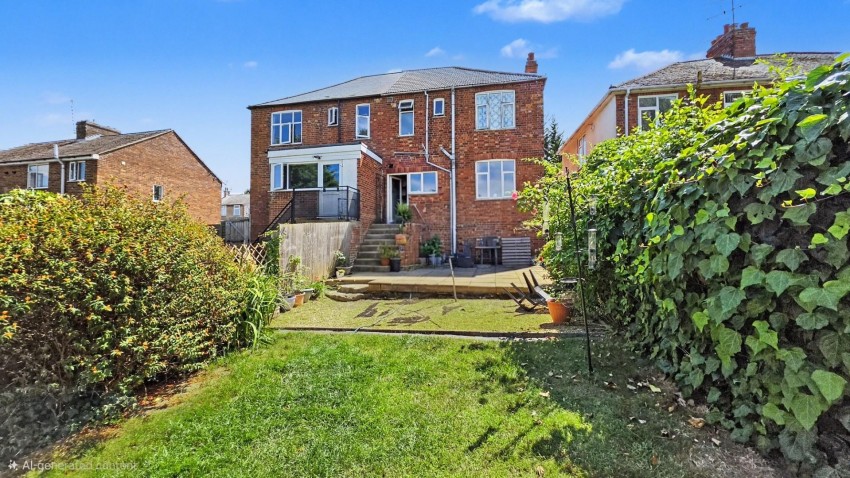
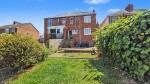
Rear Garden
Paved patio area leading to lawn, flower and shrub borders.
Agents Notes
Council Tax Band: C

 Northampton