A welcoming entrance with tiled flooring, inset spotlights and access into the main living accommodation.
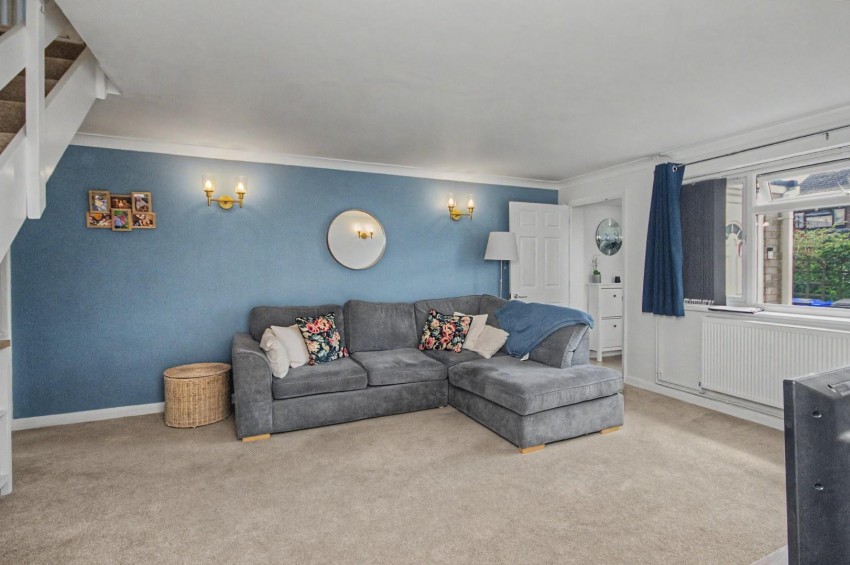
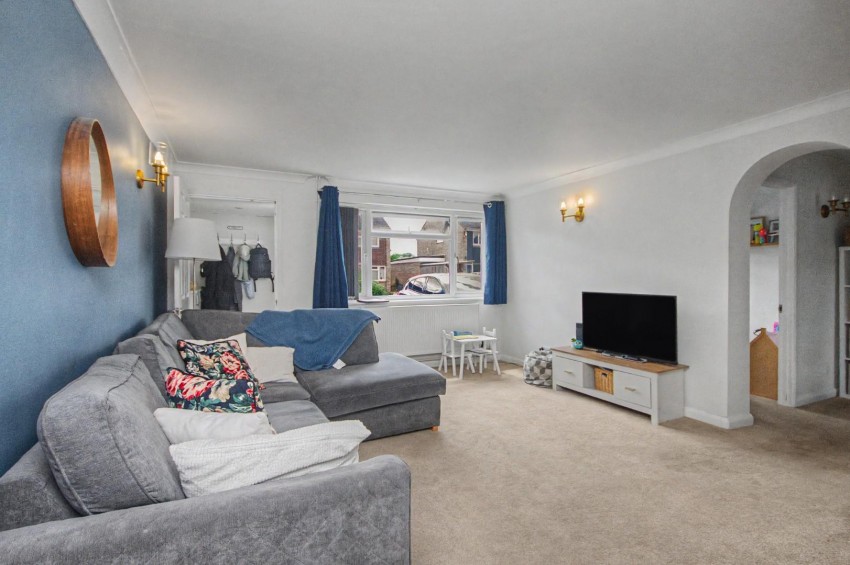
A light and spacious reception room with a window to the front elevation, stairs rising to the first floor and an attractive archway opening into the dining room.
A versatile dining space enjoying views over the rear garden with access through to the study.
Ideal as a home office, hobby room or playroom, with a window to the front elevation.
Fitted with a range of contemporary shaker style wall and base units complemented by roll top work surfaces and under cabinet lighting. Integrated oven, hob and extractor, stainless steel one and a half bowl sink, space for further appliances, tiled flooring and patio doors opening onto the rear garden.
A generous landing with two built in storage cupboards, airing cupboard, loft access and inset spotlights.
A well proportioned double bedroom overlooking the front of the property.
A further spacious double bedroom with pleasant views over the rear garden.
A comfortable single bedroom, ideal as a child's room, nursery or home office.
Beautifully fitted with a contemporary four piece suite comprising a panelled bath, corner shower cubicle with power shower, pedestal wash hand basin and low-level WC. Finished with tiled flooring, half height wall tiling and inset spotlights.
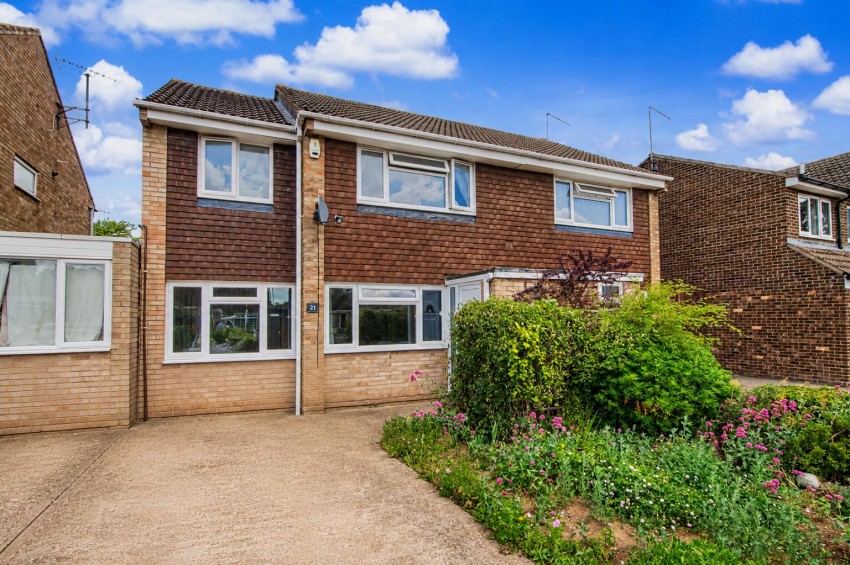
A colourful, well-stocked frontage with an attractive range of established planting, driveway providing off-road parking and a pathway leading to the front entrance.
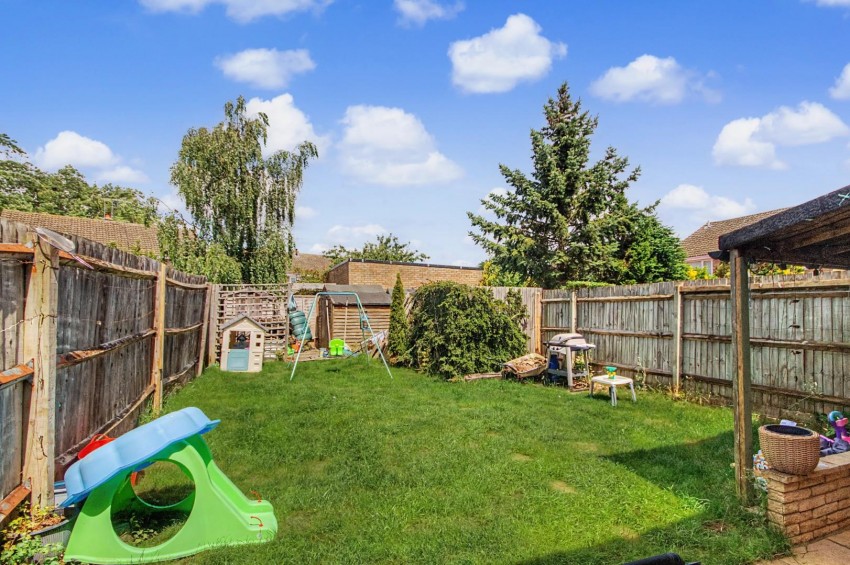
A beautifully landscaped west facing garden enjoying afternoon and evening sunshine. Featuring an all weather covered patio ideal for outdoor entertaining, a further decked seating area, lawn, mature flower and shrub borders, ornamental fish pond, two timber sheds and an outside tap. A delightful outdoor space offering something to enjoy throughout the seasons.
West Northamptonshire council
Council tax band B
| Tax Band | % | Taxable Sum | Tax |
|---|
Sales
Lettings
 Northampton
Rugby