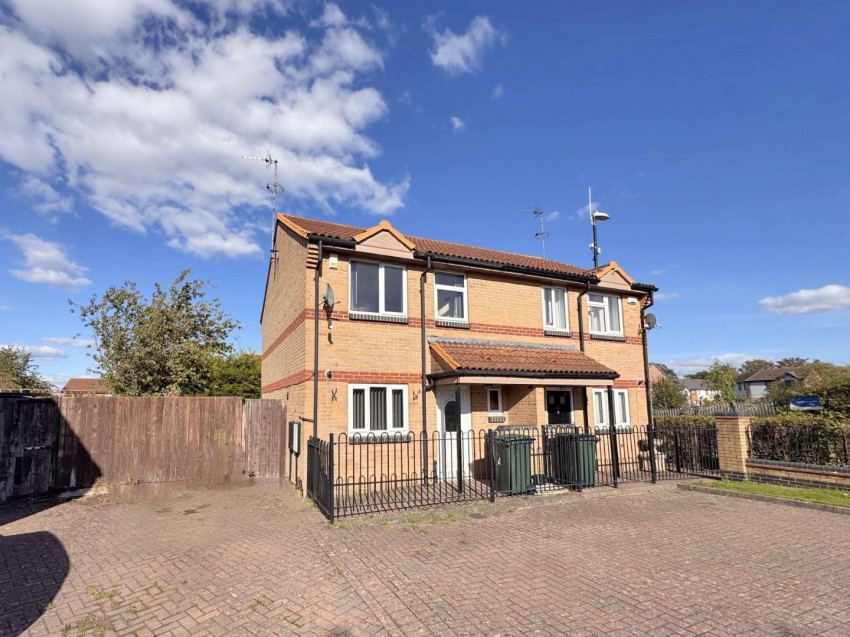
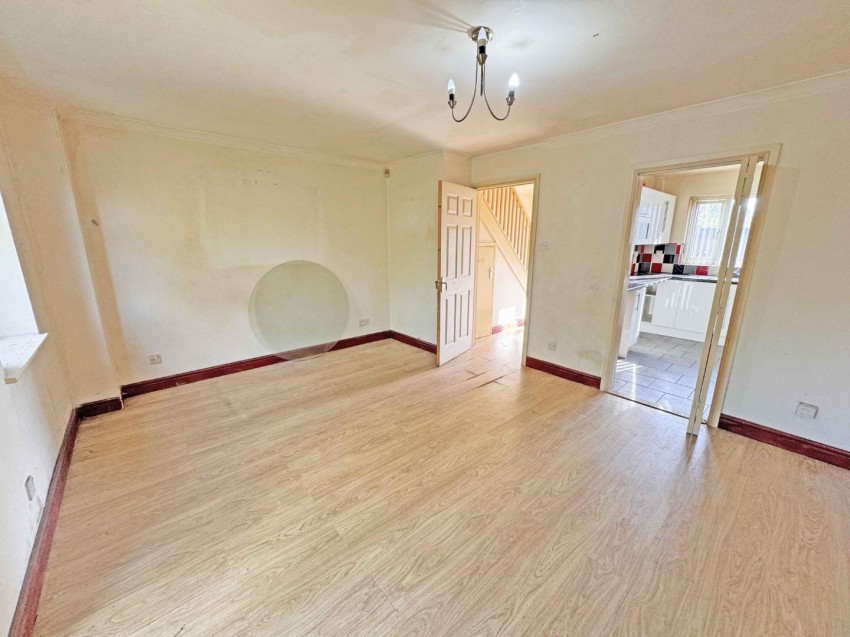
Entry via upvc door into:
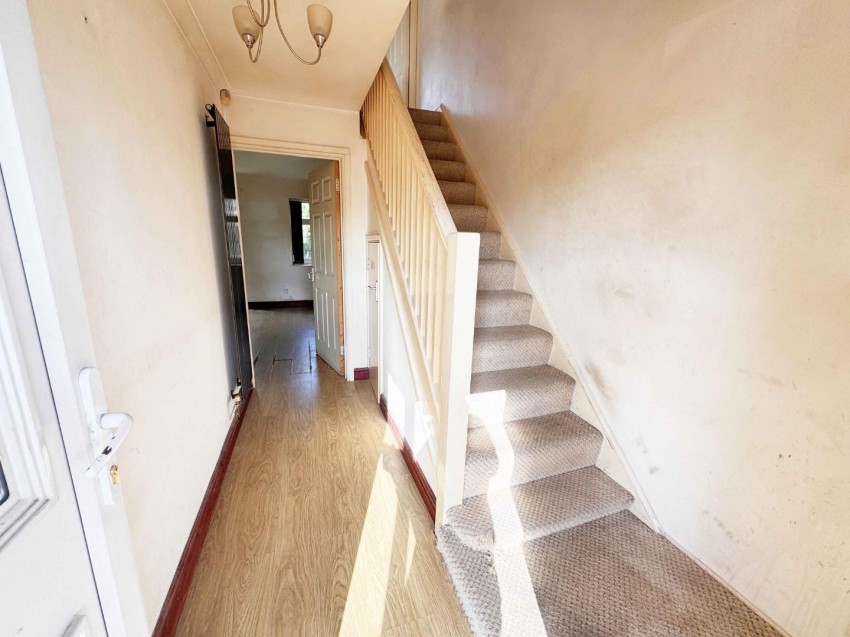
Wood laminate floor covering. Stairs rising to first floor landing. Understairs storage cupboard. Radiator. Thermostat control for central heating. Window to front elevation. Door to:
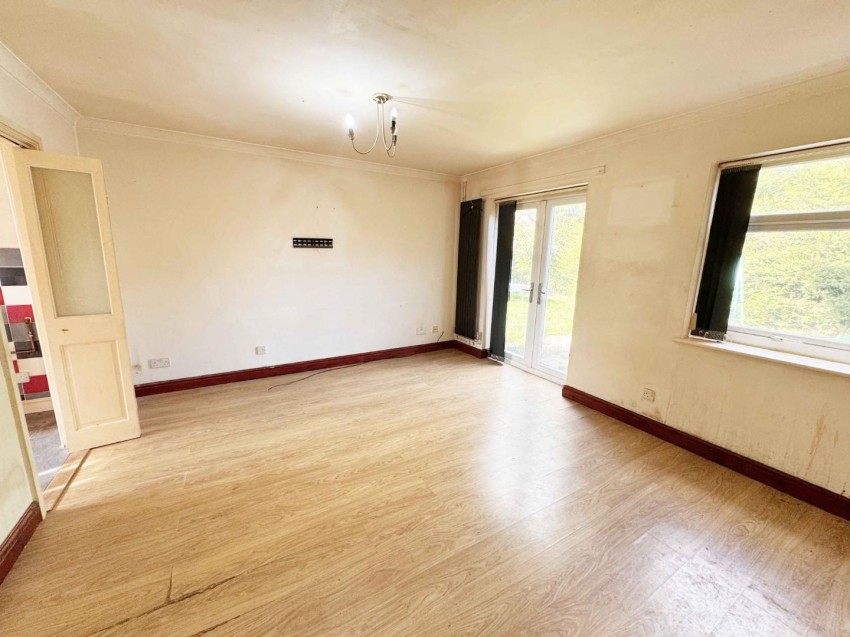
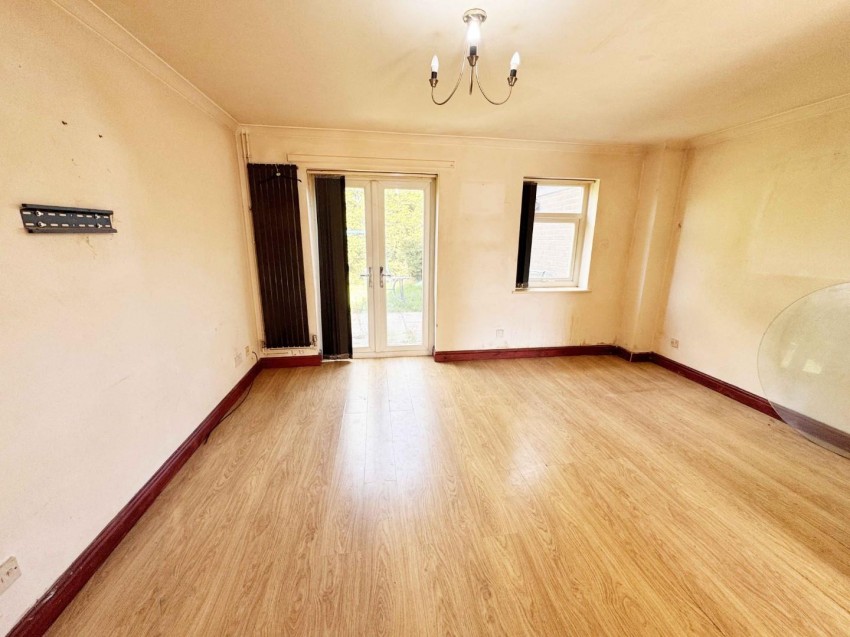
Window to rear aspect. Twin fully glazed doors to rear garden. Radiator. Wood laminate floor covering. Bifold door to:
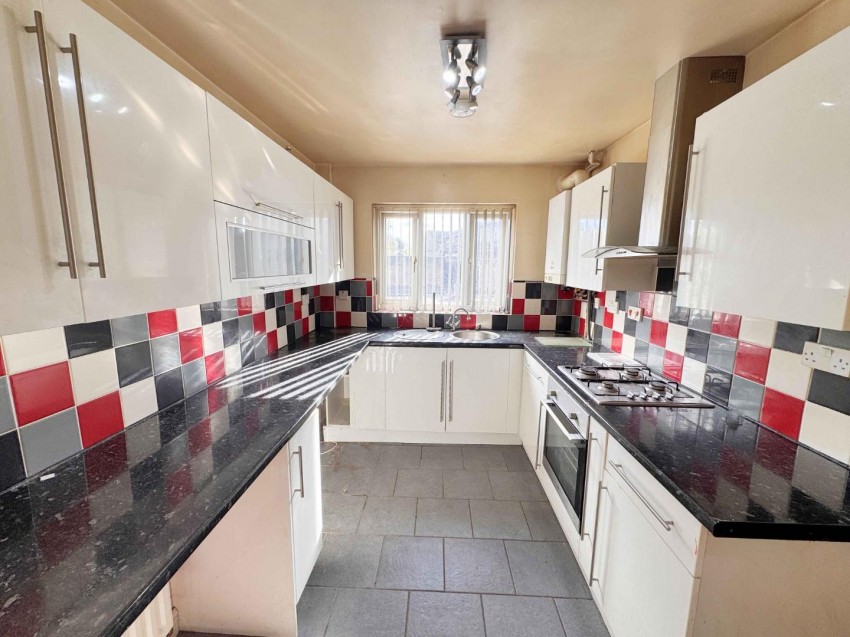
Fitted with a range of base and eye level units with work surface space, incorporating a stainless steel sink unit with mixer tap over. Built in oven, hob, and extractor fan. Wall mounted central heating boiler. Space and plumbing for a washing machine. Space for under counter white goods. Tiling to splash areas. Tiled floor. Radiator. Window to front aspect.
Access to loft space. Doors to bedrooms and bathroom.
Two windows to front aspect. Radiator. Cupboard with shelving and hanging space.
Window to rear. Radiator. Mirrored wardrobes with shelving and hanging space.
With three piece suite to comprise; panelled bath with mixer shower and screen over, pedestal wash hand basin and low level w.c. Chrome radiator. Tiling to splash areas. Frosted window to rear elevation.
Laid to block paving, providing off road parking for several vehicles. Wrought iron gate and perimeter fencing.
Mainly laid to lawn. Paved patio area. Brick built storage shed, with power and lighting. External lighting. Side pedestrian access. Timber panel fencing to boundaries.
Council Tax Band: A
Energy Efficinecy Rating: C
| Tax Band | % | Taxable Sum | Tax |
|---|
Sales
Lettings
 Northampton
Rugby