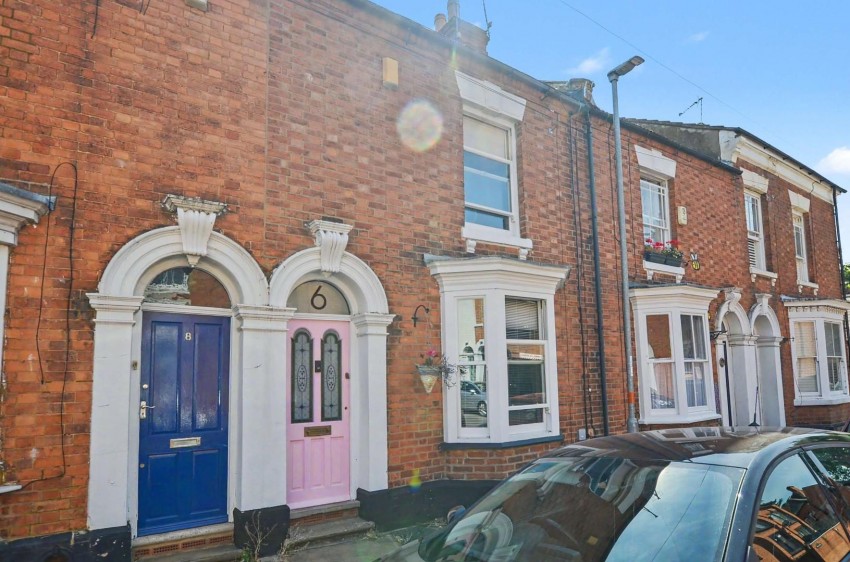
Stairs rising to first floor, doors leading to lounge and dining area.
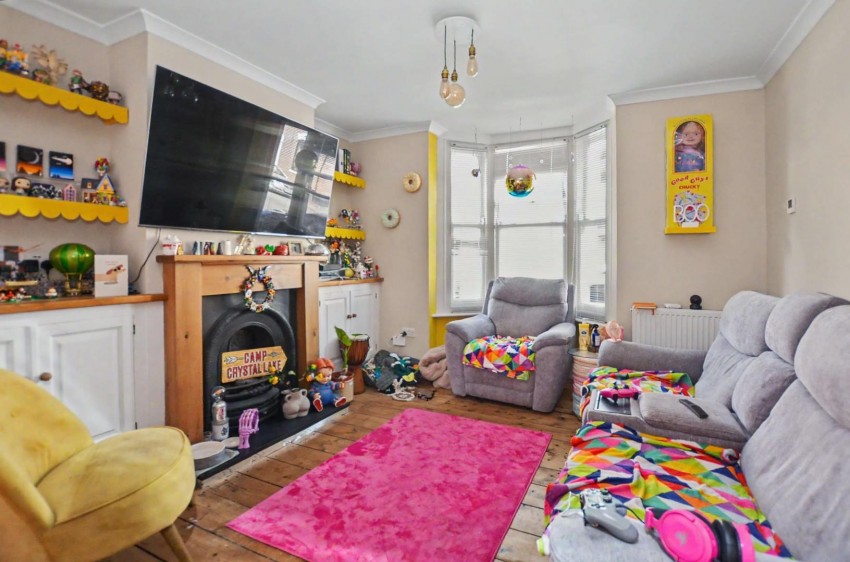
Bay window to front aspect, open fireplace with feature surround, built in cupboards, stripped and stained floorboards, open plan to dining room.
Open fireplace with feature surround, built in storage cupboards, stripped and stained floorboards, door leading to kitchen, door leading to cellar, door leading to garden room.
Windows and French doors leading to rear garden.
Fitted with a range of wall and base level units with work surfaces over, ceramic sink and drainer with mixer tap over, built in dishwasher, tiled splash backs, tiled flooring, space and plumbing for washing machine, space for gas cooker with extractor hood over, window to side aspect, glass panel door leading to rear garden, obscure door leading to cloakroom.
Fitted with a three piece suite comprising low level WC, sink, shower cubicle with shower over, obscure window to rear aspect, tiled splashbacks.
Storage cupboard, stairs to second floor, doors to bedrooms one, two and bathroom.
Window to front aspect, open fireplace with feature surround, stripped and stained floorboards.
Window to rear aspect, feature fireplace, built in wardrobes.
Refitted with a four piece suite comprising low level WC, pedestal sink , double end bath, separate shower cubicle with fitted rain water shower over, tiled flooring, tiled splashbacks, obscure window to rear aspect.
Sky light window to rear, built in storage to eaves.
Mainly laid to patio and artificial lawn, borders with various established plants and shrubs, enclosed by brick wall, large summer house with power and lighting.
Council Tax Band: A
| Tax Band | % | Taxable Sum | Tax |
|---|
Sales
Lettings
 Northampton
Rugby