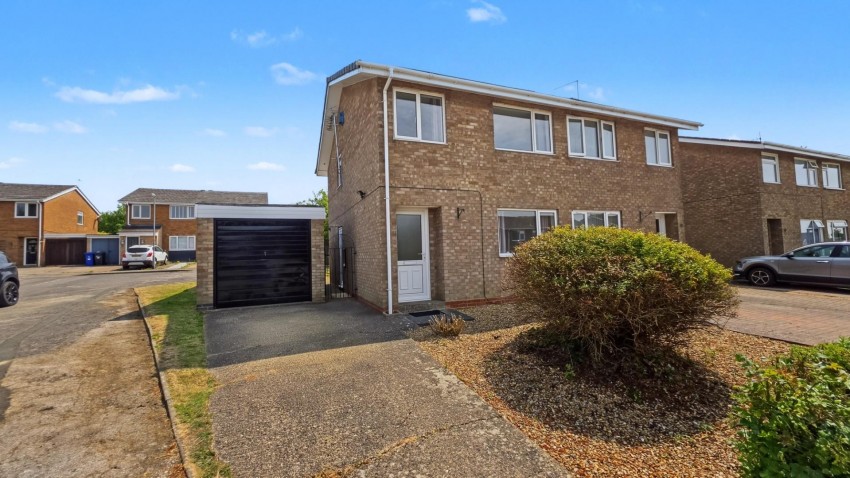
A modern semi-detached house on Robins Close offers a delightful blend of comfort and convenience. With three well-proportioned bedrooms, this property is perfect for families or those seeking extra space. The inviting reception room provides a warm and welcoming atmosphere, ideal for both relaxation and entertaining guests.
The property boasts a well-appointed bathroom, ensuring that all your daily needs are met with ease. One of the standout features of this home is the ample parking space available for up to three vehicles, along with a detached garage, providing both security and additional storage options.
Being situated in a village location, residents can enjoy the tranquillity and community spirit that Hartwell has to offer, while still being within easy reach of local amenities and transport links. The absence of a chain means that this property is ready for you to move in without delay, making it an attractive option for those looking to settle in quickly.
In summary, this semi-detached house on Robins Close presents an excellent opportunity for anyone seeking a modern home in a peaceful village setting. With its spacious layout, convenient parking, and no chain, it is a property not to be missed.
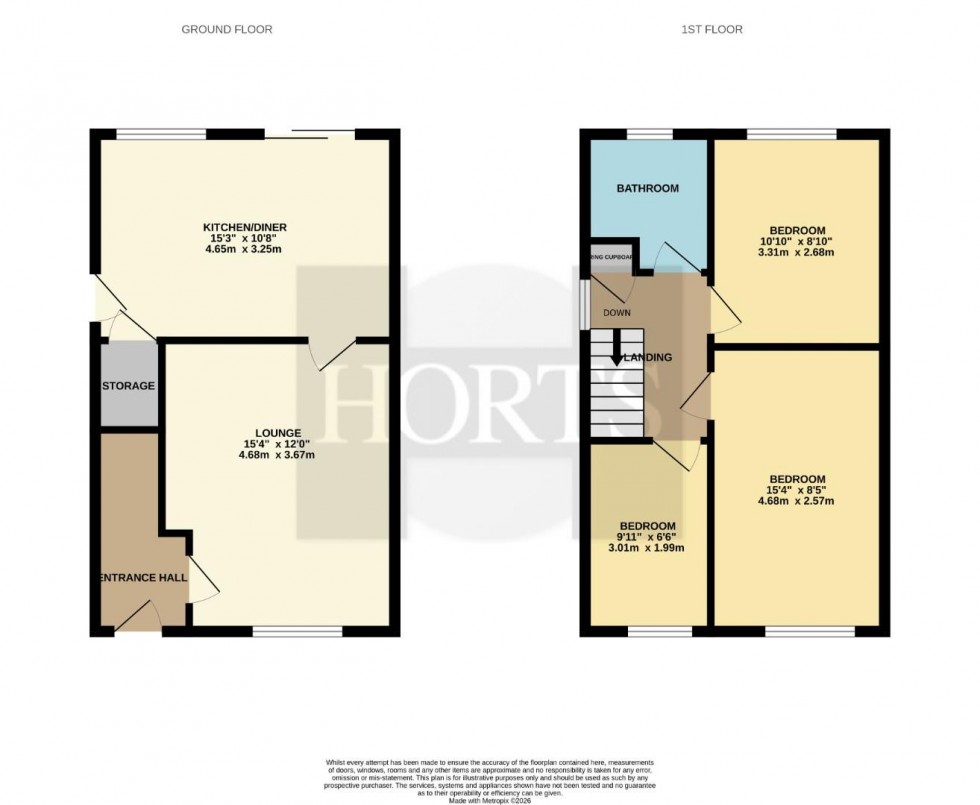
Ground Floor
Entrance Hall
Radiator, stairs rising to first floor landing, tiled flooring, doors to:
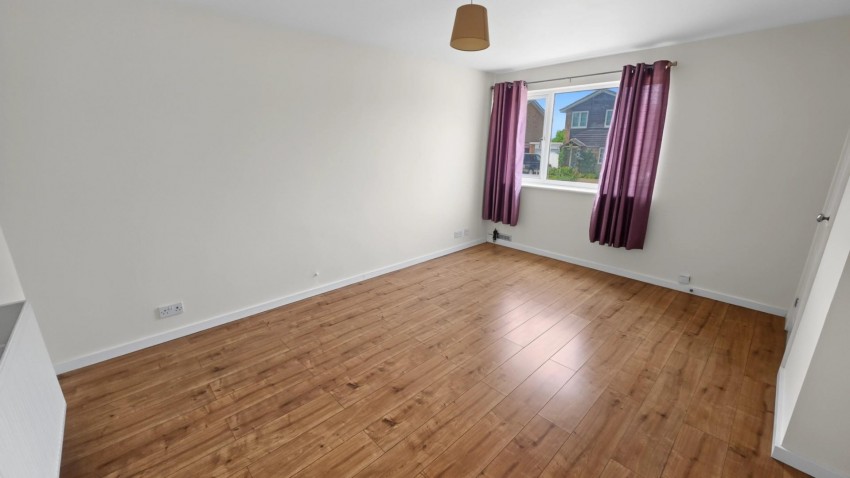
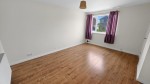
Lounge (4.68 x 3.67)
Radiator, laminate flooring, UPVC double glazed window to front.
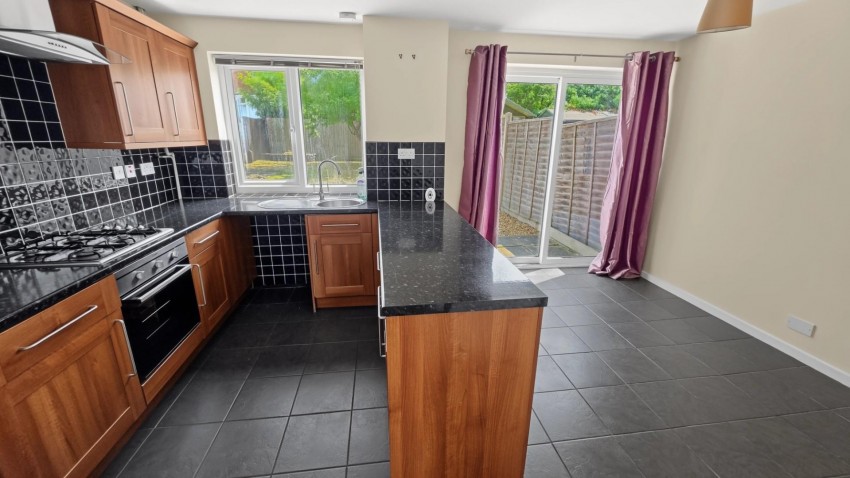
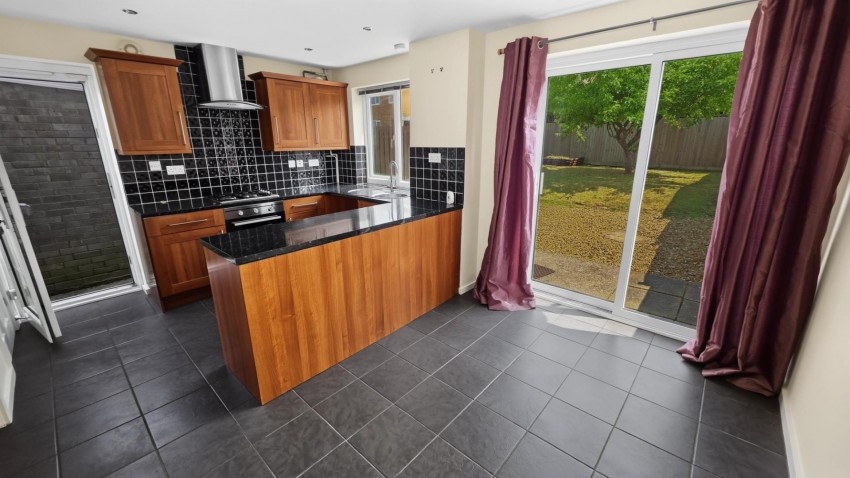
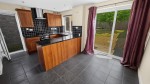
Kitchen/Dining Room (4.65 x 3.25)
Modern fitted kitchen comprising sink unit with base cupboards below, a range of floor standing cupboards with worktops above, eye level cupboards, built in gas hob with extractor fan above, electric oven, understairs storage cupboard, radiator, UPVC double glazed window and patio doors to rear, door to side.
First Floor
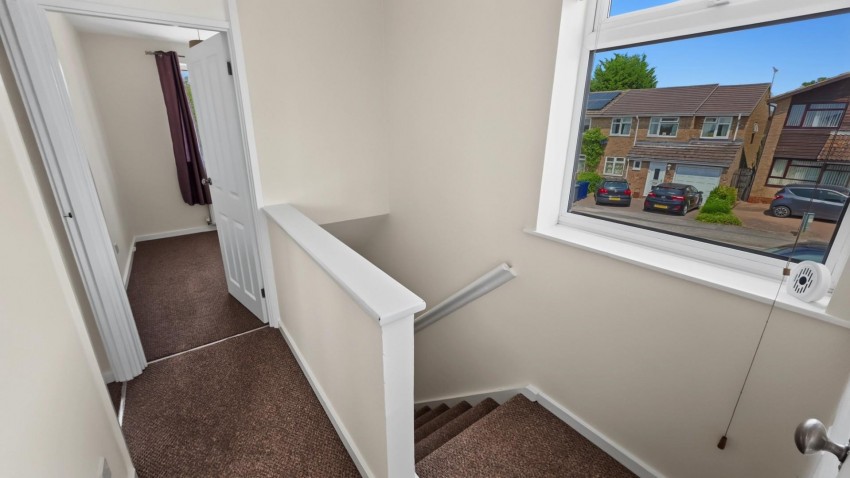
First Floor Landing
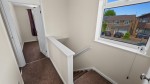
Built in cupboard, loft access, UPVC double glazed window to side, doors to:
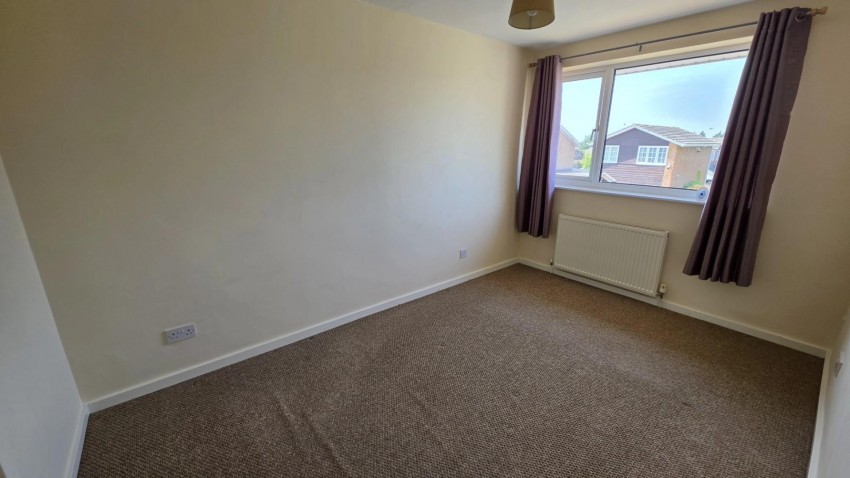
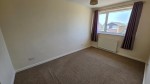
Bedroom One (4.68 x 2.57)
Radiator, UPVC double glazed window to front.
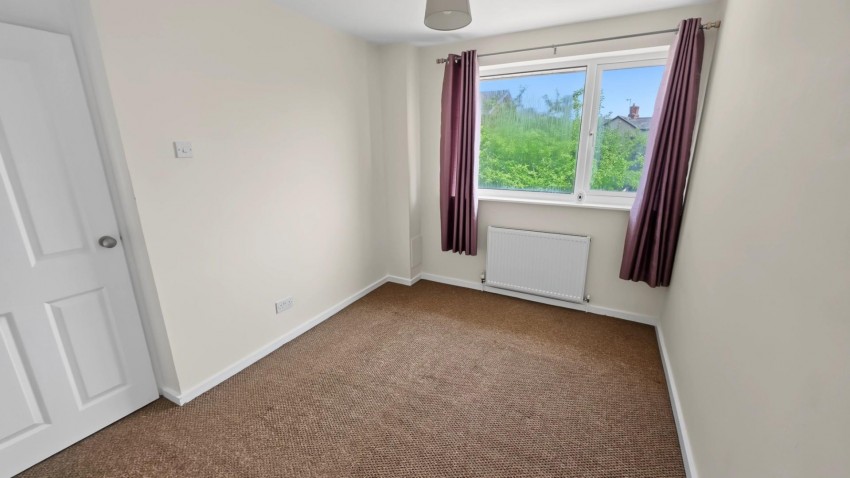
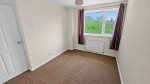
Bedroom Two (3.31 x 2.68)
Radiator, UPVC double glazed window to rear.
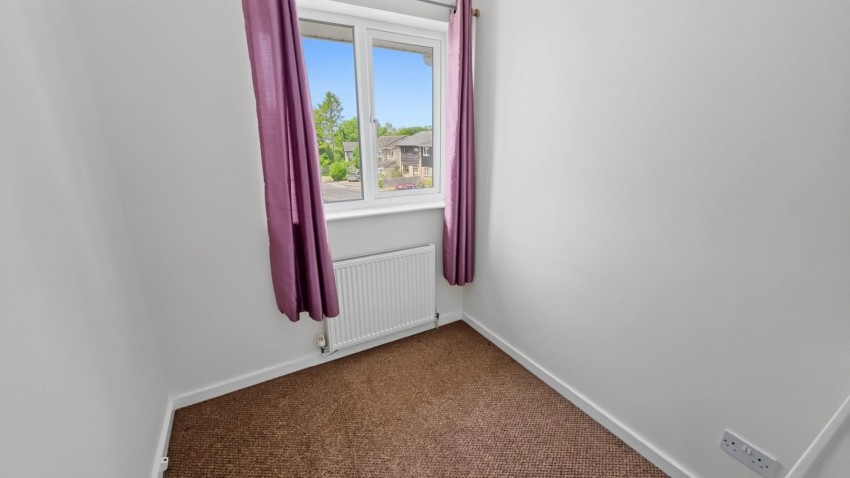
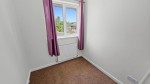
Bedroom Three (3.01 x 1.99)
Radiator, UPVC double glazed window to front.
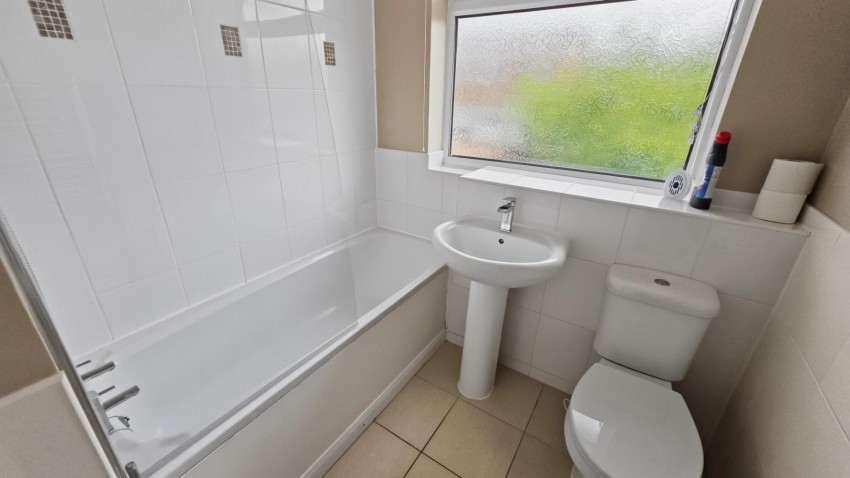
Bathroom
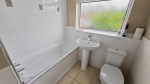
Suite comprising bath unit with shower unit above, hand wash basin, low level WC, tiled flooring, UPVC double glazed window to rear.
Externally
Front Garden
Mainly laid with gravel, concrete driveway for off road parking leading to garage.
Garage
Single detached garage, up and over door, side door to garden, power and light connected.
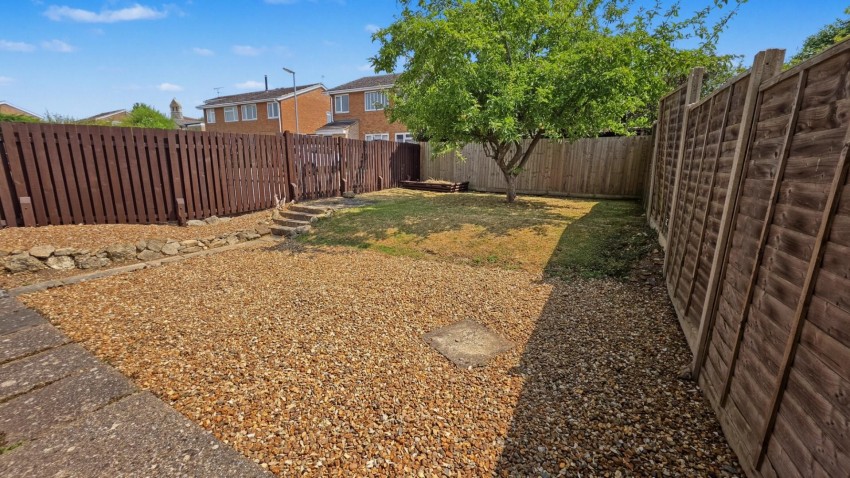
Rear Garden
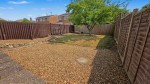
Paved patio area leading to lawn, gravel patio, side gated access.
Agents Notes
Council Tax Band: B

 Northampton