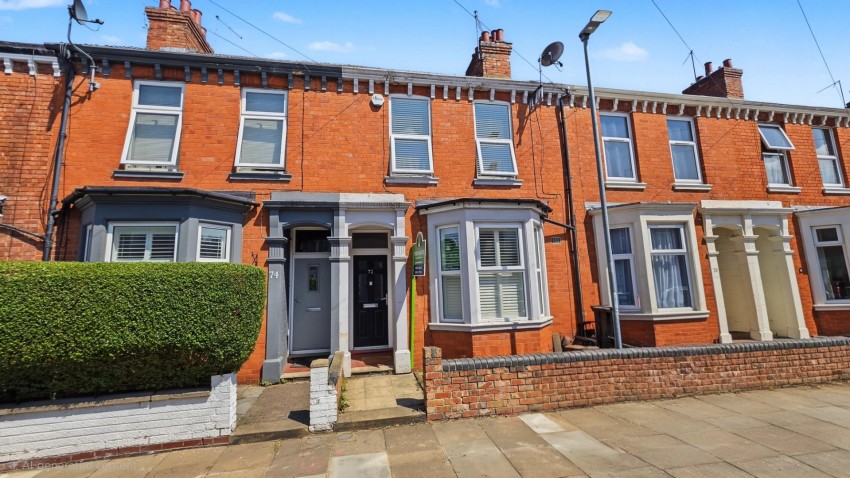
A delightful mid-terrace Victorian house offers a perfect blend of character and modern living. With its bay-fronted façade, the property exudes a warm and inviting atmosphere, making it an ideal family home or a wonderful investment opportunity.
Inside, you will find two spacious reception rooms that provide ample space for relaxation and entertaining. These rooms are filled with natural light, creating a bright and airy environment. The well-proportioned kitchen is conveniently located, allowing for easy access to the dining area, making it perfect for family meals or hosting friends.
The property boasts three comfortable bedrooms, each offering a peaceful retreat at the end of the day. The layout is practical, ensuring that every member of the household has their own space. The bathroom is well-appointed, catering to the needs of a busy family.
One of the unique features of this home is the cellar, which provides additional storage space or the potential for conversion into a useful area, such as a home office or a playroom. The older style of the property adds to its charm, with original features that can be appreciated throughout.
Located in a desirable area of Northampton, this home is close to local amenities, schools, and parks, making it a convenient choice for families and professionals alike. With its blend of period features and modern comforts, this Victorian house on Lutterworth Road is a must-see for anyone looking to settle in this vibrant community.
Ground Floor
Entrance Hall
Radiator, lamiate flooring.
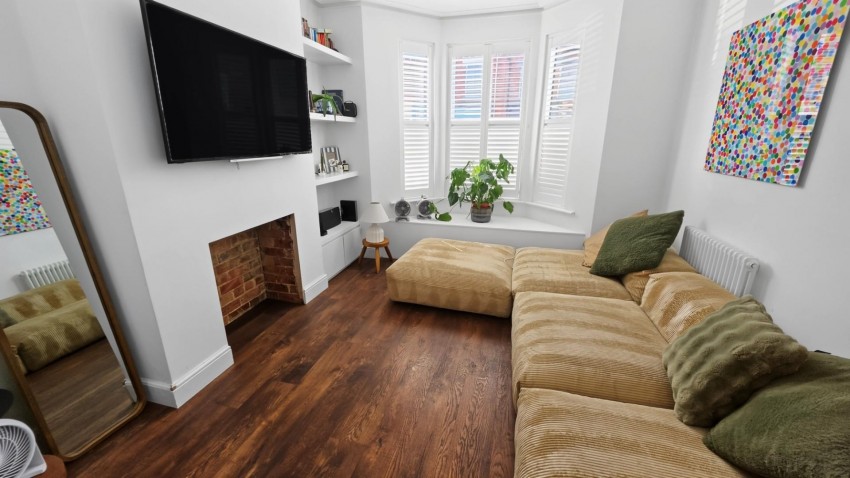
Lounge (3.49 x 3.41)
Feature fireplace, radiator, UPVC double glazed bay window to front, laminate flooring.
Dining Room (5.54 x 3.56)
Laminate flooring, feature fireplace, stairs rising to first floor, UPVC double glazed window to rear, door to:
Kitchen/Breakfast Room (5.55 x 2.73)
Modern fitted kitchen comprising sink unit with base cupboards under, a range of floor standing cupboards with work tops above, eye level cupboards, range cooker point, tiled flooring, plumbing for washing machine, walk in pantry with double glazed window to rear, two UPVC double glazed windows to rear, door to:
Lobby
Tiled flooring, door to rear garden, door to:
Cloakroom
Suite comprising low level WC, hand wash basin, UPVC double glazed window to side.
First Floor
Landing
Laminate flooring, doors to:
Bedroom One (4.55 x 3.44)
Laminate flooring, radiator, feature fireplace, two UPVC double glazed windows to front.
Bedroom Two (3.57 x 2.81)
Laminate flooring, radiator, UPVC double glazed window to rear.
Bedroom Three (3.62 x 2.71)
Feature fireplace, radiator, UPVC double glazed window to rear.
Bathroom
Modern fitted suite comprising bath with shower unit above, hand wash basin with vanity cupboard below, low level WC, heated towel rail, tiled flooring, tiled splash areas, UPVC double glazed window to side.
Externally
Front Garden
Surrounded by brick front wall, paved area, pathway leading to front door.
Rear Garden
Paved patio, gravel pebble raised beds, mature trees.
Agents Notes
Council Tax Band: B

 Northampton