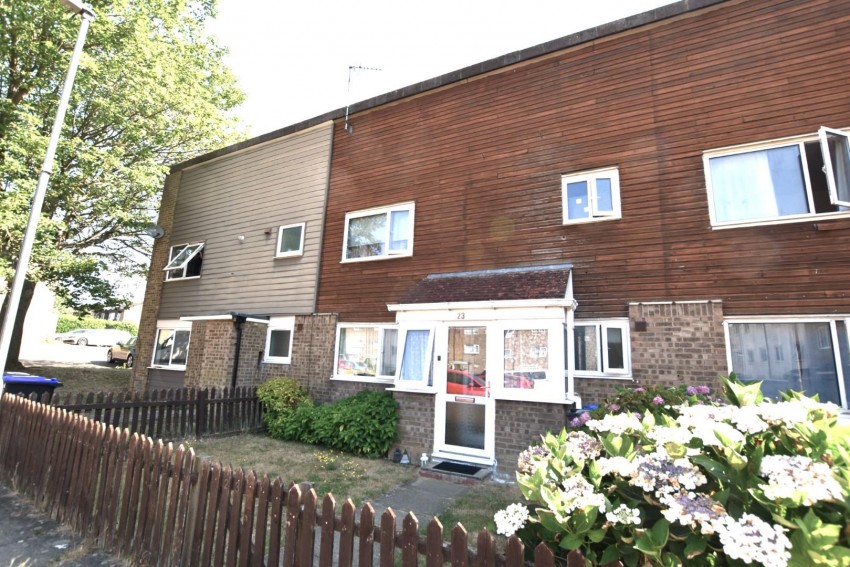
Entered via a double glazed door, uPVC double glazed windows to the front and side elevations.
Stairs to the first floor landing, doors to the ground floor rooms, radiator, under stairs storage area.
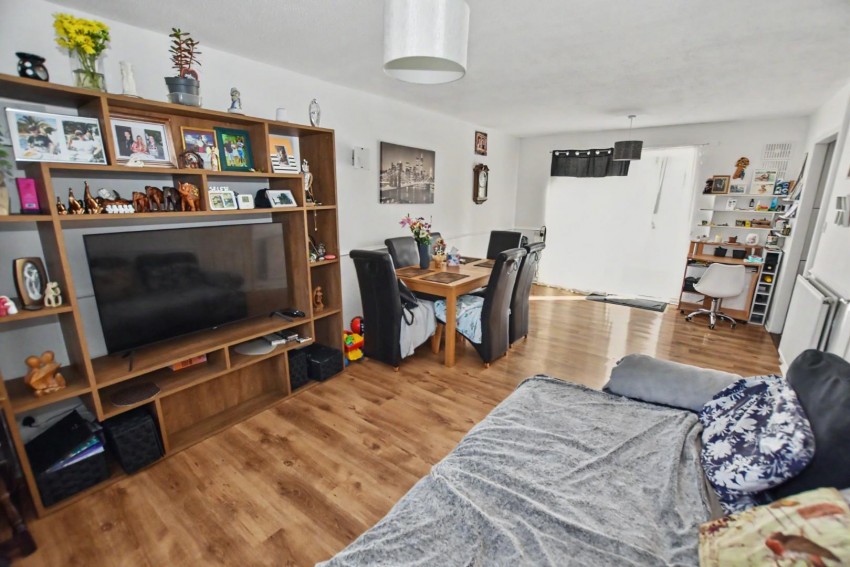
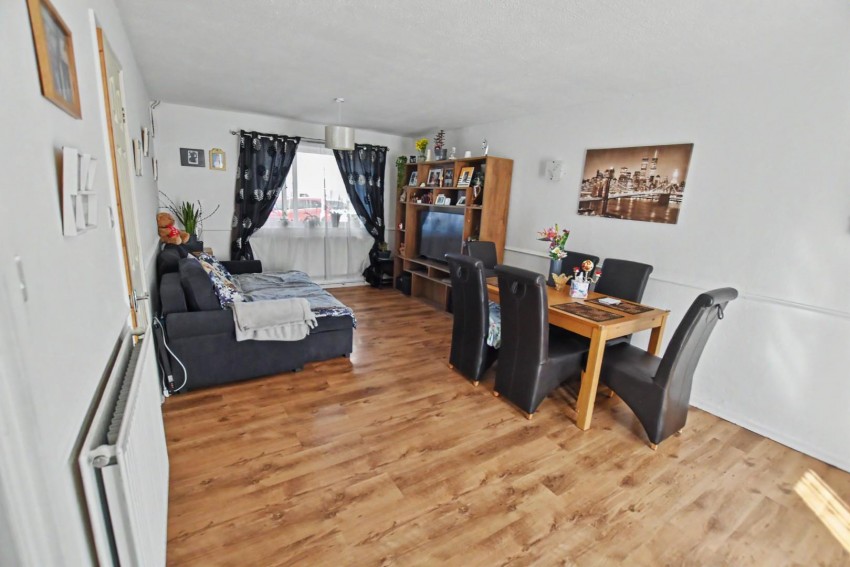
Double glazed window to the front elevation, sliding patio doors to the rear garden, two radiators, laminate flooring, television point, doorway to the kitchen.
Fitted with a range of wall and base level units with roll edge work surfaces over, inset stainless steel sink drainer unit. integrated electric oven and gas hob with an extractor hood over, plumbing for a washing machine, space for an upright fridge freezer and an electric tumble drier, tiled flooring, tiled walls to splash back areas, double glazed window to the rear elevation.
Fitted with a walk-in shower, low level W.C. and a wash basin, tiled walls, double glazed window to the front elevation.
Doors to the first floor rooms, loft access hatch, airing cupboard housing a hot water tank.
Double glazed window to the rear elevation, radiator.
Double glazed window to the front elevation, radiator.
Double glazed window to the rear elevation, radiator, laminate flooring.
Fitted with a suite comprising a panelled bath with a shower over, pedestal sink, low level W.C. and wash basin, radiator, tiling to splash back areas, double glazed window to the front elevation.
Laid mainly to lawn with a path to the front door, enclosed flower beds and enclosed by a picket fence.
Laid mainly to lawn, paved patio area, gated rear access, hard standing for a garden shed.
Council Tax Band: A
Energy Performance Rating: C
| Tax Band | % | Taxable Sum | Tax |
|---|
Sales
Lettings
 Northampton
Rugby