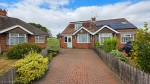
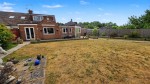
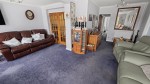
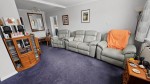
Nestled on Northampton Road in the charming village of Roade, this delightful semi-detached Dorma bungalow offers a perfect blend of comfort and countryside charm. With its older character, the property boasts a warm and inviting atmosphere, making it an ideal family home or a peaceful retreat.
The bungalow features two spacious reception rooms, providing ample space for relaxation and entertaining. The three well-proportioned bedrooms ensure that there is plenty of room for family members or guests. The bathroom is conveniently located, catering to the needs of the household.
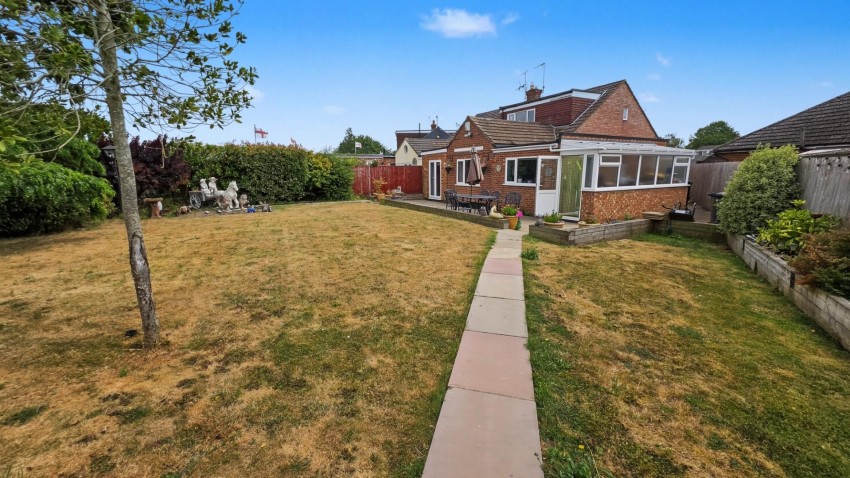
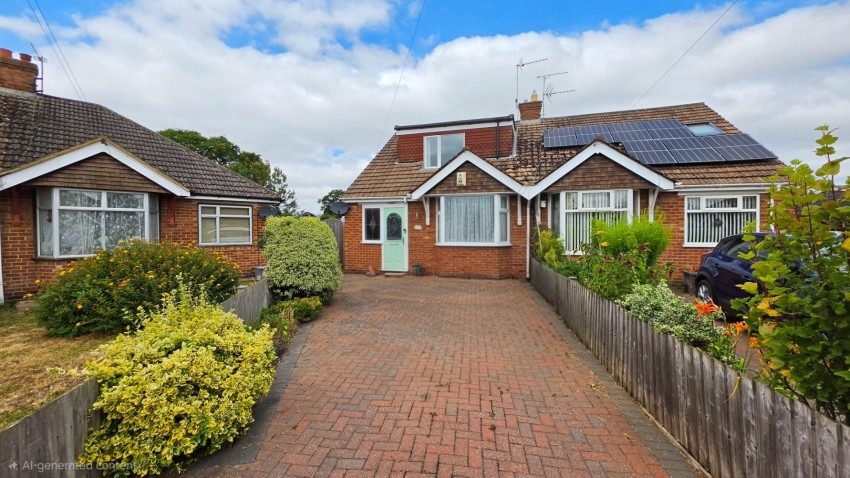
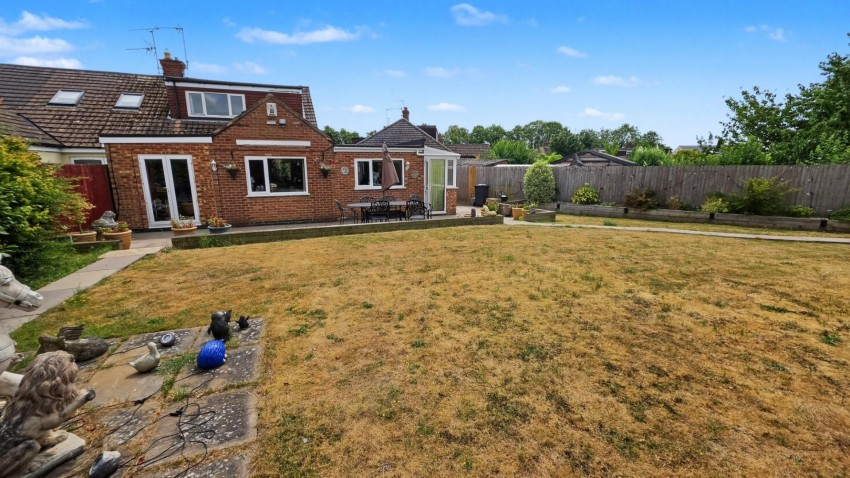
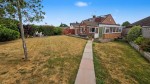
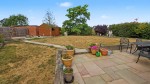
One of the standout features of this property is the generous parking space, accommodating up to four vehicles, which is a rare find in such a desirable location. The large gardens surrounding the bungalow offer a wonderful outdoor space for gardening, play, or simply enjoying the fresh air.
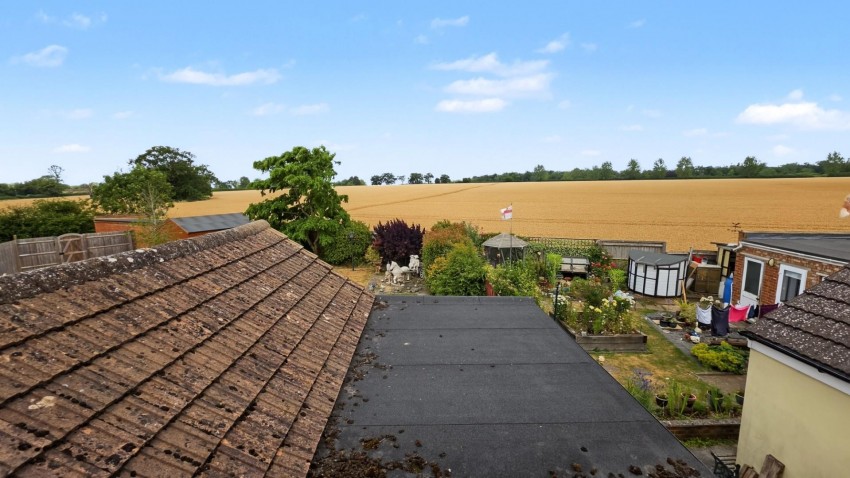
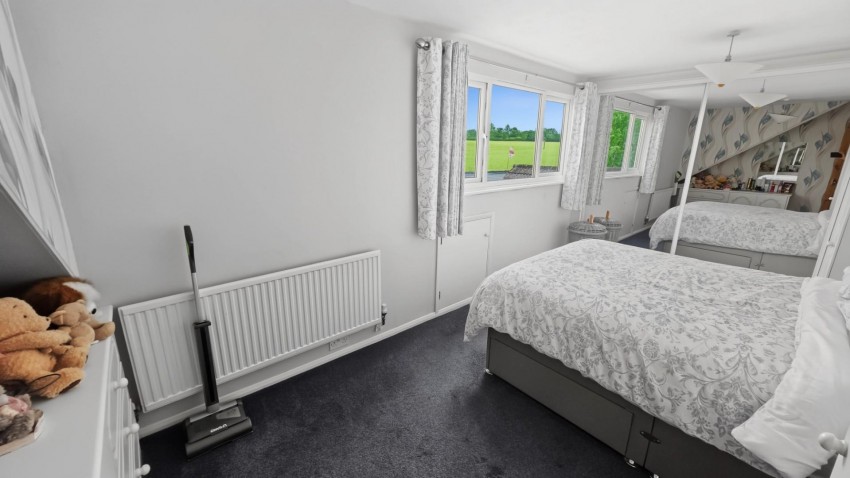
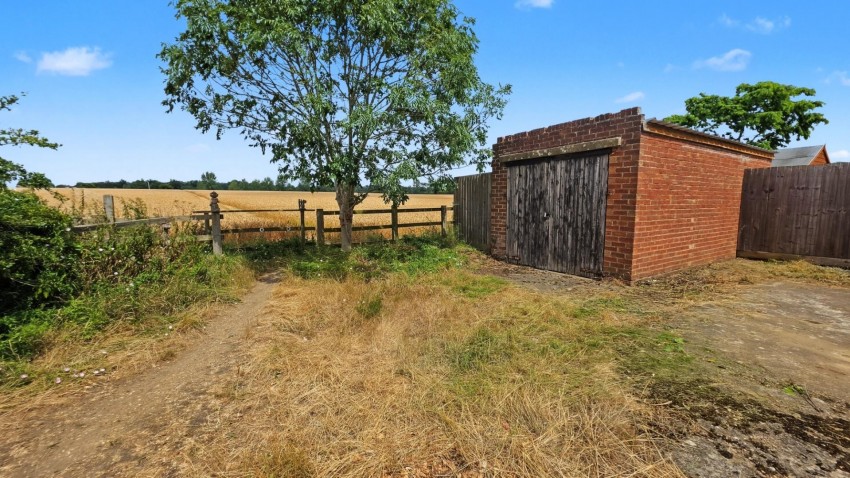
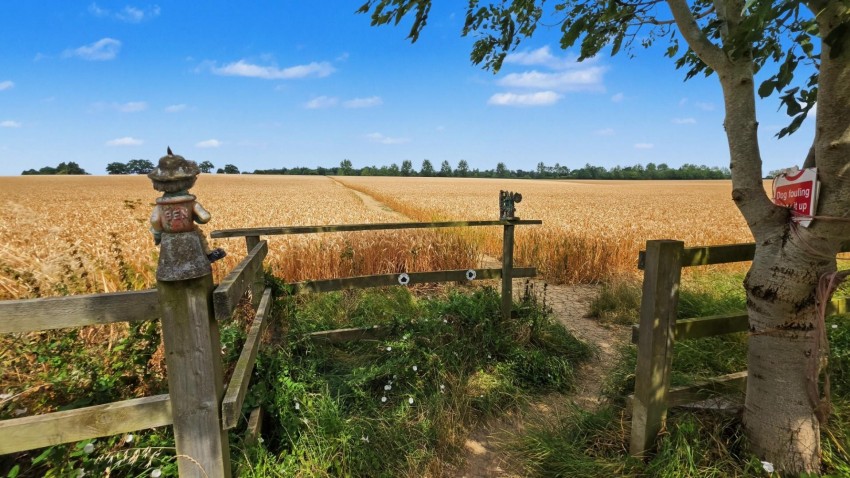
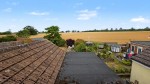
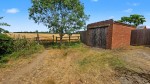
Moreover, the views over the open fields to the rear create a picturesque backdrop, enhancing the tranquil setting of this home. The extension adds further versatility to the living space, allowing for a variety of uses to suit your lifestyle.
In summary, this semi-detached bungalow on Northampton Road is a unique opportunity to own a property that combines spacious living with beautiful outdoor views. It is perfect for those seeking a peaceful life in a friendly community, while still being within easy reach of local amenities. Don’t miss the chance to make this charming bungalow your new home.
Ground Floor
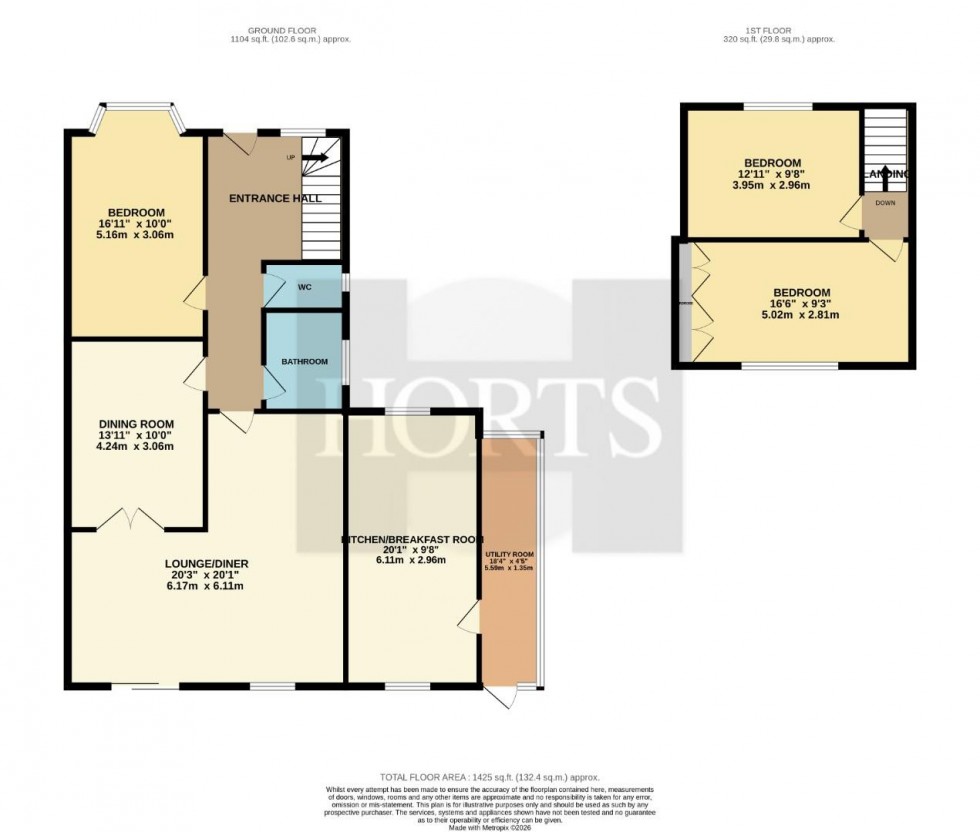
Entrance Hall
Stairs leading to first floor, radiator, UPVC double glazed window to front, doors to:
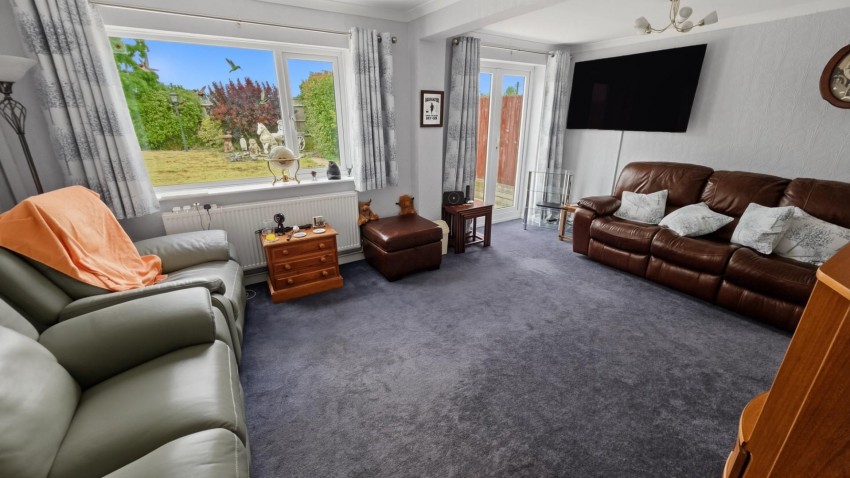
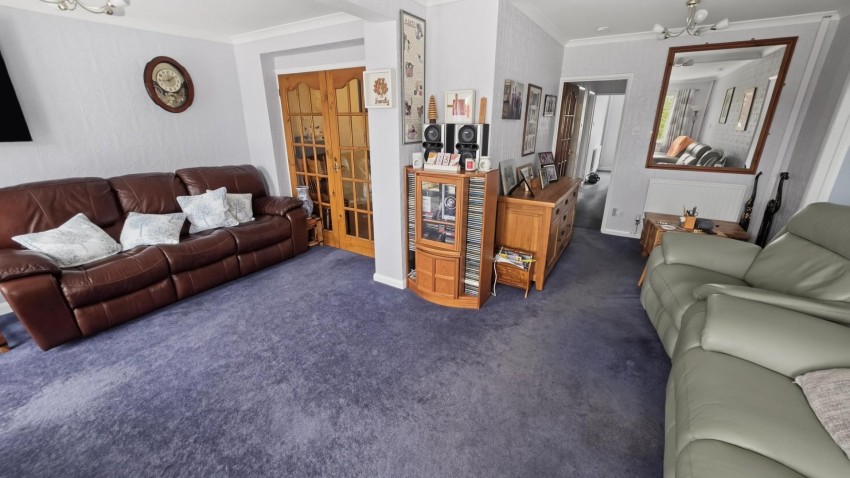
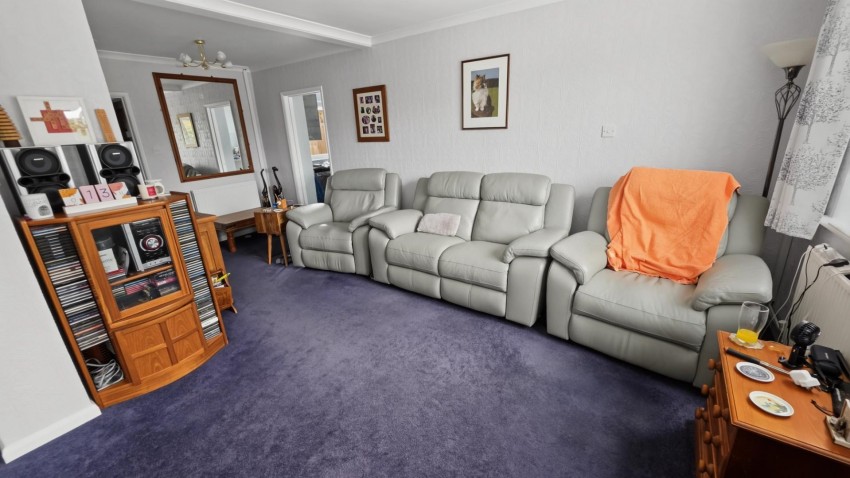
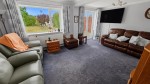
Lounge (6.11 x 5.57 max)
L-shaped lounge, radiator, UPVC double glazed window and French doors to rear, doors to:
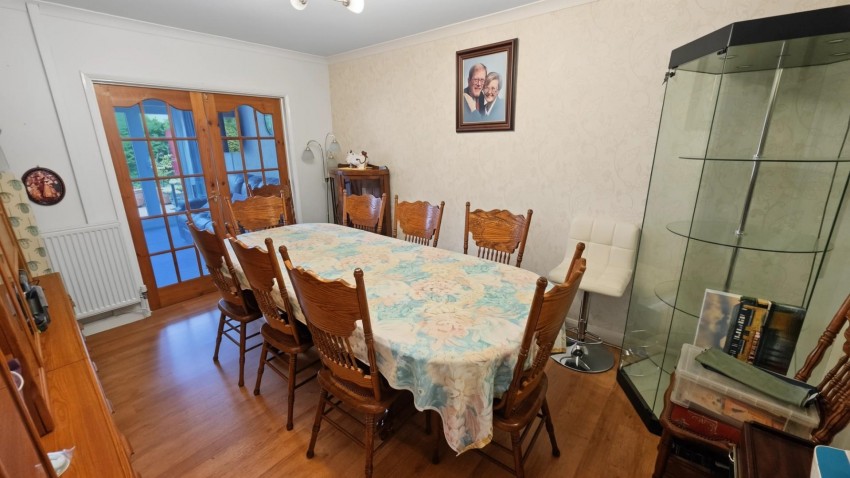
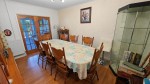
Dining Room (4.26 x 3.10)
Laminated flooring, radiator, french doors to lounge.
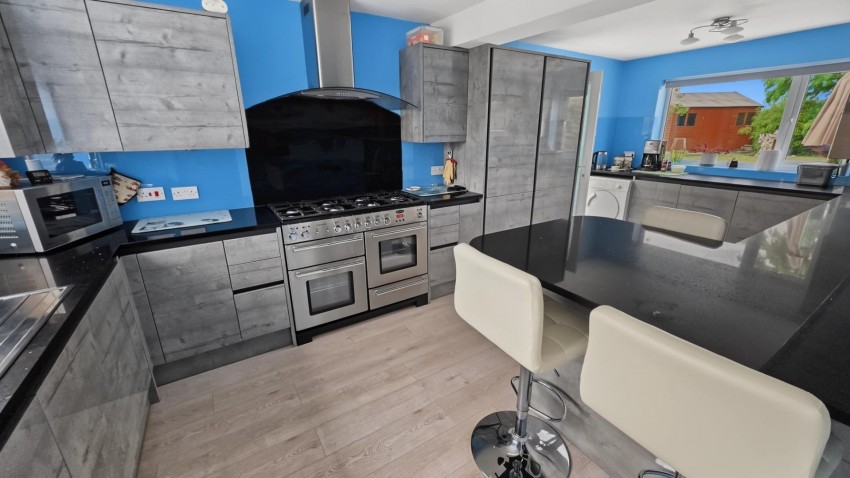
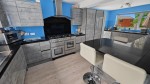
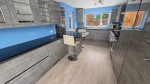
Kitchen/Breakfast Room (6.14 x 2.94)
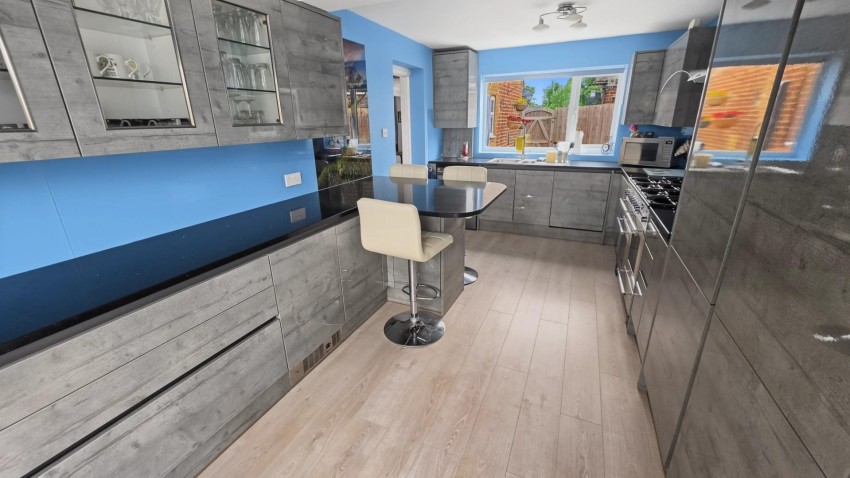
Modern fitted kitchen comprising sink unit with base cupboards below, a range of floor standing cupboards with worktops above, eye level cupboards, built in integral dishwasher, fridge and freezer, range cooker point, breakfast bar, UPVC double glazed windows to front and rear, UPVC door to side.
Utility (5.61 x 1.30)
UPVC constructed, floor standing units with worktops above, UPVC door to rear,
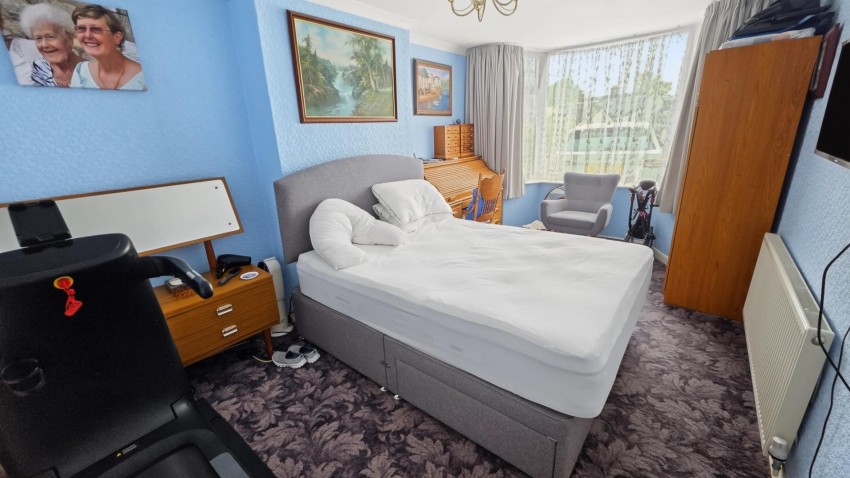
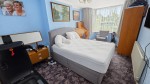
Bedroom One (5.15 into bay x 3.06)
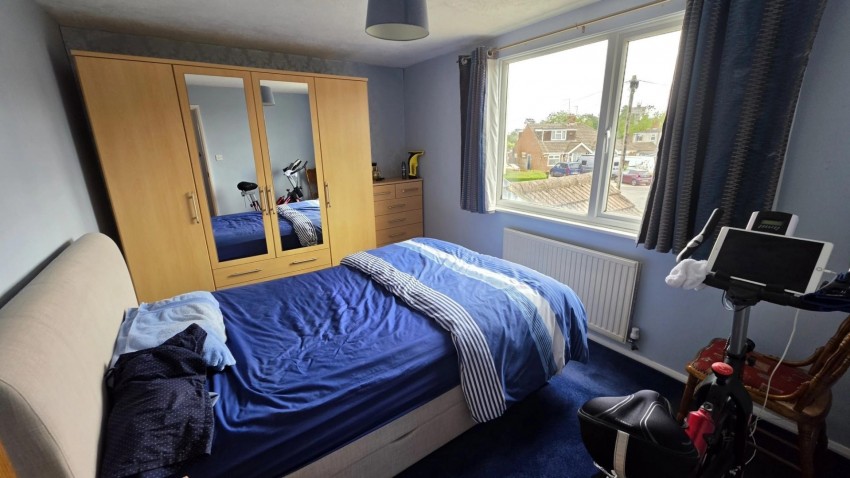
Radiator, UPVC double glazed bay window to front.
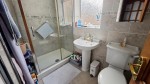
Shower Room
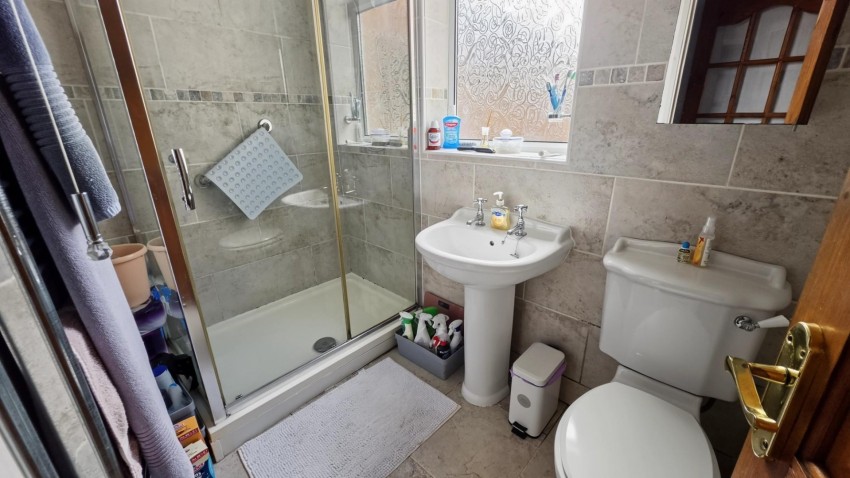
Suite comprising double shower cubicle with shower unit above, hand wash basin, low level w.c, tiled splash areas, heated towel rail, UPVC double glazed window to side.
Toilet
Low level w.c, hand wash basin, radiator, UPVC double glazed window to side.
First Floor
First Floor Landing
UPVC double glazed window to side, door to:
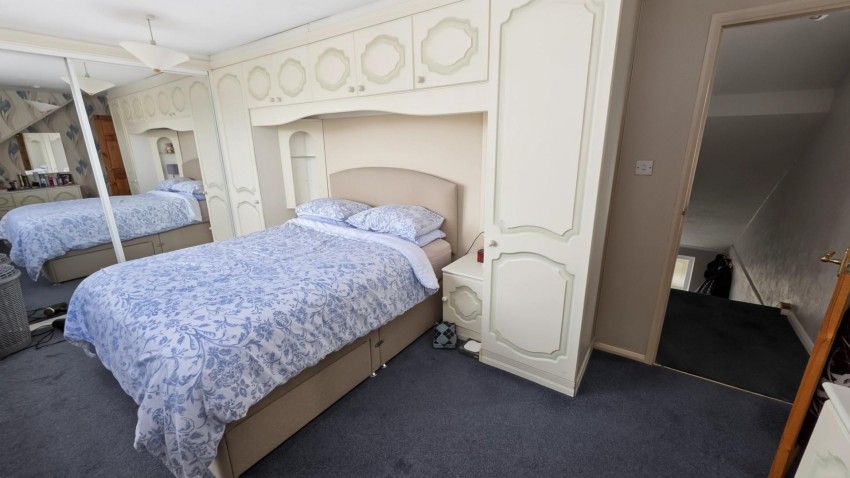
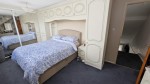
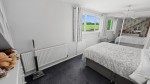
Bedroom Two (5.02 x 2.81)
Fitted wardrobes, radiator, UPVC double glazed window to rear with view over open countryside.
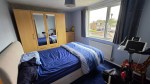
Bedroom Three (3.96 x 2.96)
Radiator, UPVC double glazed window to front.
Externally
Front Garden
Mainly block paved with off road parking, flower and shrub borders.
Rear Garden
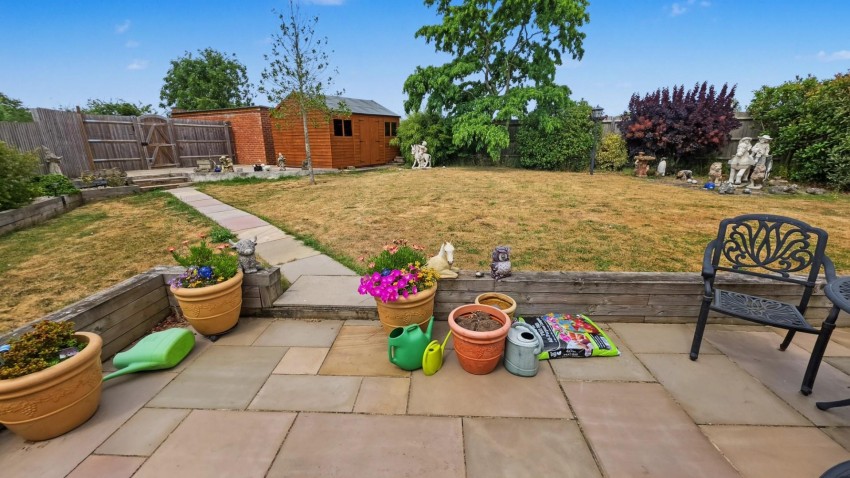
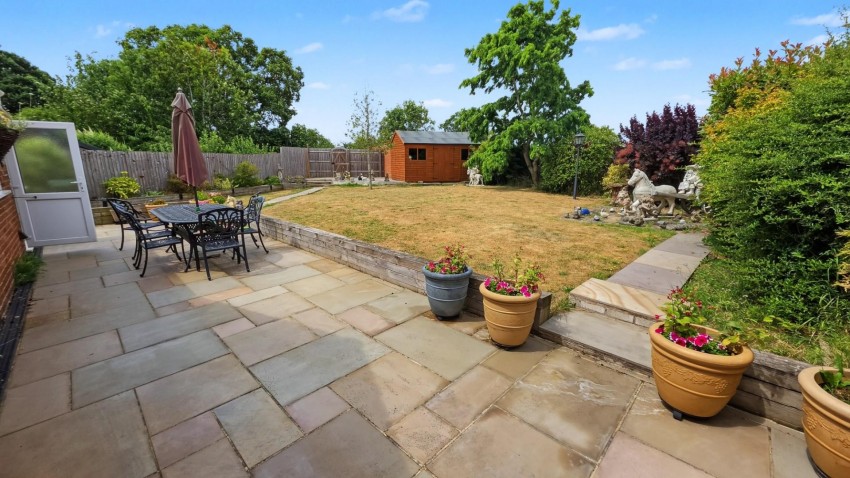
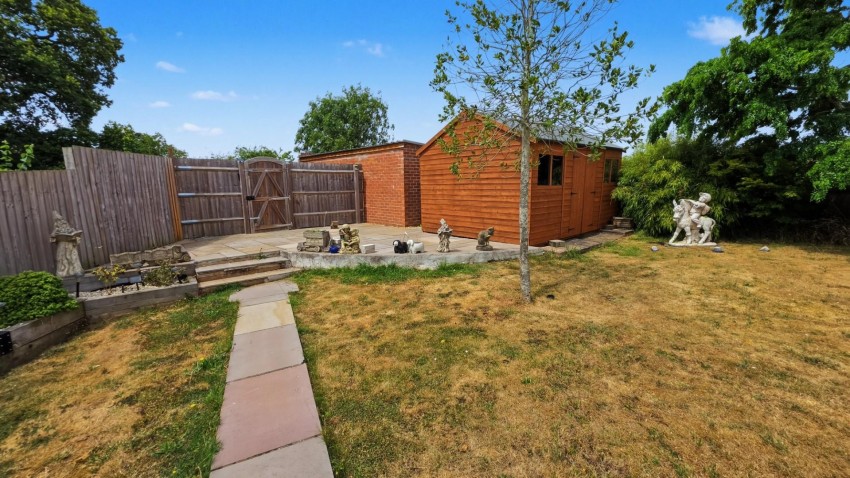
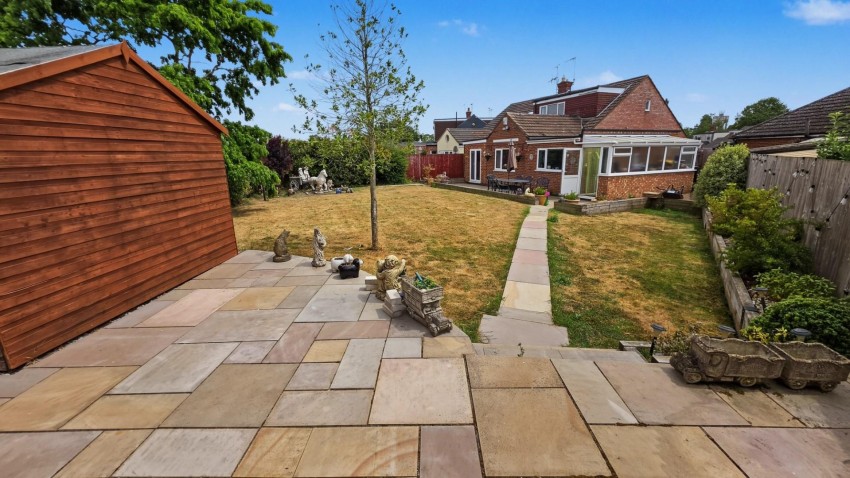
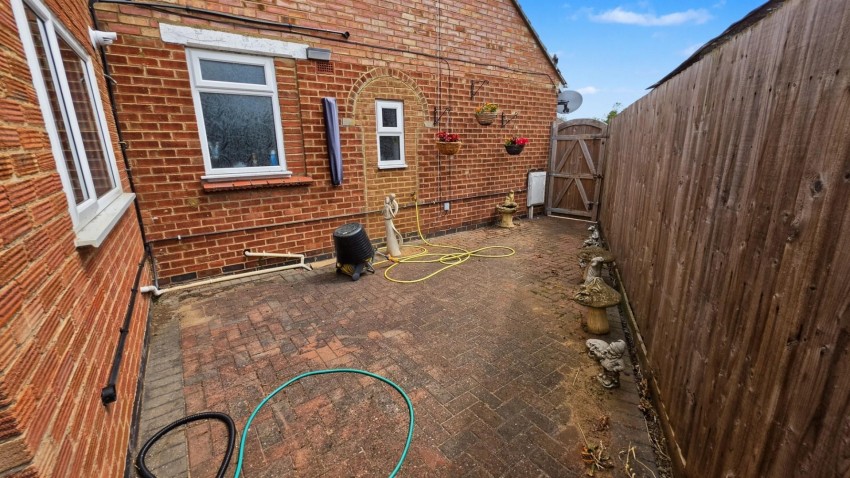
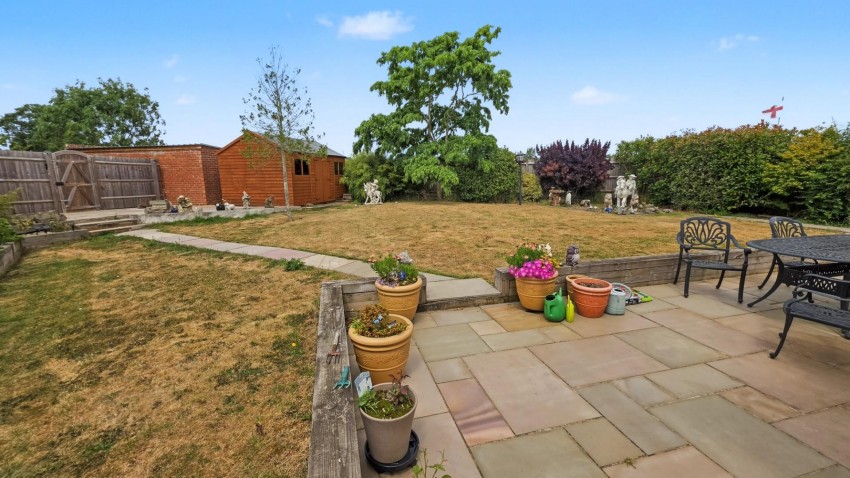
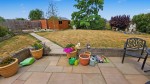
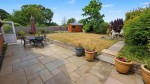
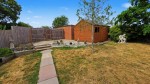
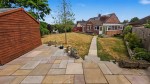
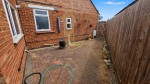
Paved patio area, large area laid to lawn, secondary paved patio area to rear of garden, timber fencing, flower and shrub borders, mature plants and trees, large timber shed, side garden which is block paved.
Garage
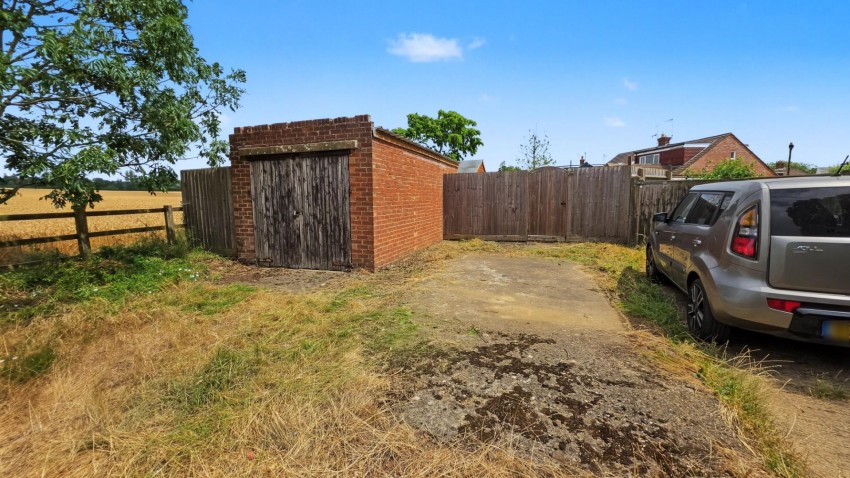
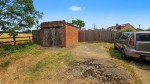
Single detached garage with barn doors, access via service road, concrete drive with further off road parking
Agents Notes
West Northampton Council Tax Band: TBC

 Northampton