Limefields Way, Northampton

For Sale £390,000

4 2 2
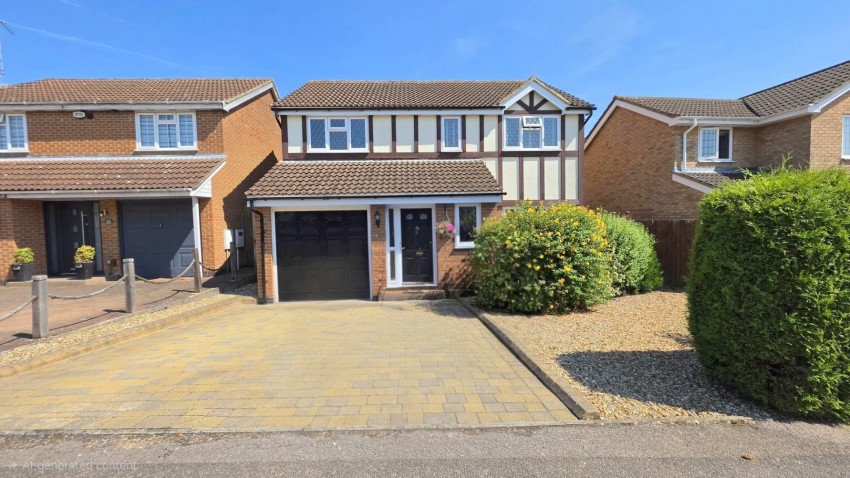
A modern detached house offers a perfect blend of comfort and style. With four spacious bedrooms, this property is ideal for families seeking a welcoming home. The two well-appointed reception rooms provide ample space for relaxation and entertaining, ensuring that you can host gatherings with ease.

The house boasts two contemporary bathrooms, designed to cater to the needs of a busy household. The well-presented interiors are complemented by a delightful conservatory, which invites natural light and offers a serene space to enjoy the surrounding views of the beautifully landscaped gardens.

For those with vehicles, the property includes parking for up to three cars, providing convenience and ease of access. The outdoor space is thoughtfully designed, making it perfect for both children to play and adults to unwind in a tranquil setting.

This property is not just a house; it is a home that promises comfort and a lifestyle of ease. With its modern features and attractive location, it is an opportunity not to be missed. Whether you are looking to settle down or invest, this charming residence on Limefields Way is sure to impress.

Ground Floor

Entrance Hall

Stairs rising to first floor, radiator, under stairs storage cupboard, doors to:

Cloakroom

Suite comprising low level WC, hand wash basin, tiled splash areas, radiator, UPVC double glazed window to front.

Lounge (5.10 x 3.55)

Feature fireplace with log burner, radiator, UPVC double glazed window to rear, opening to conservatory.

Dining Room (3.43 x 3.16)

Radiator, laminate flooring, UPVC double glazed window to front.

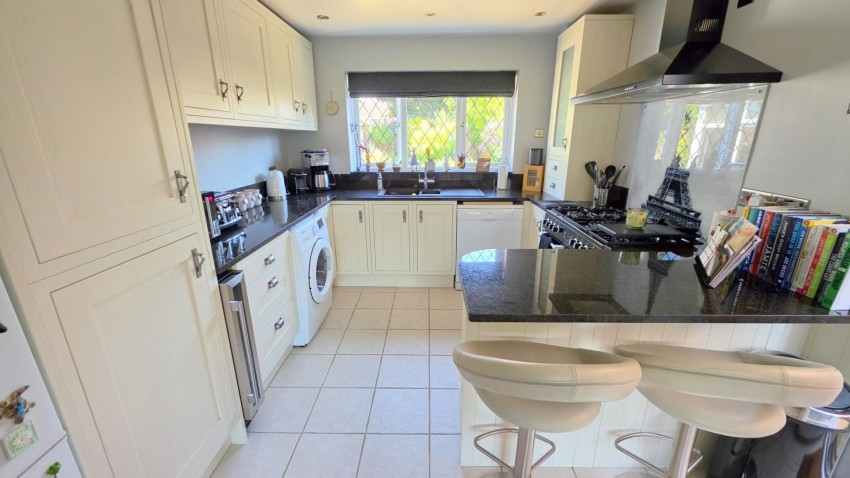
Kitchen/Breakfast Room (3.57 x 3.00)

Modern fitted kitchen comprising sink unit with base cupboards below, a range of floor standing cupboards with work tops above, eye level cupboards, plumbing for washing machine and dishwasher, range cooker space, tiled flooring, breakfast bar, UPVC double glazed window to rear, UPVC double glazed door to side.

Conservatory (4.45 x 3.18)

UPVC constructed over brick built dwarf wall, converted ceiling, tiled flooring, UPVC double glazed windows and French doors to rear garden.

First Floor

Landing

Loft access, doors to:

Bedroom One (3.93 x 3.14)

Built in wardrobes, radiator, two UPVC double glazed windows to front, door to:

En Suite

Suite comprising shower cubicle, hand wash basin, low level WC, tiled splash areas, heated towel rail, UPVC double glazed window to side.

Bedroom Two (3.71 x 2.62)

Radiator, UPVC double glazed window to rear.

Bedroom Three (3.10 x 2.59)

Radiator, built in storage cupboard, UPVC double glazed window to front.

Bedroom Four (2.70 x 2.52)

Radiator, UPVC double glazed window to rear.

Bathroom

Suite comprising bath unit with shower unit above, hand wash basin, low level WC, tiled splash areas, heated towel rail, built in storage cupboard, UPVC double glazed window to rear.

Externally

Front Garden

Mainly laid with gravel, shrub borders, block paved driveway providing off road parking.

Garage

Single integral garage, up and over door, power and light connected.

Rear Garden

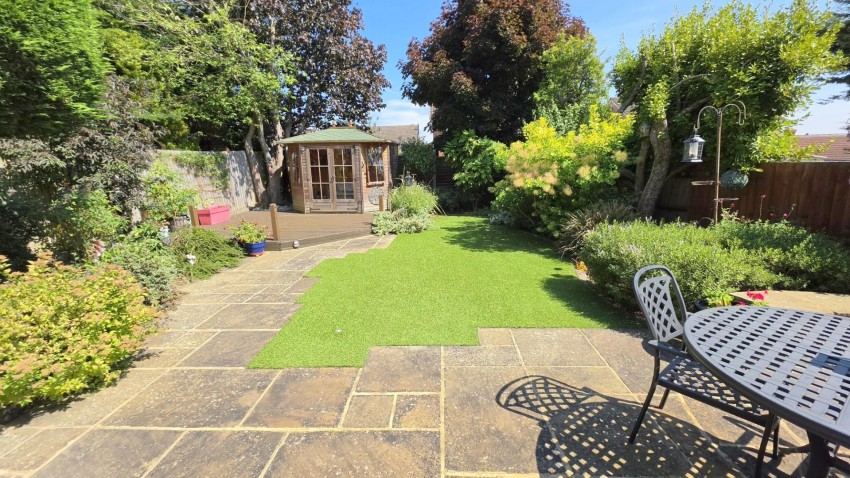
Block paved patio area leading to artificial lawn, flower and shrub borders, mature plants and trees, secondary wooden decked area with summer house, gated side access, raised flower beds.

Agents Notes

Council Tax Band: D

  • Detached
  • Four Bedrooms
  • Master with En Suite
  • Separate Reception Rooms
  • Conservatory
  • Gas to Radiator Heating
  • UPVC Double Glazing
  • Summer House
  • Off Road Parking
  • Energy Efficiency Rating: C
Floorplan for Limefields Way, Northampton
EPC Graph for Limefields Way, Northampton

Calculate Your Stamp Duty

£

Results

Stamp Duty To Pay:

Effective Rate:

Tax Band % Taxable Sum Tax

Get an instant online valuation

Find out how much your property is worth