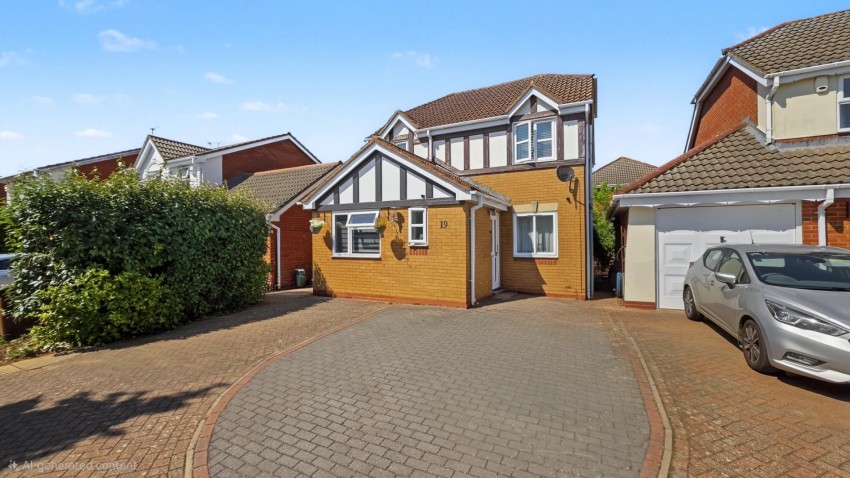
Double glazed window to front, tiled flooring, coat area, doors to:
Double glazed window to front, radiator, door to:
Suite comprising walk in shower cubicle with shower unit above, low level WC, hand wash basin, tiled floor, tiled walls, extractor fan.
Double glazed window to front, feature fireplace, stairs rising to first floor, storage cupboard, opening to:
Kitchen comprising sink unit with base cupboards below, a range of floor standing cupboards with work tops above, eye level cupboards, fitted gas hob with extractor fan above, electric oven, space for American style fridge/freezer, plumbing and space for washing machine and dishwasher, double glazed window to rear, double glazed door to side, double glazed doors to conservatory.
UPVC construction, doors to rear garden.
Airing cupboard, storage cupboard, double glazed window to side, doors to:
Double glazed window to rear, built in wardrobe, radiator, door to:
Comprising shower cubicle with shower unit above, low level WC, vanity unit with inset sink, radiator, extractor fan, tiled floor, tiled walls.
Double glazed window to front, radiator.
Double glazed window to front, radiator.
Suite comprising bath unit with shower unit above, hand wash basin, low level WC, tiled walls, tiled floor, chrome heated towel rail, double glazed window to rear.
BLock paved driveway for off road parking.
PAved patio area leading to lawn, flower and shrub borders.
Council Tax Band: D
| Tax Band | % | Taxable Sum | Tax |
|---|
Sales
Lettings
 Northampton
Rugby