Entry via upvc side entrance door into:
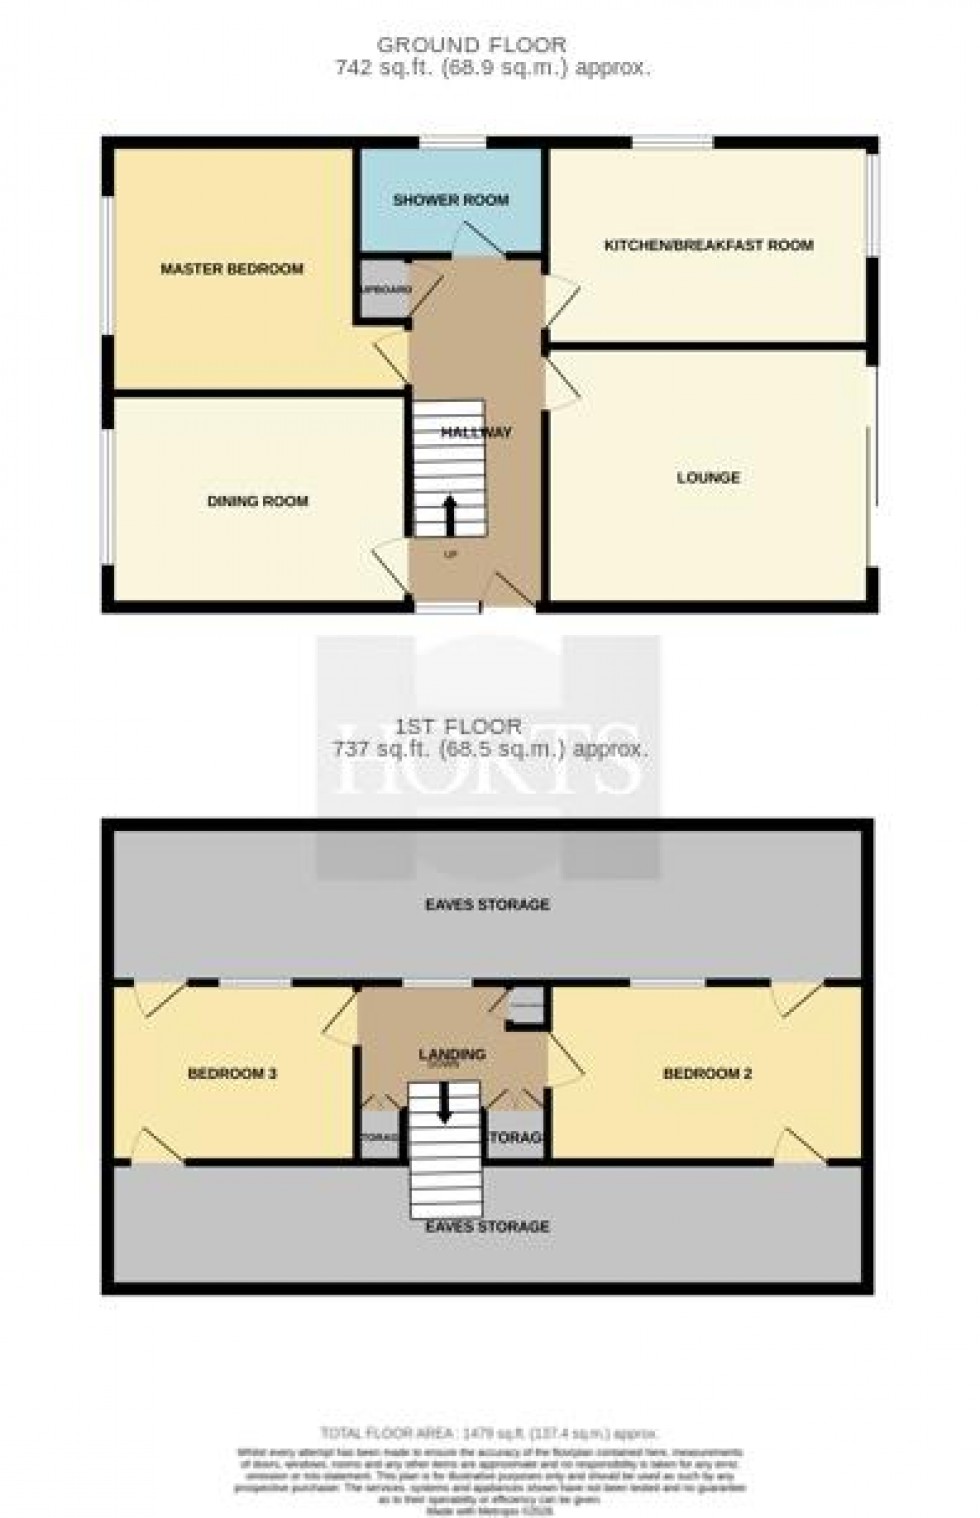
Stairs rising to first floor. Herringbone effect vinyl flooring. Radiator. Understairs storage cupboard. Doors off to lounge, kitchen/breakfast room, dining room, master bedroom and shower room.
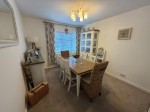
Upvc double glazed window to front aspect. Radiator. Built in storage cupboard.
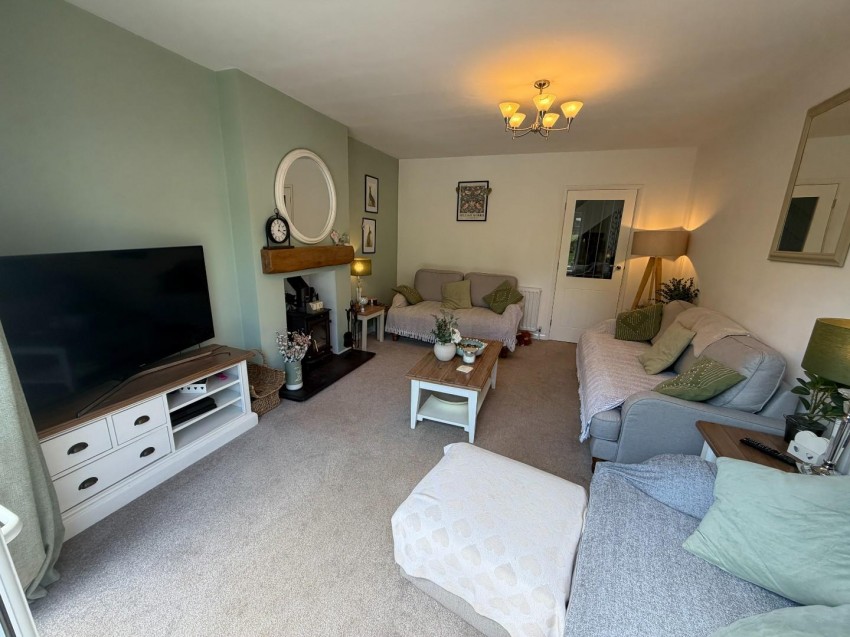
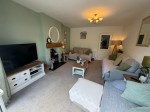
Via part glazed door. Two radiators. Cast iron multi fuel burner with a timber hearth and slate surround. Upvc double glazed window to rear aspect. French doors opening to rear garden.
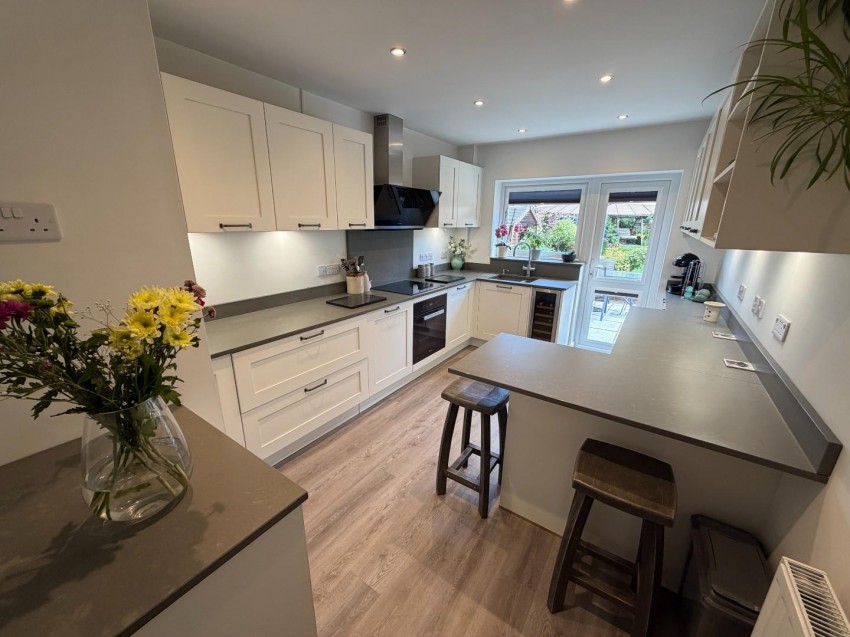
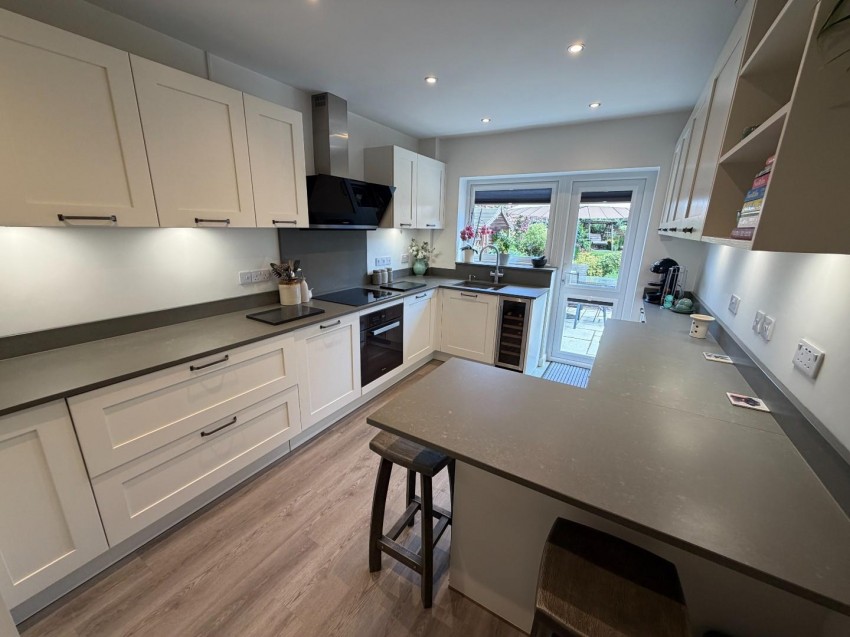
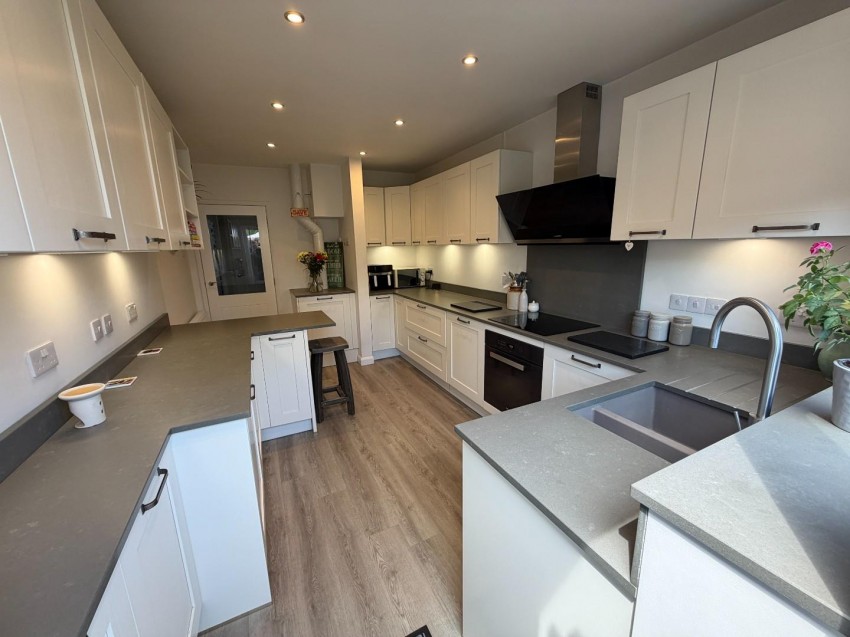
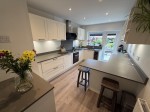
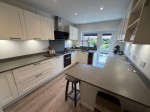
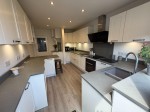
Hacker German bespoke fitted kitchen with solid stone work surfaces and cream base and wall mounted soft close units. One and half bowl sink unit with mixer tap over. and Zip instant boiling water. Built in wine fridge. Blaupunkt ceramic hob. Melie electric oven. Extractor fan. Buit in Siemens washing machine and dishwasher. Feature lighting. Spotlights. Cupboard housing oil fired Worcester boiler. Radiator. Wineo vinyl flooring. Via part glazed door. Upvc double glazed window to front aspect. Upvc double glazed window to side aspect. Double glazed door to rear.
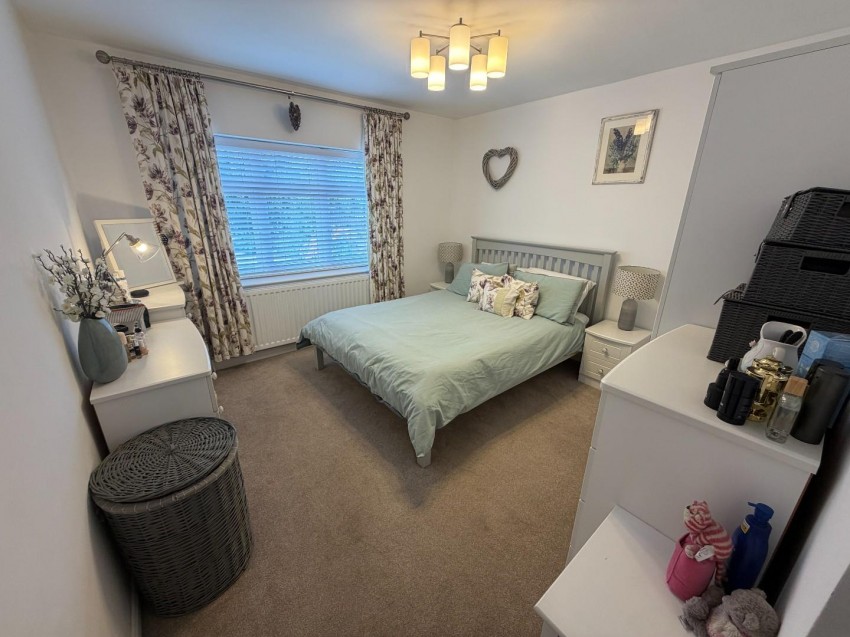
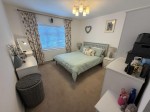
Upvc double glazed window to front aspect. Radiator. Space for a large wardrobe.
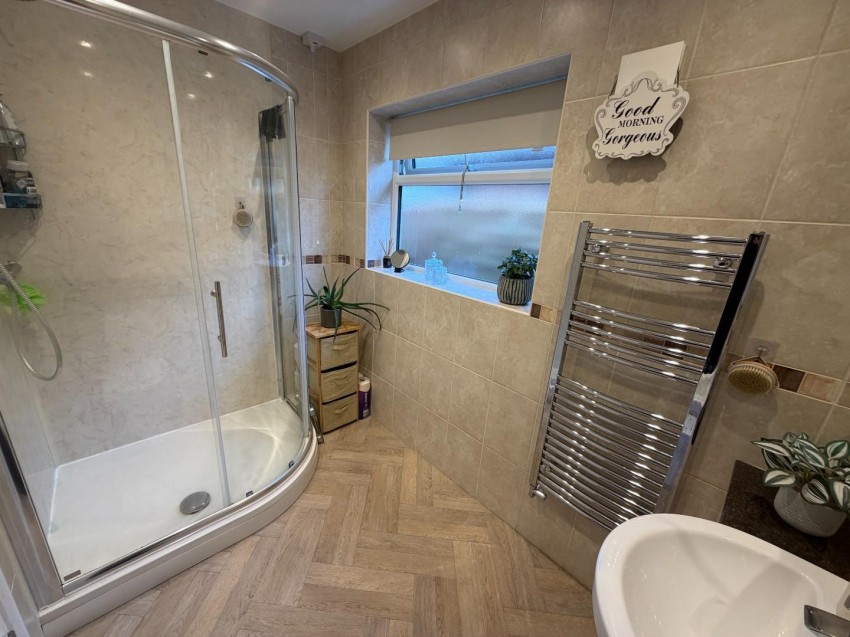
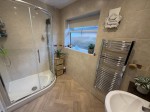
Corner shower cubicle with mixer shower and aquaboarding. Wash hand basin with mixer tap over and storage beneath. Low level w.c. Herringbone effect vinyl floor covering. Tiled walls. Spotlights. Upvc double glazed window to side elevation.
Upvc double glazed window to side aspect. Five storage cupboards. Spotlights. Doors off to bedrooms.
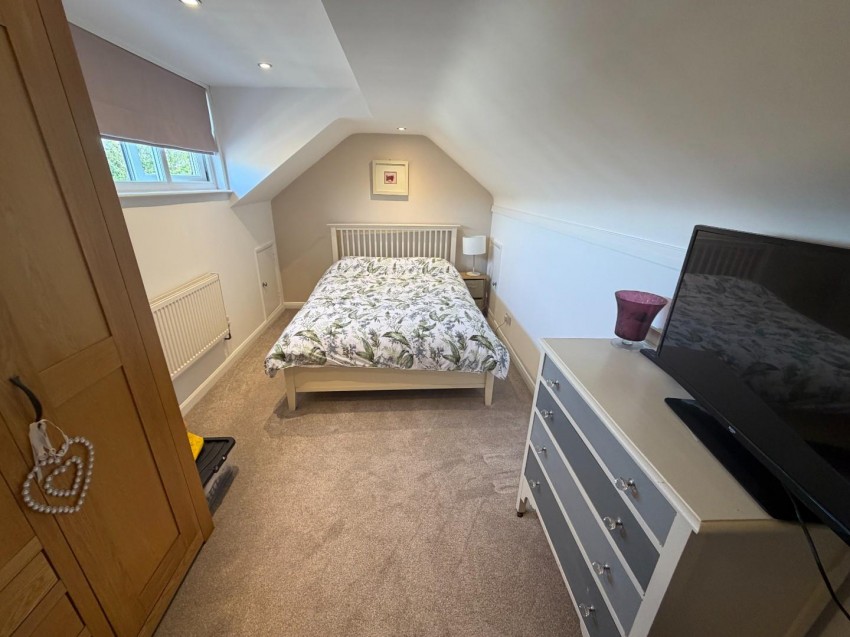
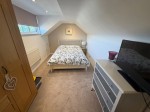
Upvc double glazed window to side aspect. Radiator. Spotlights. Access to boarded eaves storage.
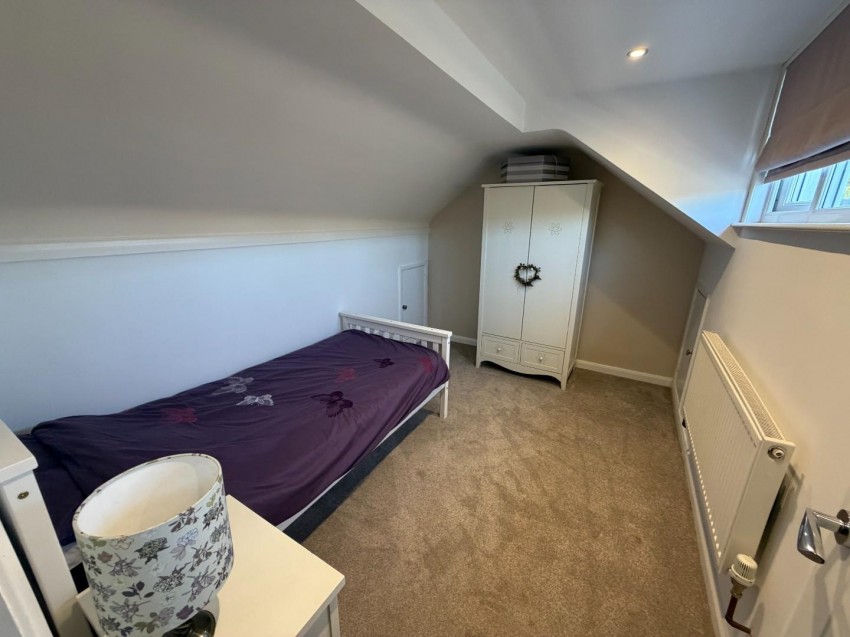
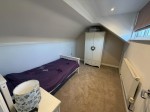
Upvc double glazed window to side aspect. Radiator. Spotlights. Access to boarded eaves storage.
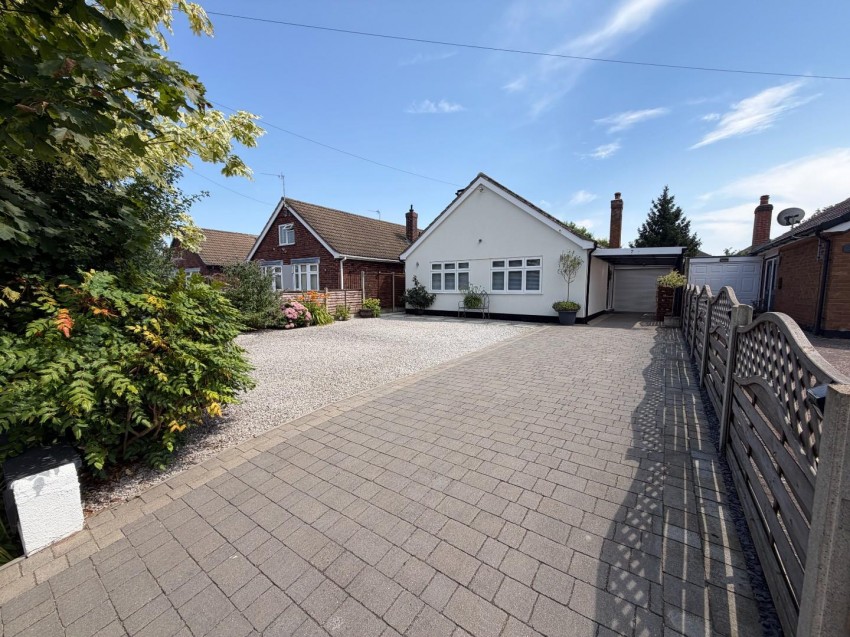
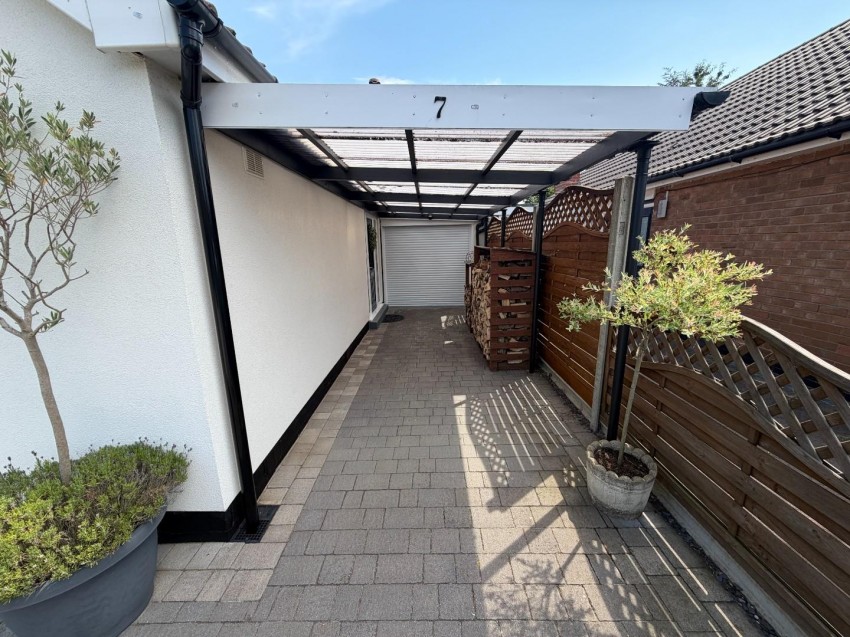
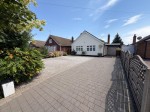
Block paved driveway leading up to the property and providing off road parking for several cars. Further gravelled area. Range of mature trees and plants. Enclosed by timber fencing.
Up and over electric door. Power and lighting. Personal door to rear garden. Space for an american style fridge/freezer. Space for a tumble dryer.
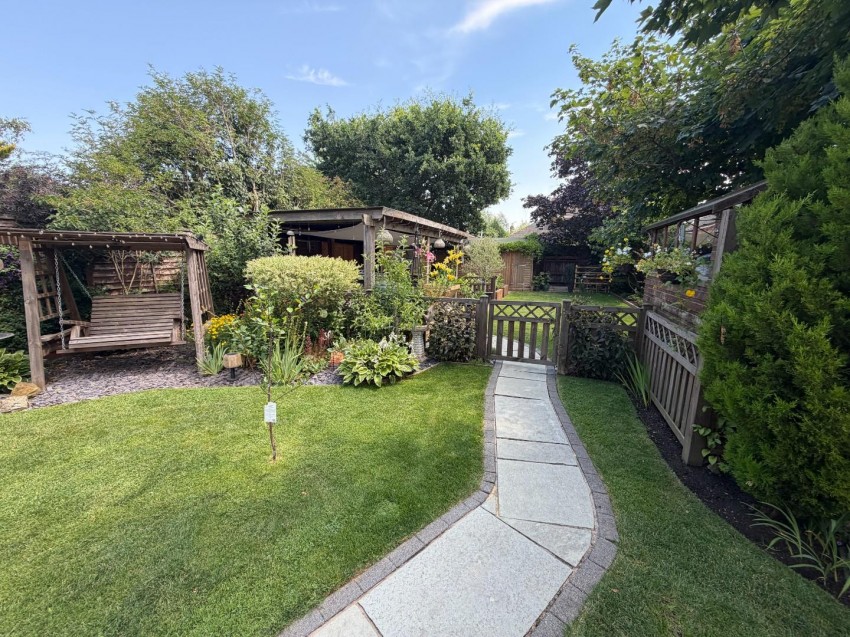
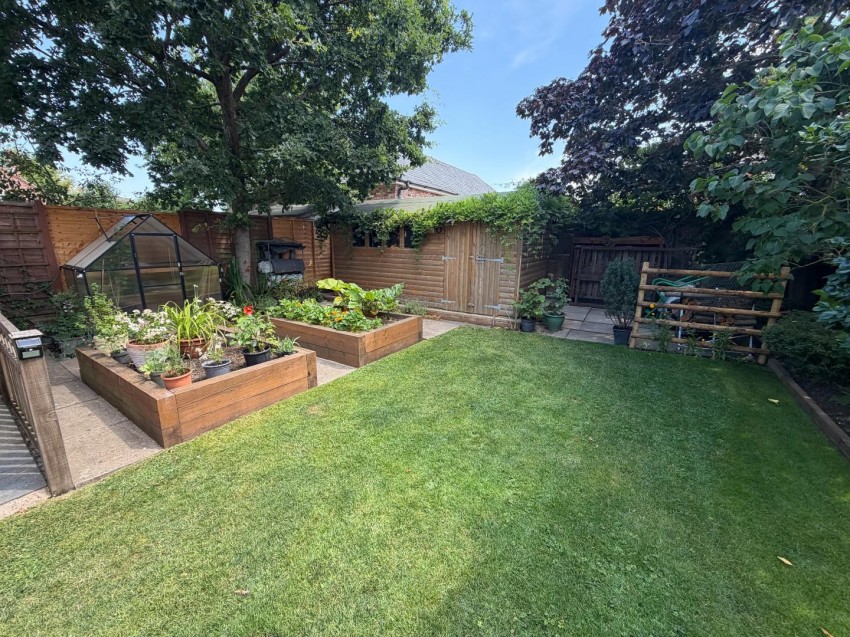
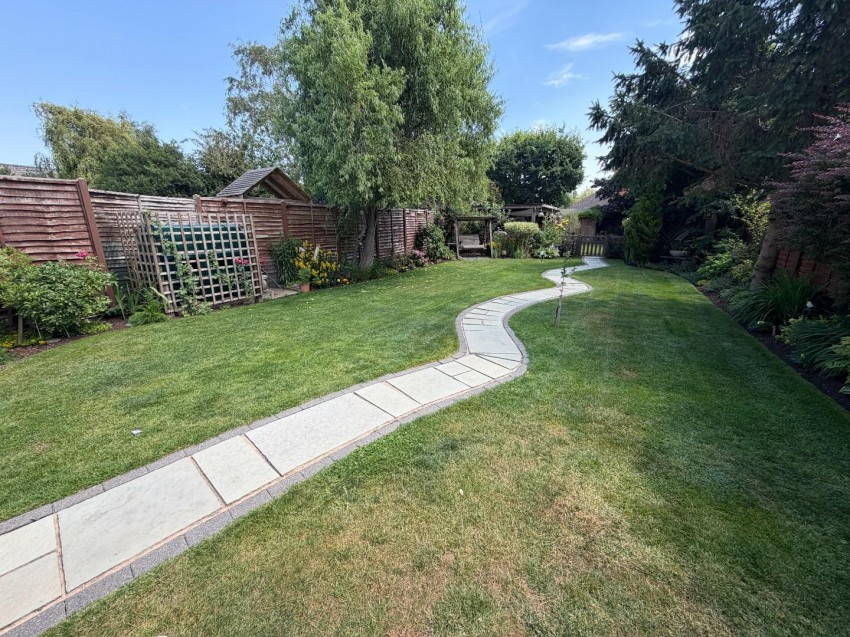
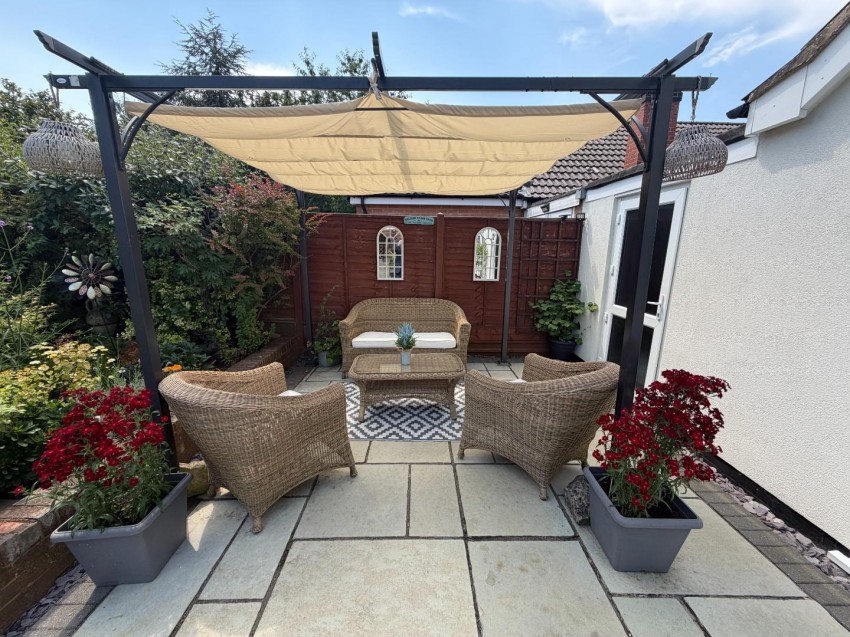
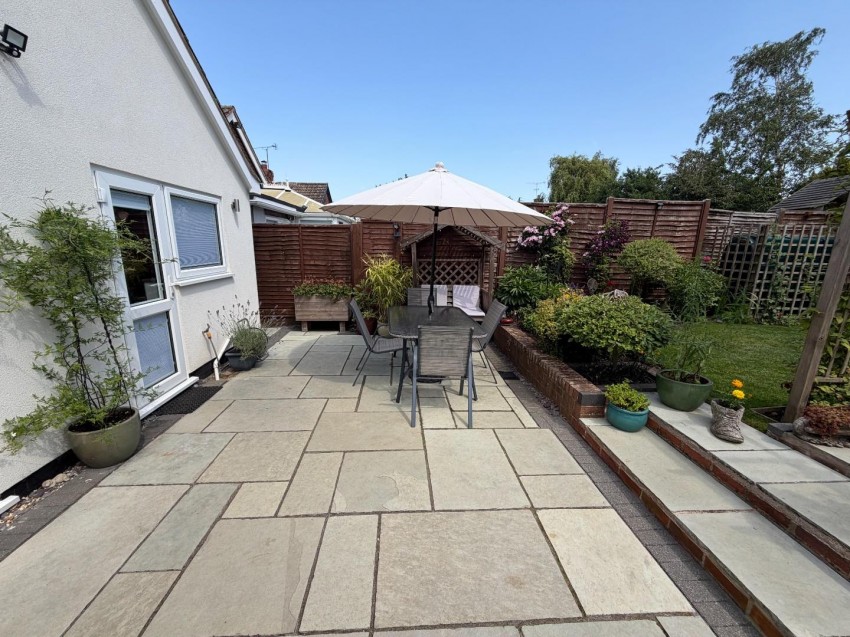
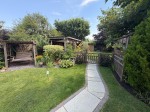
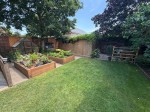
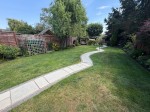
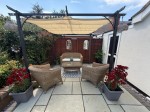
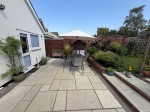
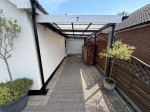
A stunning garden with indian sandstone landscaping and a large lawn area. The garden is approximately 150ft long. Apple trees. Pear tree. Cherry tree. Further range of mature trees and shrubs. Blue slate area. Timber shed with power and lighting. Gated access to further garden area where there is a large pergola which is a great family area ideal for barbeques and for entertaining. Green house. Workshop with power and lighting. Raised further patio area. Oil tank. Further area ideal for al fresco dining.
Council Tax Band: D
Energy Efficiency Rating. D
| Tax Band | % | Taxable Sum | Tax |
|---|
Sales
Lettings
 Northampton
Rugby