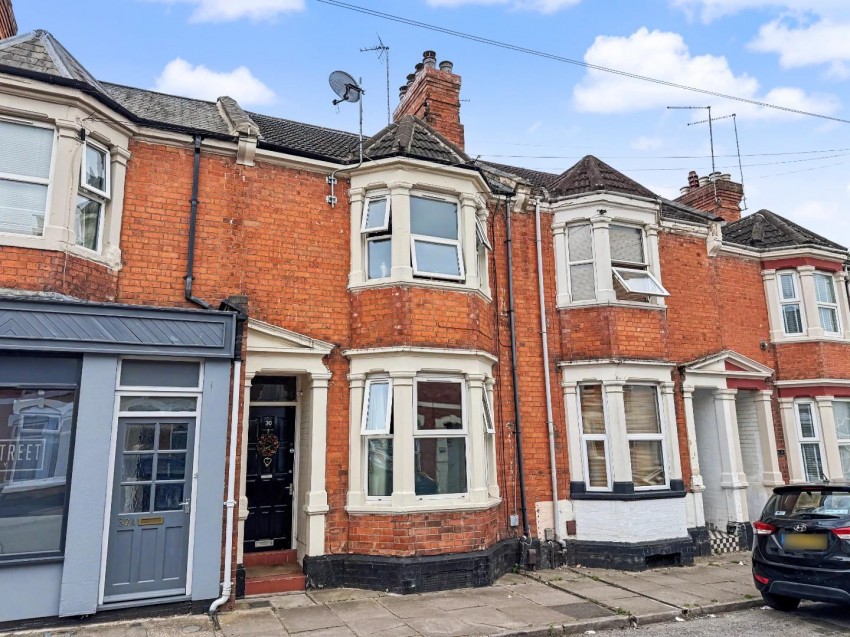
Entry through hardwood partly glazed door with frosted window above, double radiator, laminate flooring, stairs rising to first floor, door to cellar.
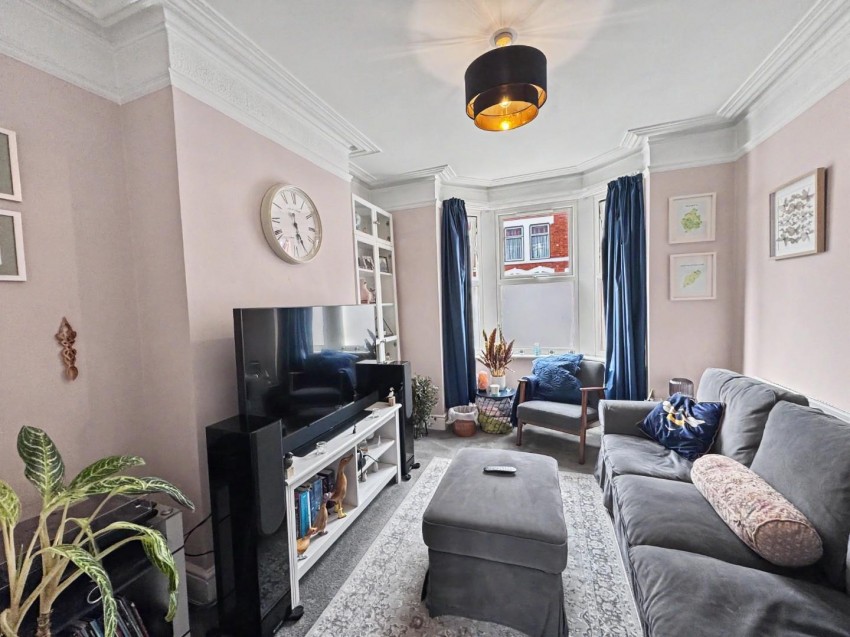
Recesses to side of chimney breast, double panel radiator, door into hallway, bay window to front elevation, sliding partly glazed doors through to dining room.
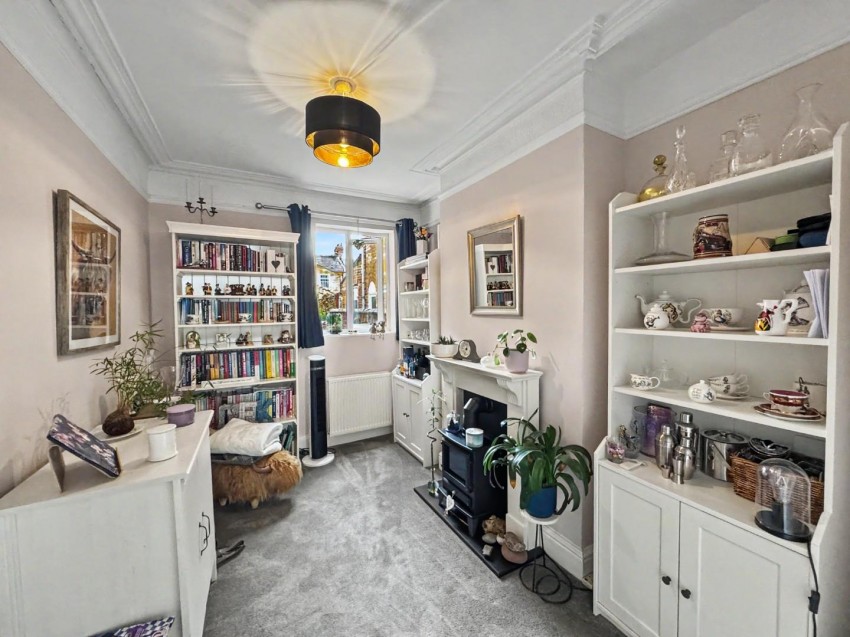
Recesses to side of chimney breast, double radiator, window to rear elevation.
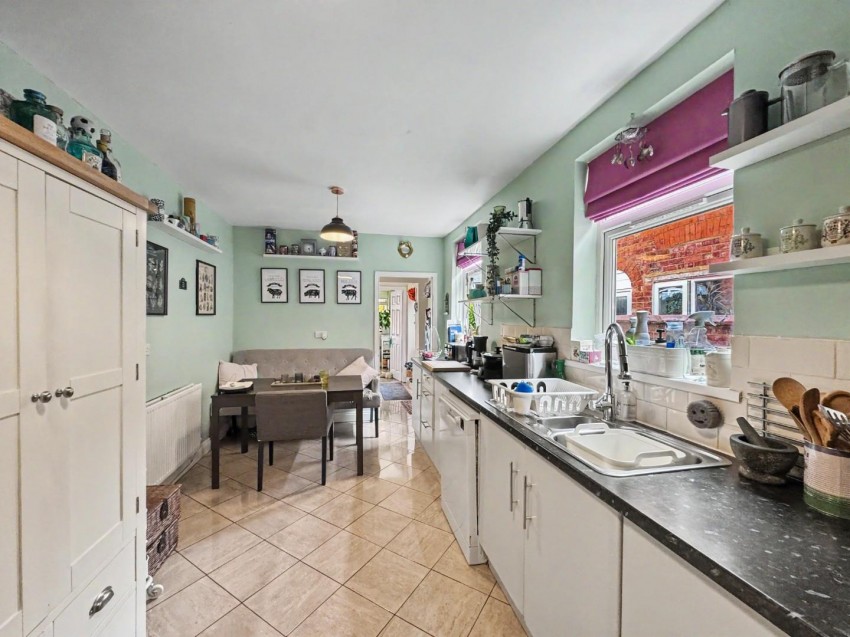
Fitted with cream base units incorporating chrome handles, roll top work surface space, inset one and a half bowl sink unit with plate washer spray tap, built in single electric oven, four ring gas hob with extractor fan over, tiled floor, double panel radiator, plumbing for dishwasher, two windows to side elevation.
Plumbing for washing machine, space for tumble dryer, wall mounted units, tiled floor, partly glazed UPVC door to rear garden.
Close coupled WC, wall mounted wash hand basin with tiled splash backs.
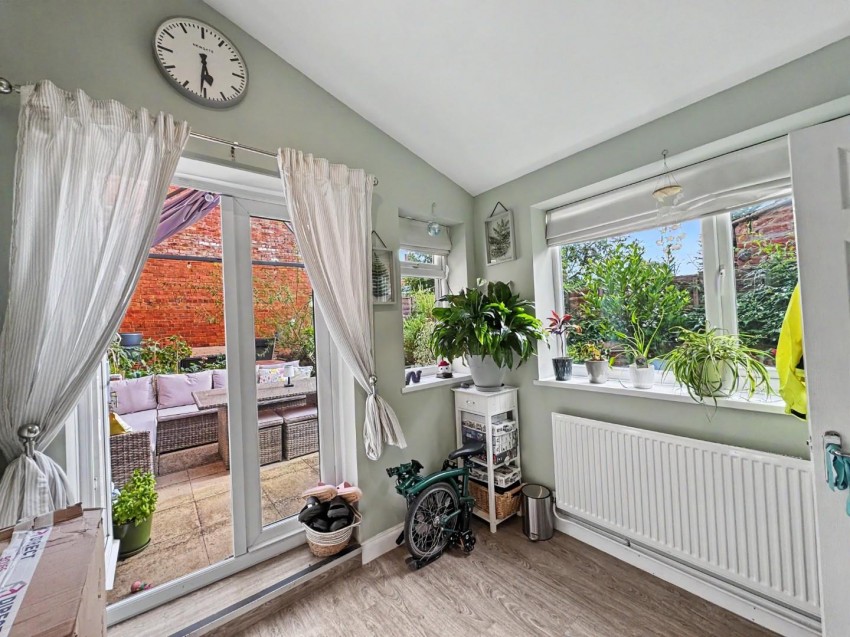
Laminate flooring, radiator, window to side elevation, window and UPVC French doors onto rear garden.
Single room cellar with light connected.
Access to loft area.
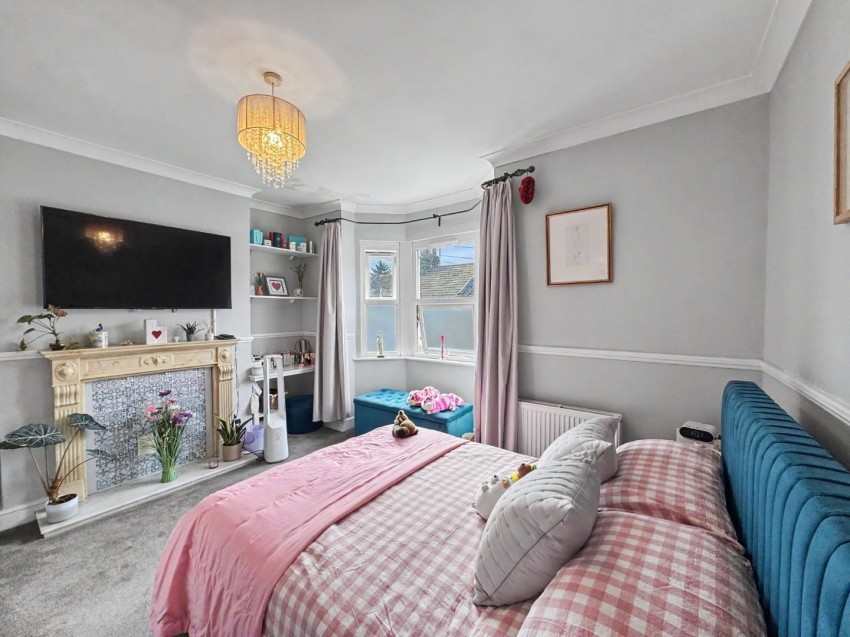
Feature fireplace with recesses to side of chimney breast, double radiator, bay window to front elevation, over stairs storage cupboard.
Recesses to side of chimney breast, radiator, window to rear aspect.
Double panel radiator, window to side and rear elevations.
Four piece suite comprising of panel bath with mixer shower, single shower cubicle, wash hand basin, close coupled WC, full height tiling to walls, tiled floor, single panel radiator, extractor fan, frosted window to side elevation.
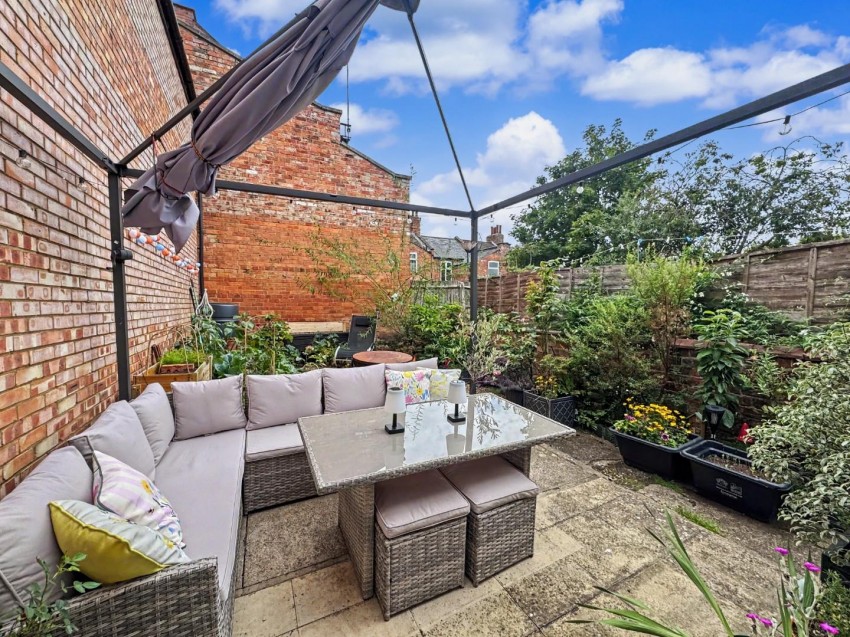
Paved patio area onto to further pebbled area, flower and shrub beds, outside cold water tap. The rear garden is enclosed by a combination of high level, and medium level, brick retaining walls.
Council Tax Band: B
Sales
Lettings
 Northampton
Rugby