Winfield Street, Rugby, Warwickshire

For Sale, Guide Price, £190,000

2 1 1
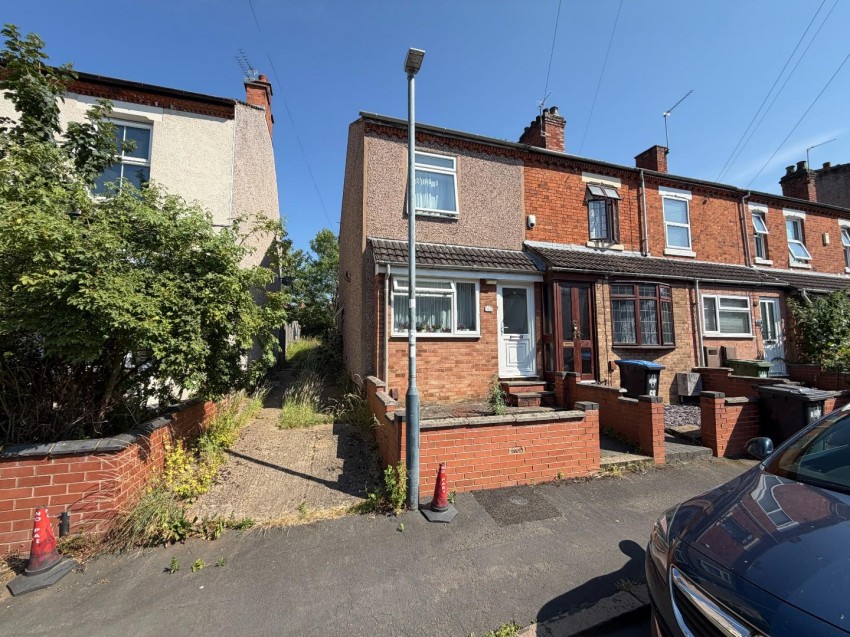
A TWO bedroom end of terrace home offering double glazed windows and gas radiator central heating. The accommodation includes a lounge and dining room, a re-fitted kitchen, a utility room, two bedrooms and a first floor bathroom. Both bedrooms are doubles and the upstairs family bathroom has been refitted. The kitchen and utility room have also been updated. Outside, there is a large rear garden. The property is offered with NO ONWARD CHAIN.
It is situated in a popular part of the town centre, within easy walking distance of Rugby railway station where mainline services run to London Euston in around fifty minutes and Birmingham New Street in approximately thirty. Road links are excellent, with straightforward access to the M1, M6 and M45. A wide range of amenities is close by, including shops, restaurants, public houses, Rugby Theatre, the town library, Caldecott Park and Rugby School.

Accommodation Comprises

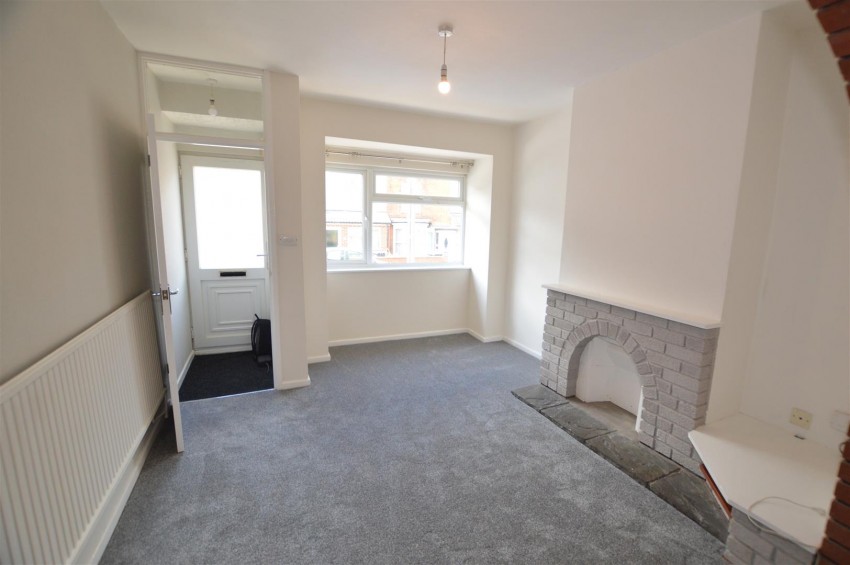
Entry via partly glazed upvc door into:

Entrance Porch

Further door to:

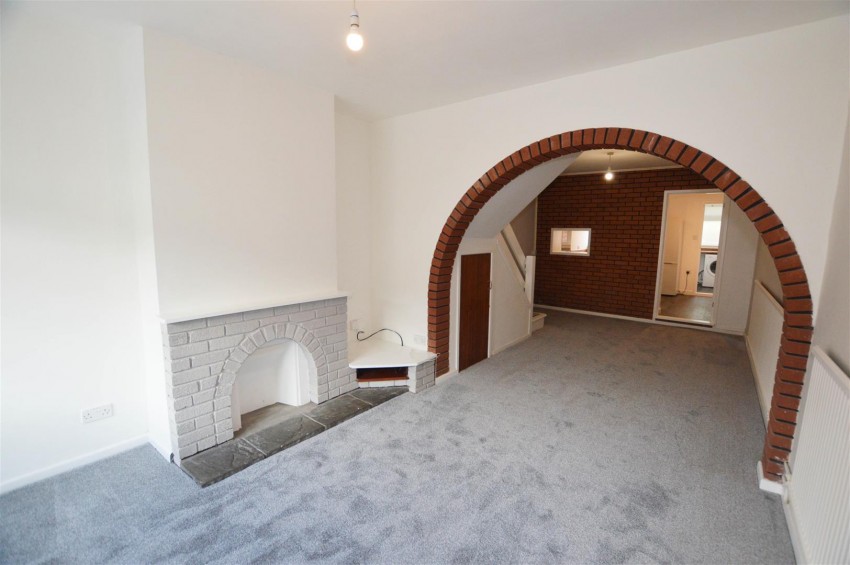
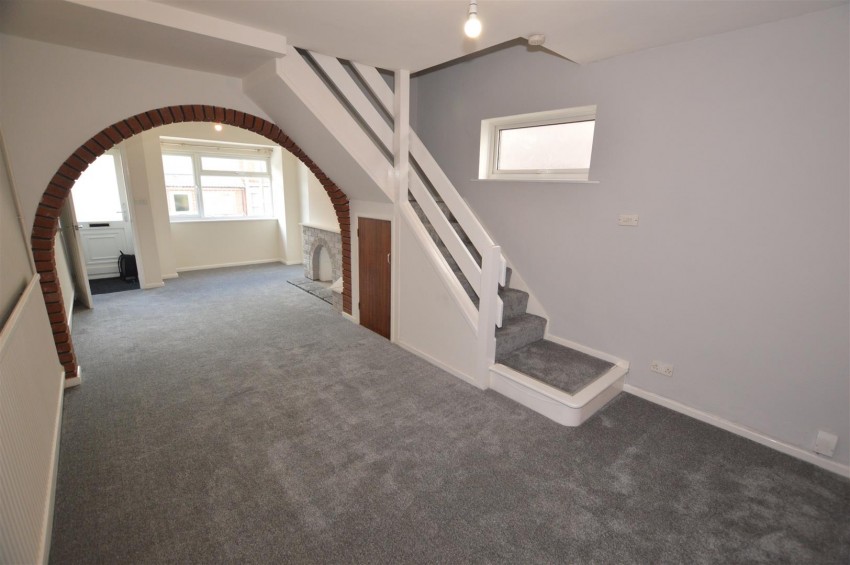
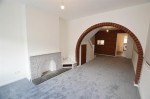
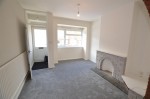
Lounge / Dining Room (8.10m x 3.40m)

Upvc double glazed window to front aspect. Feature fireplace. Radiator. Archway thorough to:

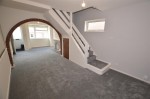
Dining Area

Frosted upvc double glazed window to side elevation. Radiator. Stairs rising to first floor landing. Understairs storage. window into kitchen. Door to:

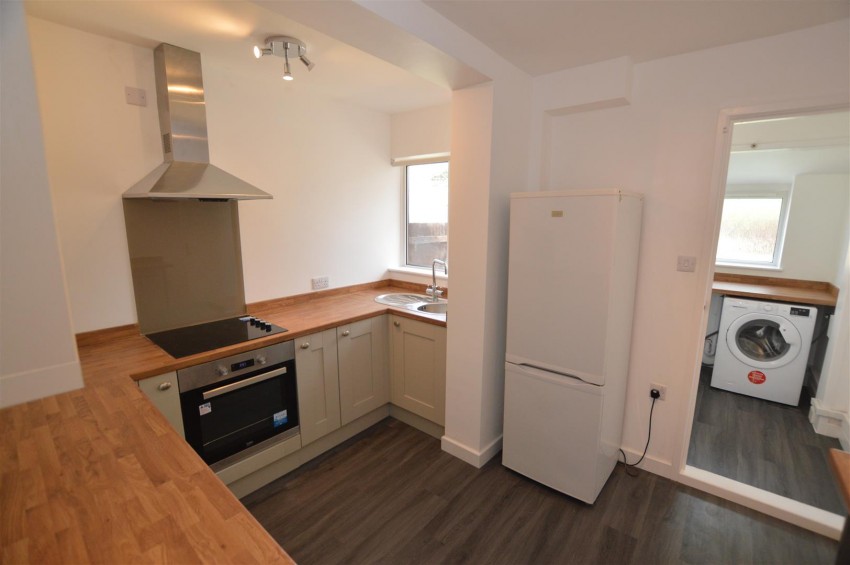
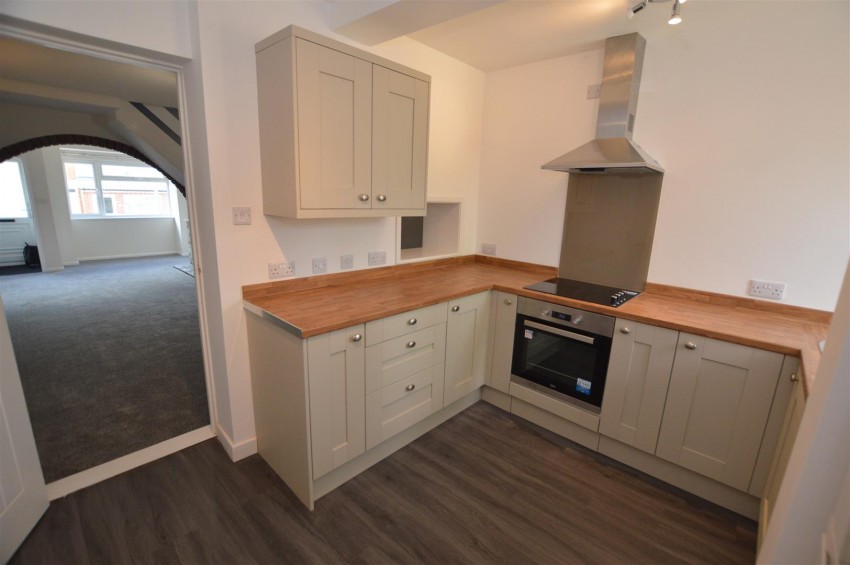
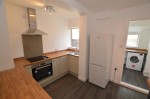
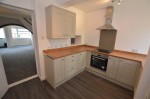
Kitchen (3.25m x 2.74m)

Fitted with a range of base and wall mounted units with roll top work surface space incorporating sink unit. Built in electric oven, induction hob and extractor fan. Space for a large fridge/freezer. Upvc double glazed window to window overlooking rear garden. Radiator. Vinyl floor covering. Door to:

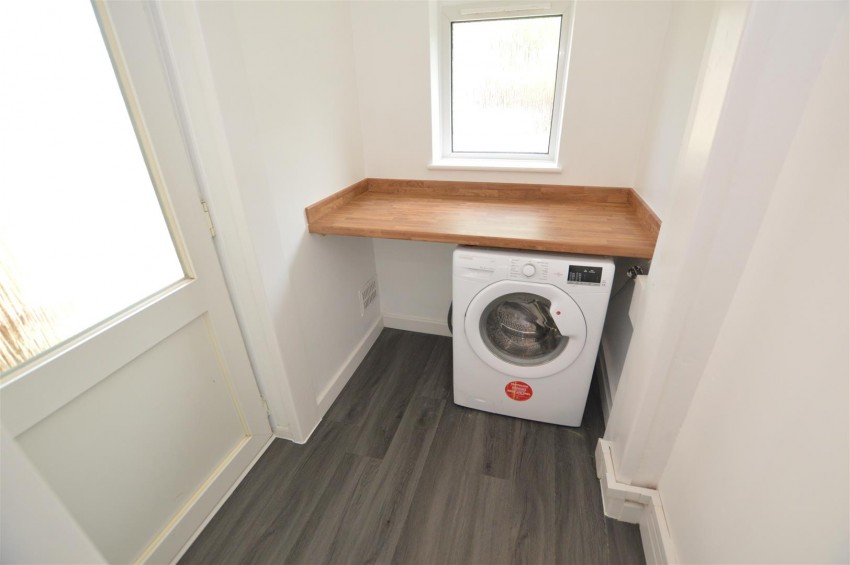
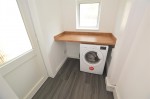
Utility

Frosted upvc double glazed window to rear aspect. Upvc part glazed door to side. Vinyl floor covering. Work surface space. Space and plumbing for a washing machine. Space for a tumble dryer.

First Floor Landing

Access to loft space. Radiator. Doors to bedrooms and bathroom.

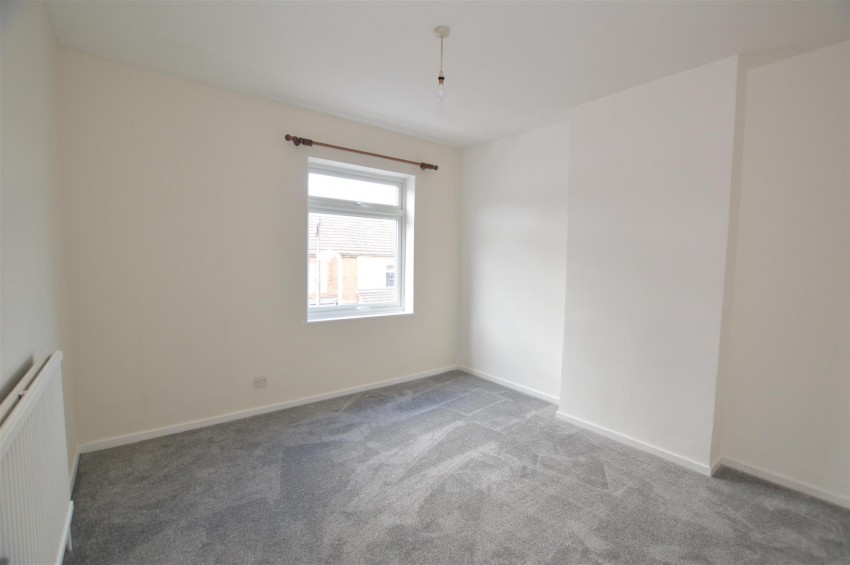
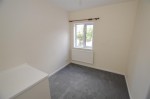
Bedroom One (3.40m x 3.40m)

Upvc double glazed window to front aspect. Radiator.

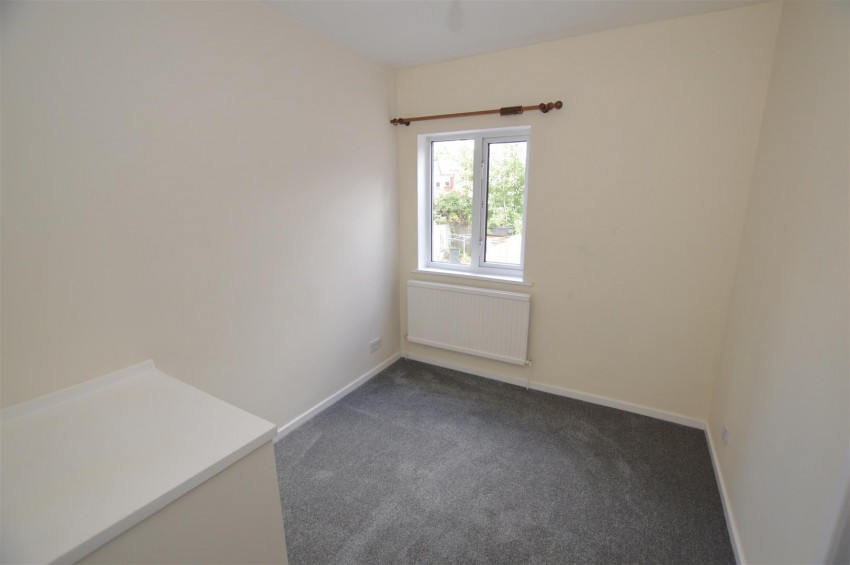
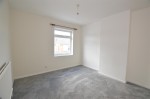
Bedroom Two (3.33m x 2.31m)

Upvc double glazed window to rear aspect. Radiator. Feature panelling.

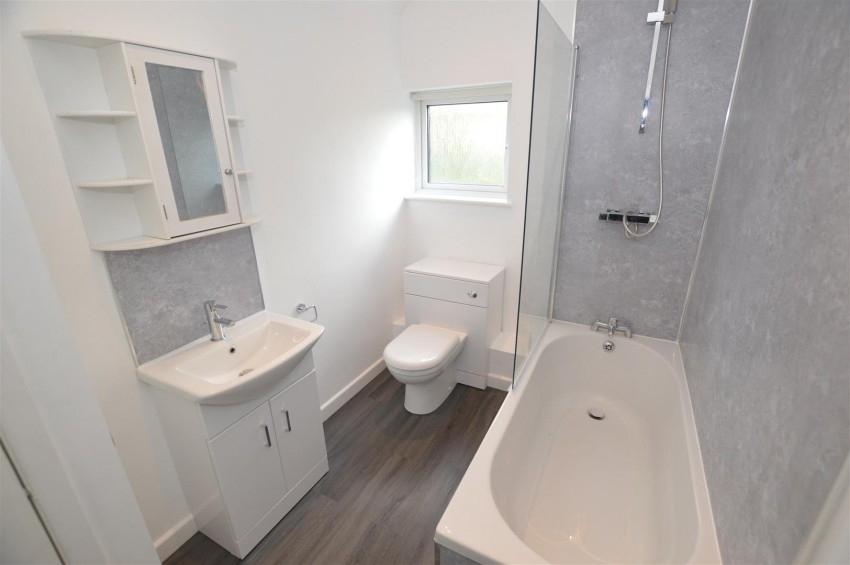
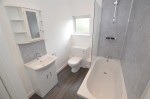
Bathroom

Refitted modern suite to comprise; panelled bath with mixer shower, shower screen and aqua boarding, wash hand basin with vanity unit and low level w.c. Cupboard housing central heating boiler. Spotlights. Vinyl floor covering. Radiator. Extractor fan. Frosted upvc double glazed window to rear elevation.

Front Garden

Pathway and steps to entrance. Area laid to gravel. Brick wall.

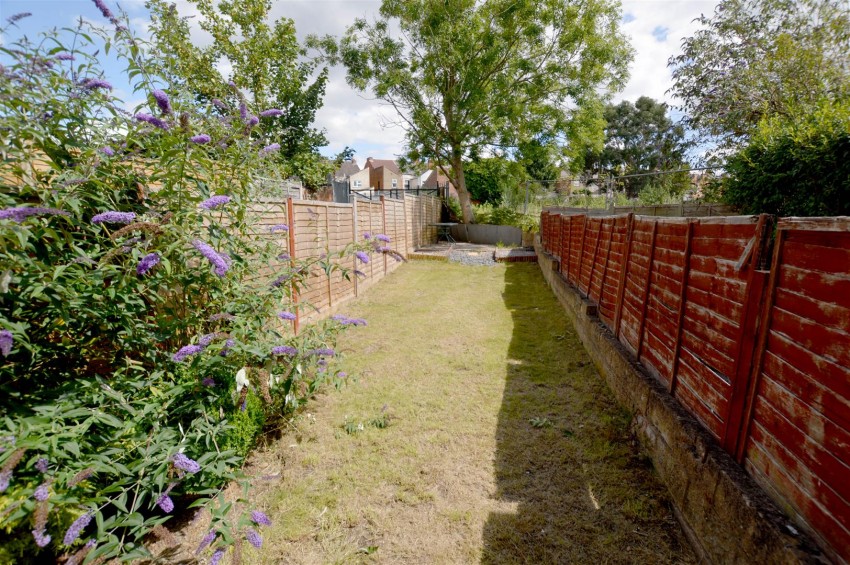
Rear Garden

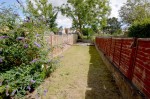
Mainly laid to lawn. Patio area. Enclosed by timber fencing. Gated side pedestrian access. Not overlooked to the rear.

Agents Note

Council Tax Band: A
Energy Efficiency Rating: D
  • Two Bedroom
  • End Terraced
  • Spacious Lounge/Diner
  • Re-Fitted Kitchen & Utility Room
  • First Floor Bathroom
  • Enclosed Rear Garden
  • Close To Town Centre
  • No Upward Chain
  • Ideal First Home
  • Energy Efficiency Rating D
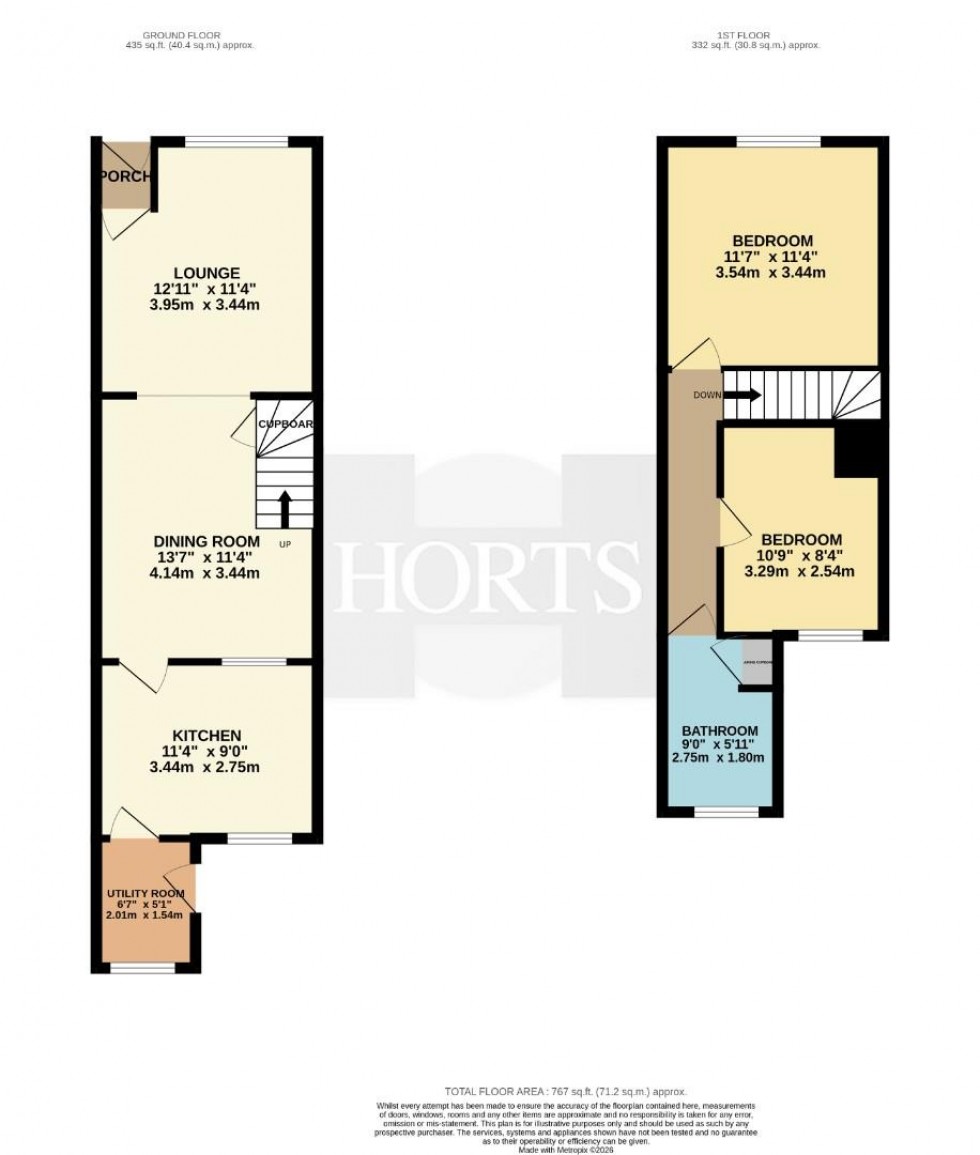
Floorplan for Winfield Street, Rugby, Warwickshire
EPC Graph for Winfield Street, Rugby, Warwickshire

Calculate Your Stamp Duty

£

Results

Stamp Duty To Pay:

Effective Rate:

Tax Band % Taxable Sum Tax

Get an instant online valuation

Find out how much your property is worth