Entered via a uPVC double glazed front door with a uPVC double glazed window to the side aspect. Stairs rising to the first floor, radiator and door leading to the lounge
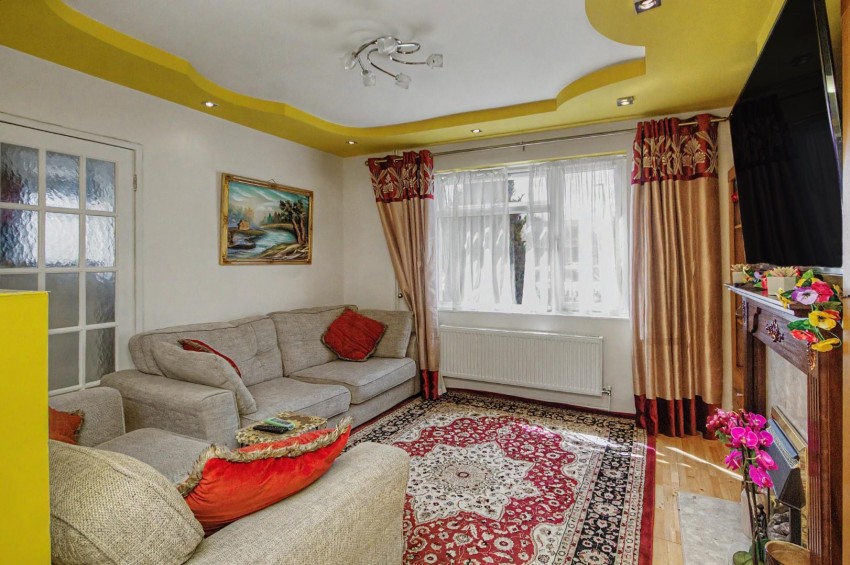
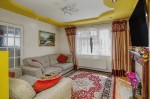
A bright and welcoming reception room with a uPVC double glazed window to the front aspect, feature gas fireplace, television and telephone points, radiator and an opening through to the dining room.
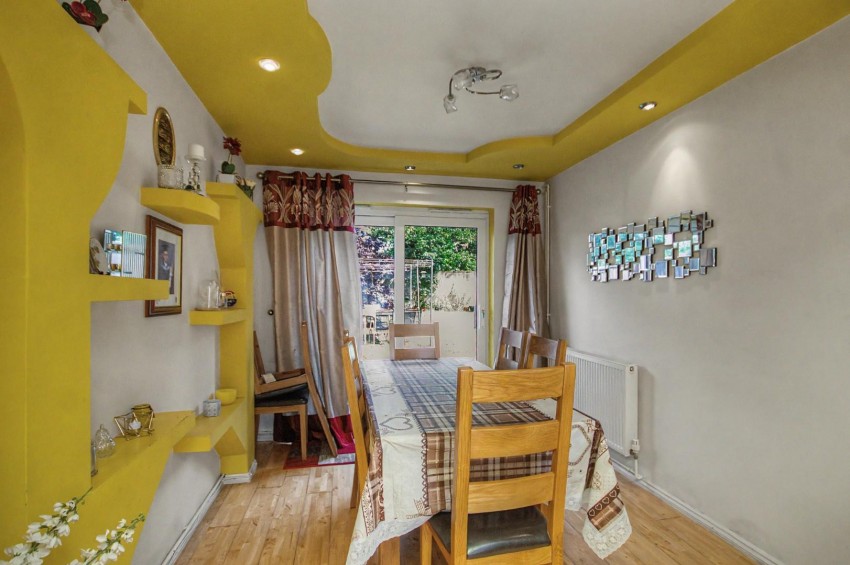
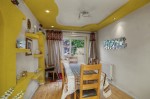
A well proportioned dining area with recessed ceiling spotlights, radiator and uPVC double glazed French doors opening onto the rear garden.
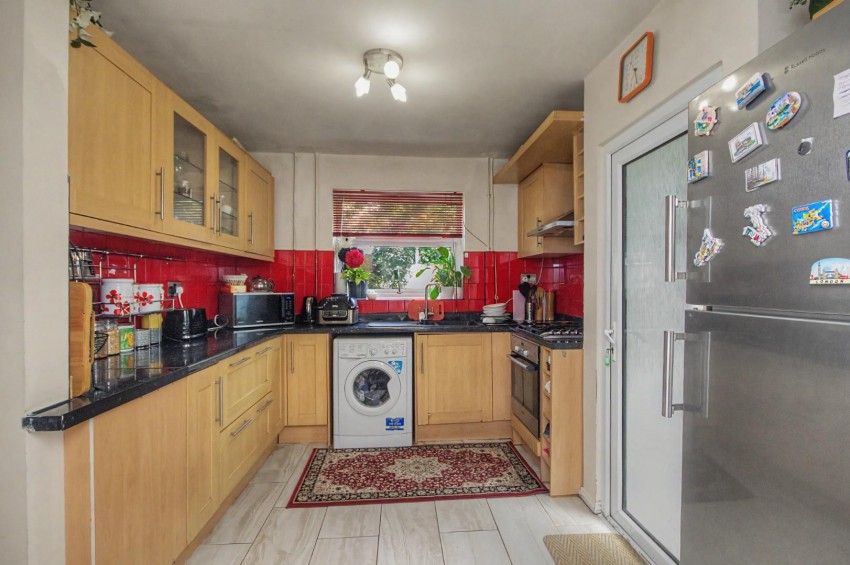
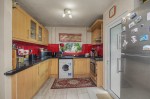
Fitted with a range of wall and base mounted units with complementary work surfaces incorporating a one and a half bowl sink and drainer. Integrated electric oven, four ring gas hob with extractor hood over, space for an upright fridge/freezer and plumbing for a washing machine. uPVC double glazed window overlooking the rear garden and door leading to the covered walkway.
Providing access to the rear garden, two useful storage rooms and the cloakroom.
Fitted with a low level WC with tiled walls and flooring.
Access to the loft space and doors leading to all first floor accommodation.
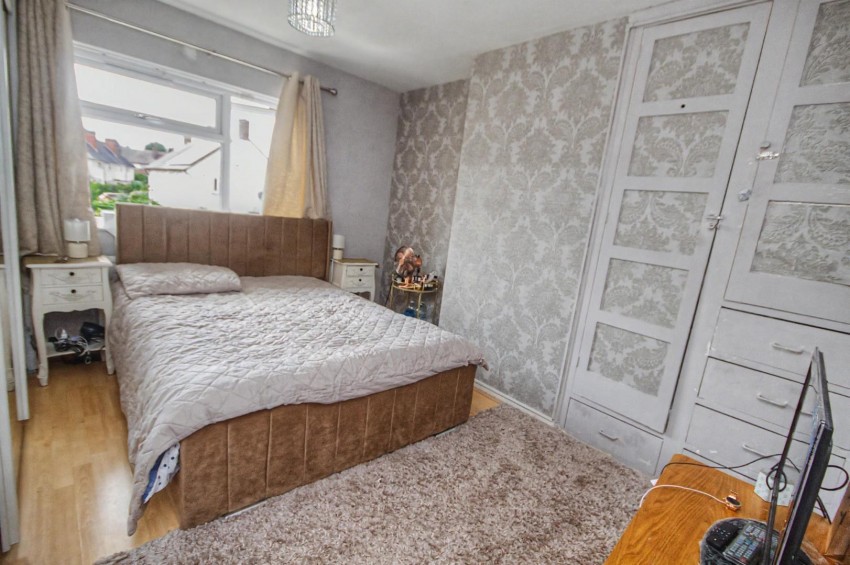
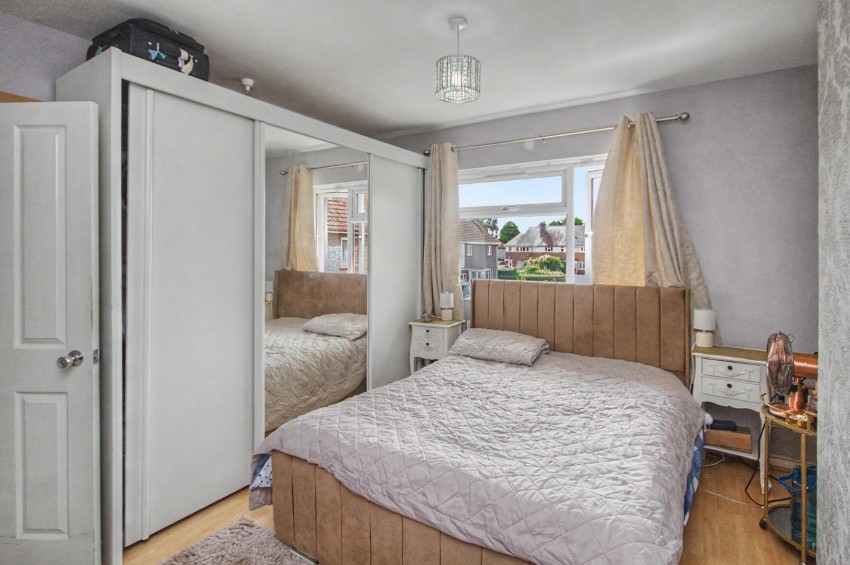
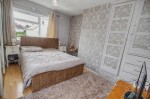
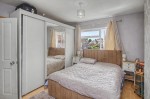
A generous double bedroom with a uPVC double glazed window to the front aspect, built-in wardrobes, radiator and television point.
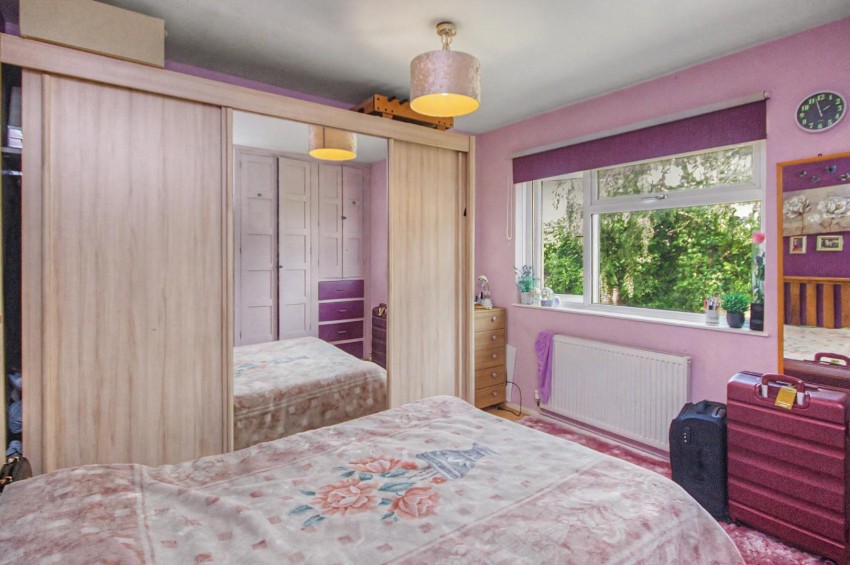
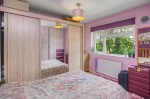
A further spacious double bedroom with a uPVC double glazed window to the rear aspect and radiator.
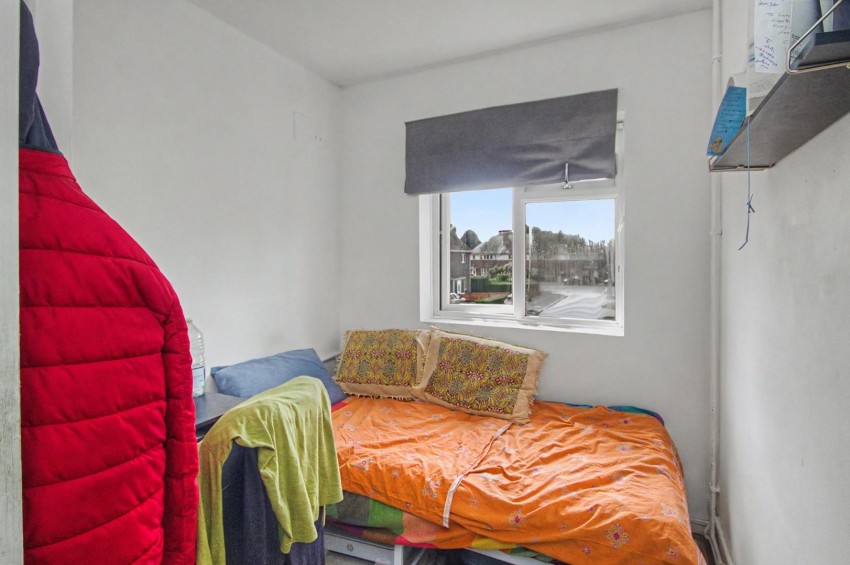
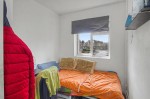
A comfortable single bedroom with a uPVC double glazed window to the front aspect, radiator and useful over-stairs storage cupboard.
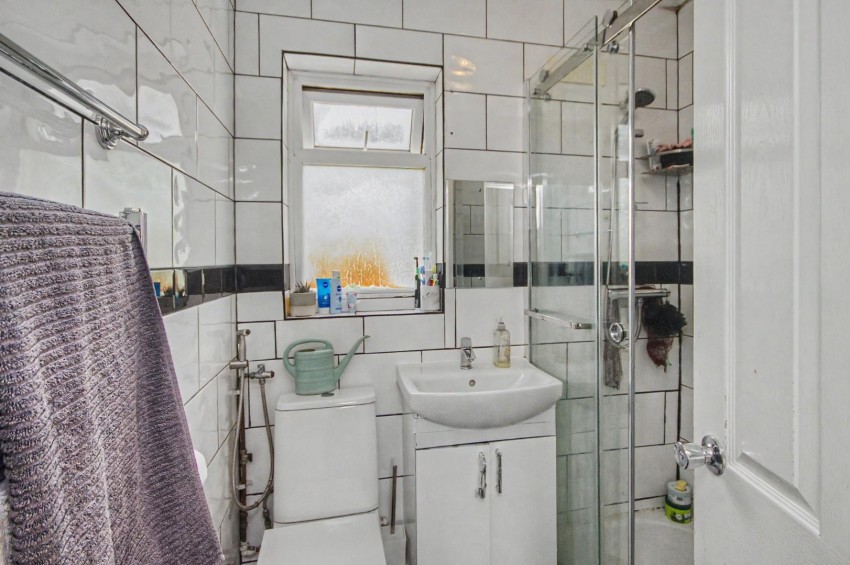
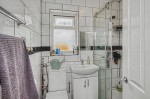
Comprising a panelled bath with shower mixer tap, vanity wash hand basin and low level WC. Tiled splash back areas, heated towel radiator and obscure uPVC double glazed window to the rear aspect.
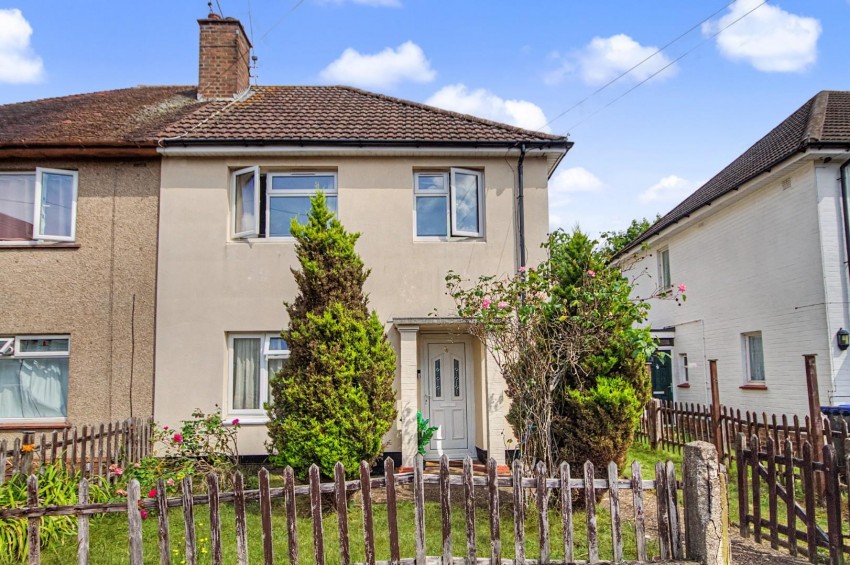
Predominantly laid to lawn with picket fencing and a pathway leading to the covered entrance.
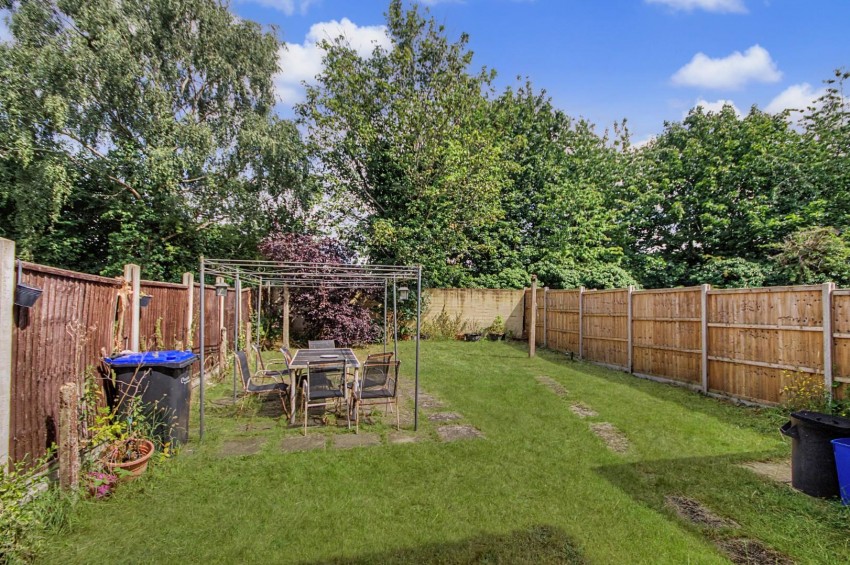
A generous enclosed rear garden mainly laid to lawn with a paved patio seating area and timber panel fencing, providing an ideal space for outdoor entertaining and family enjoyment.
West Northamptonshire Council
Council Tax Band B
| Tax Band | % | Taxable Sum | Tax |
|---|
Sales
Lettings
 Northampton
Rugby