Entry via double glazed front entrance door into:
Further hardwood glazed door into:
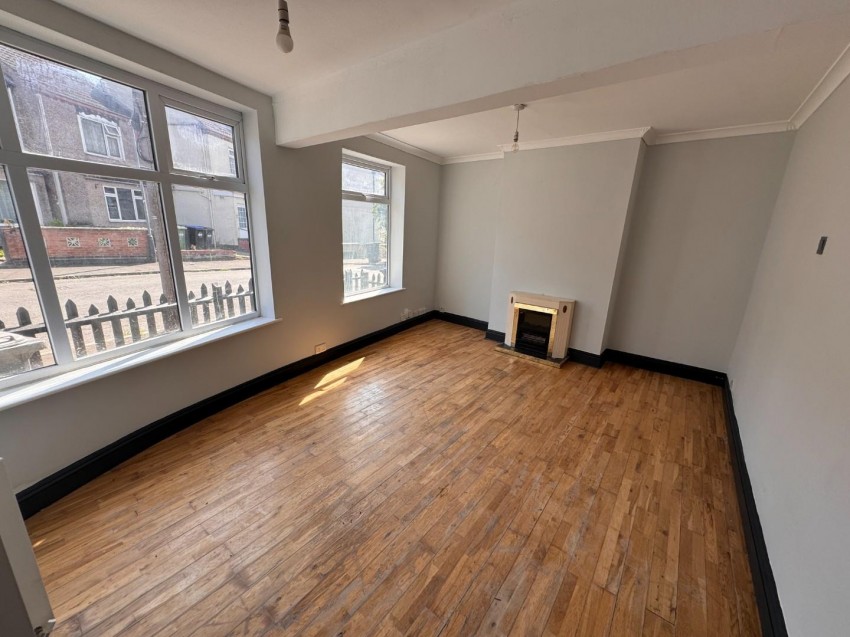
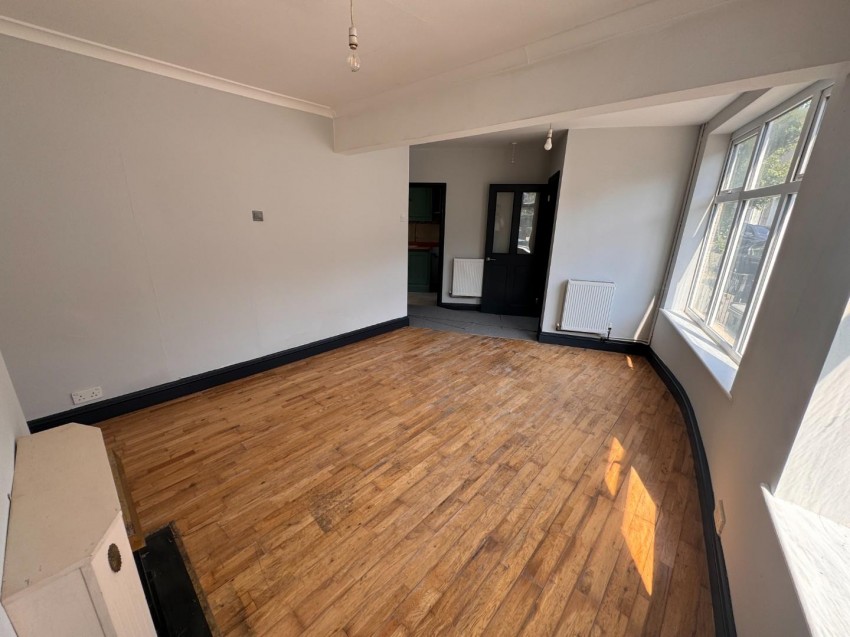
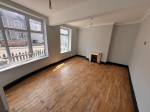
Two windows to front. Feature fireplace. Wood flooring. Two radiators. Stairs rising to first floor. Glazed door to:
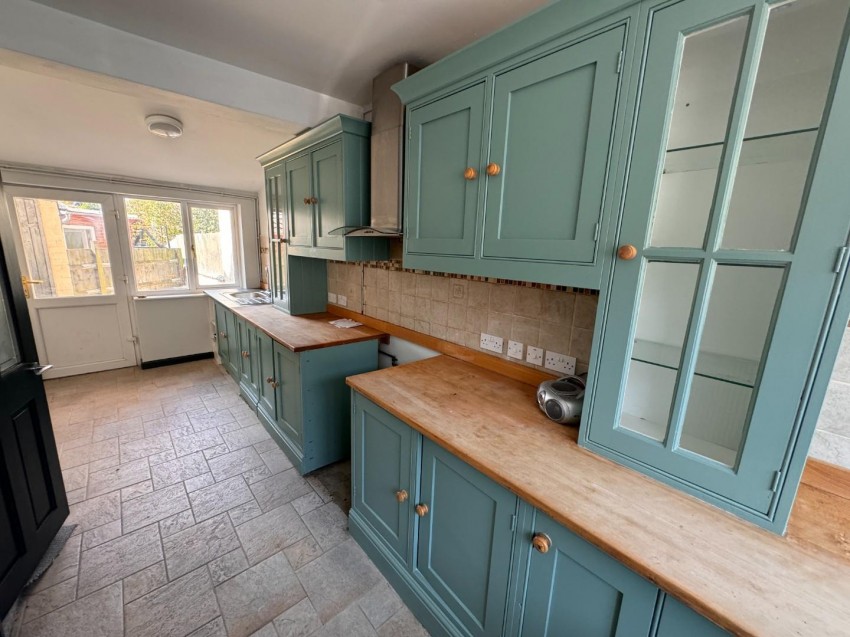
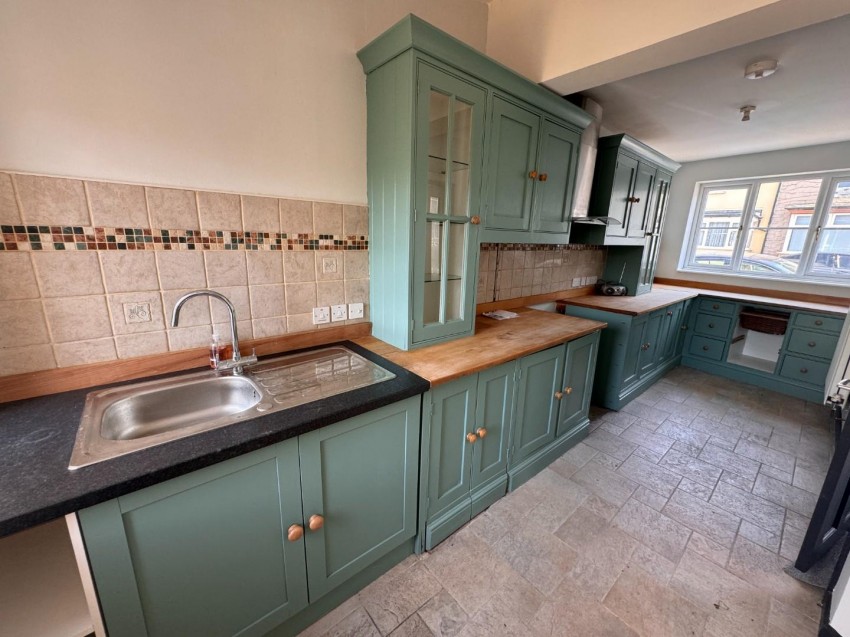
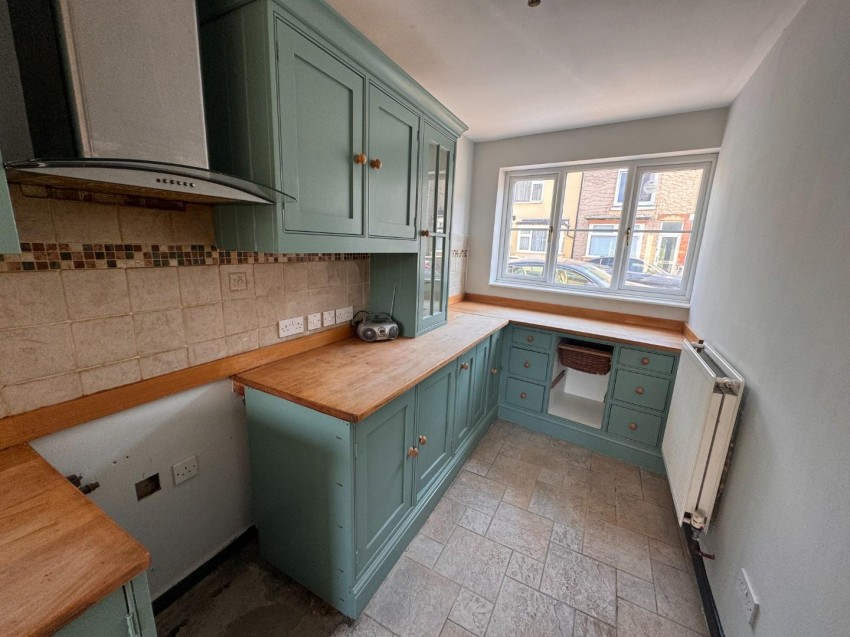
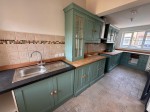
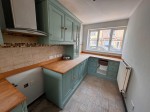
Fitted with a range of base and eye level units with solid wood work surface space incorporating a stainless steel sink and drainer unit with mixer tap over. White goods include a cooker, washing machine and fridge. Tiled splashbacks. Radiator. Window to front. Window to rear. Door to garden. Opening through to:
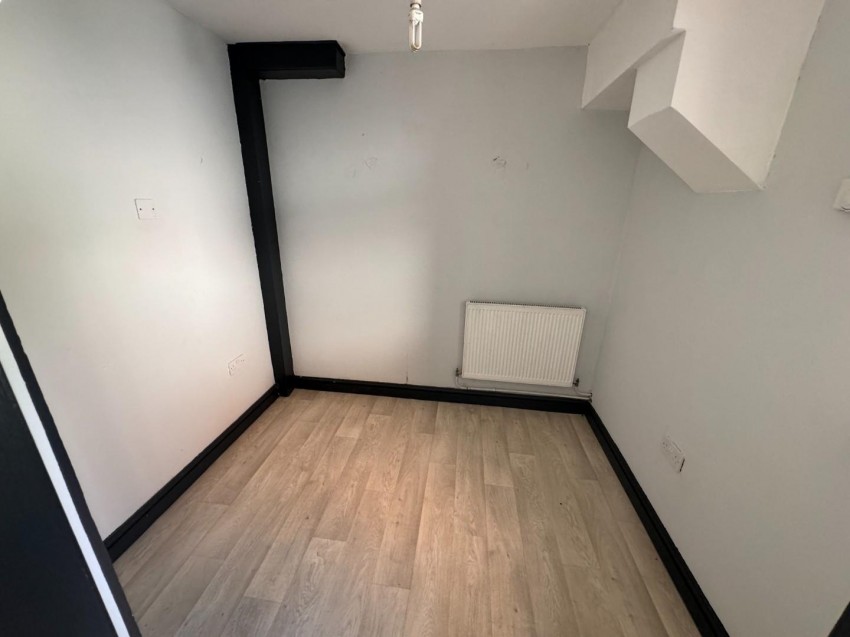
Single glazed window to rear. Vinyl floor covierng. Understairs cupboard.
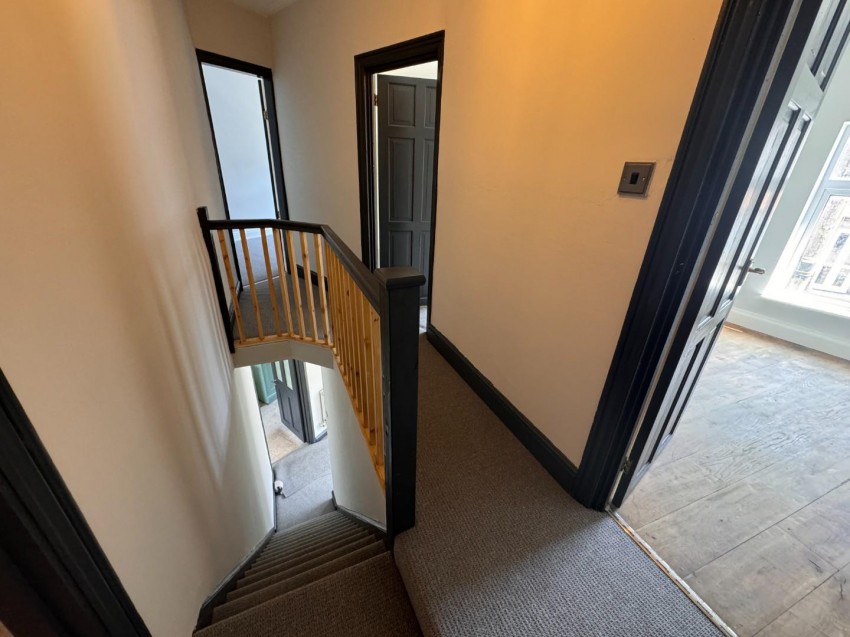
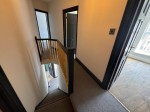
Access to loft space. Doors off to bedrooms and bathroom.
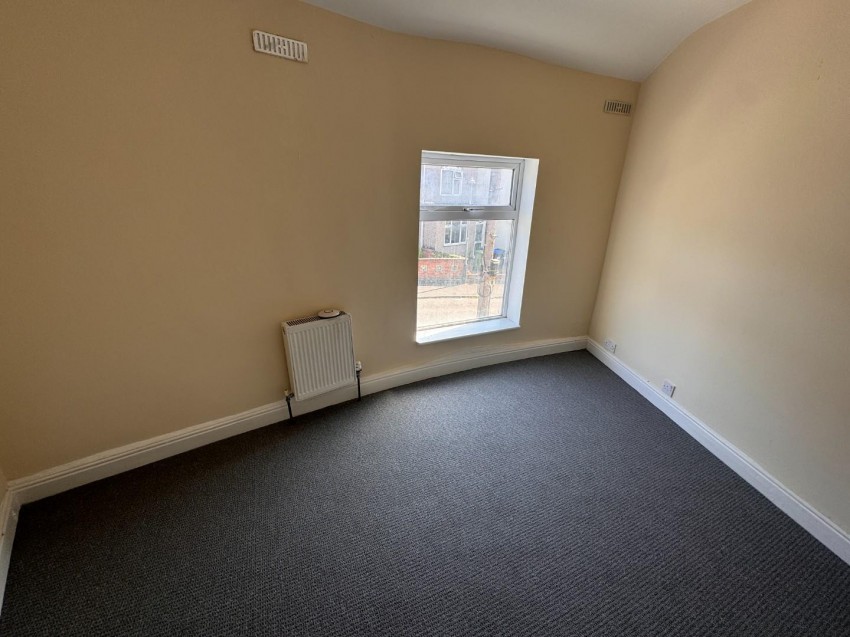
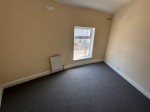
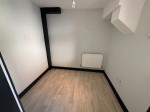
Window to front. Radiator.
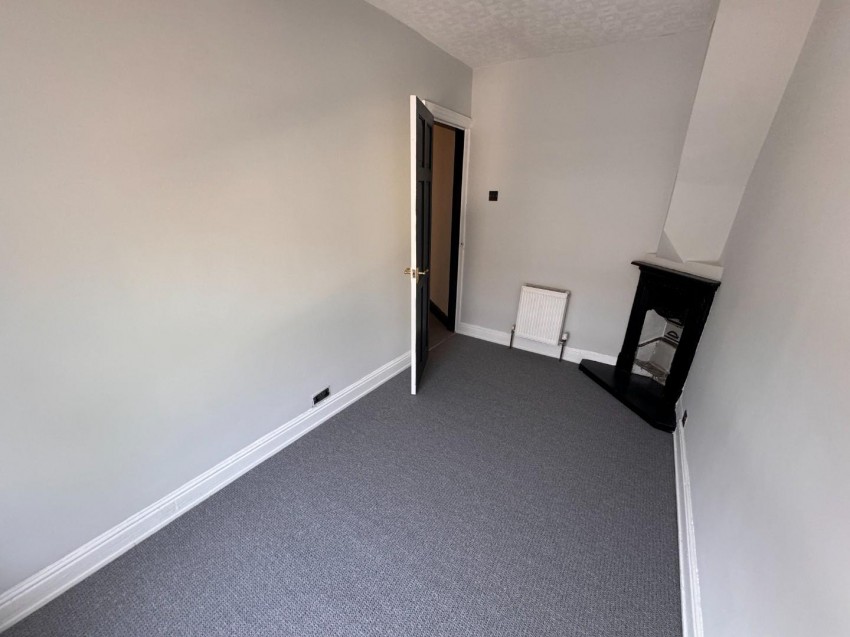
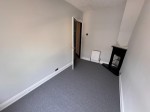
Window to front. Radiator. Cast iron fireplace.
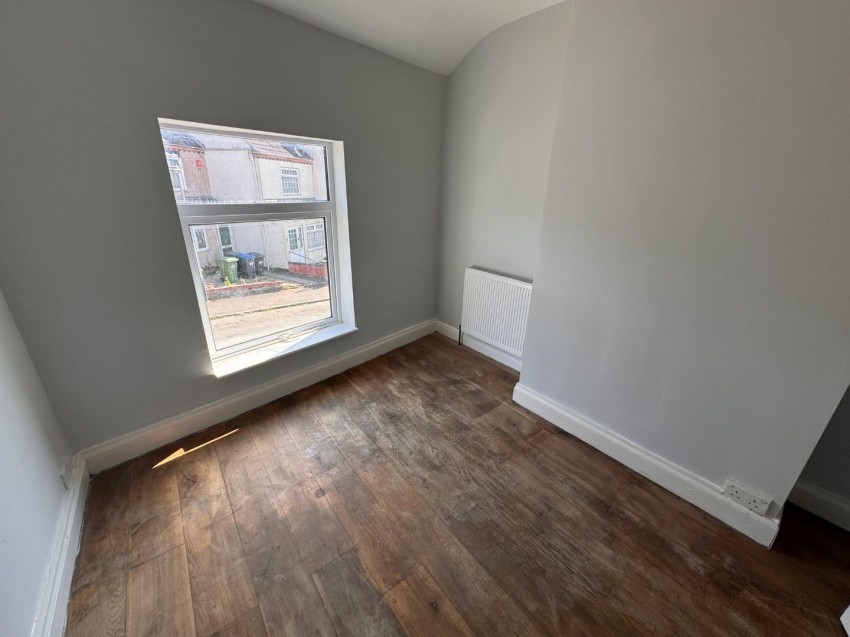
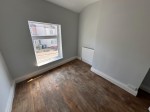
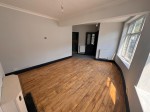
Window to front. Radiator. Wood flooring.
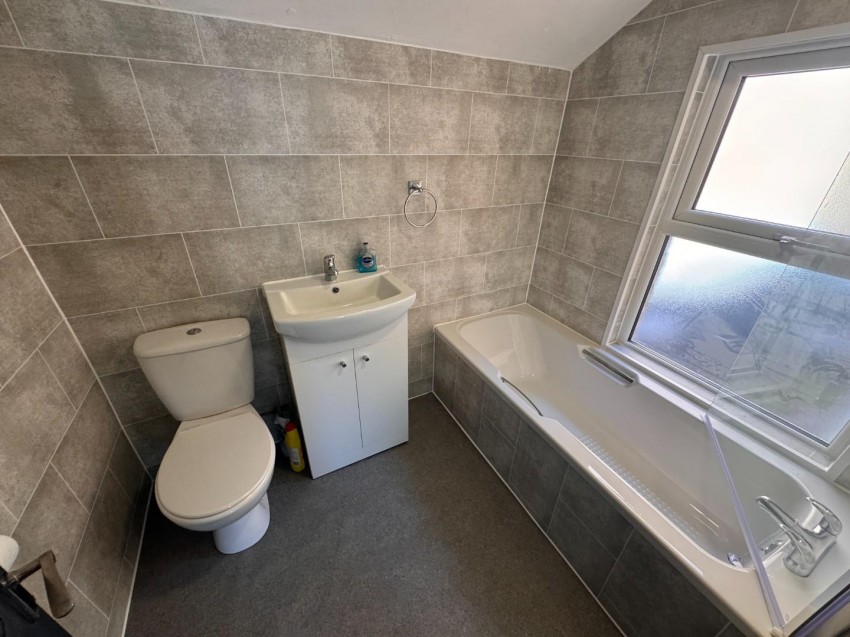
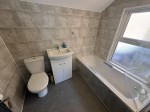
With suite to comprise; panelled bath with electric shower and shower screen, vanity unit with wash hand basin, and low level w.c. Tiled walls. Vinyl floor covering. Radiator. Window to side.
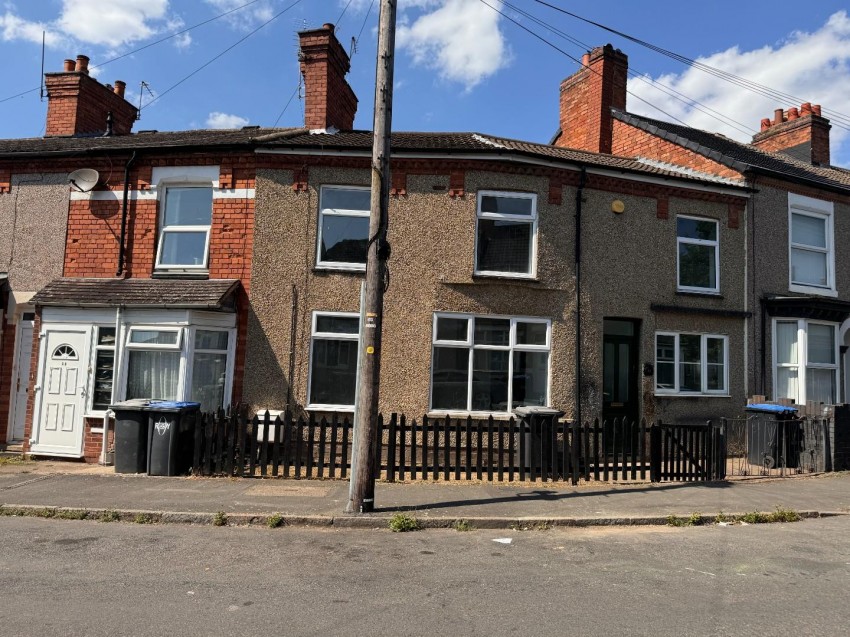
Gate with pathway to entrance. Picket fencing. Further double gates.
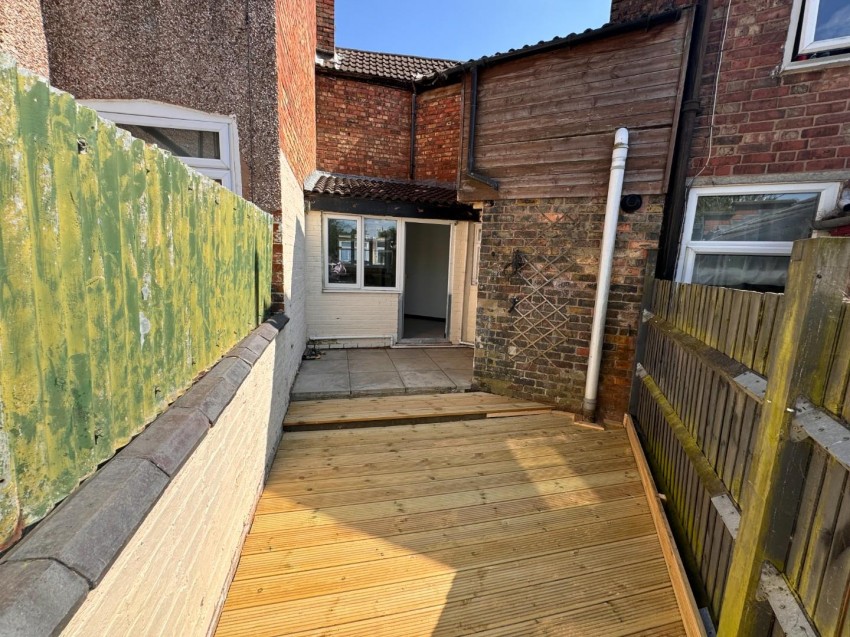
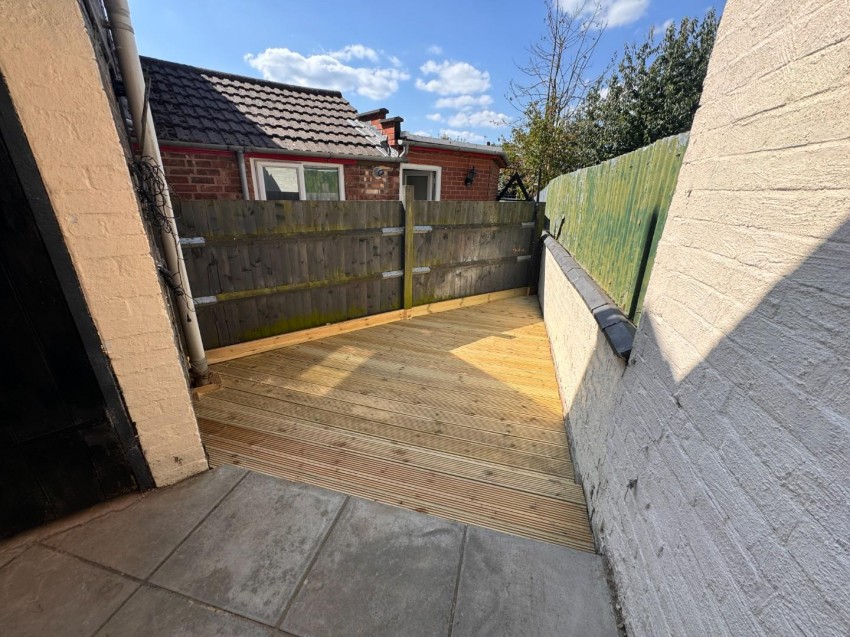
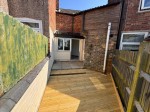
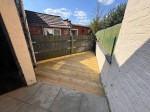
A courtyard style garden. Two out houses. Area laid to decking. Brick wall to boundaries.
Deposit: £1148.07
Local Authority: Rugby
Council Tax Band: A
Energy Efficiency Rating: D
Sales
Lettings
 Northampton
Rugby