Obelisk Rise, Northampton

For Sale £285,000

3 1 1
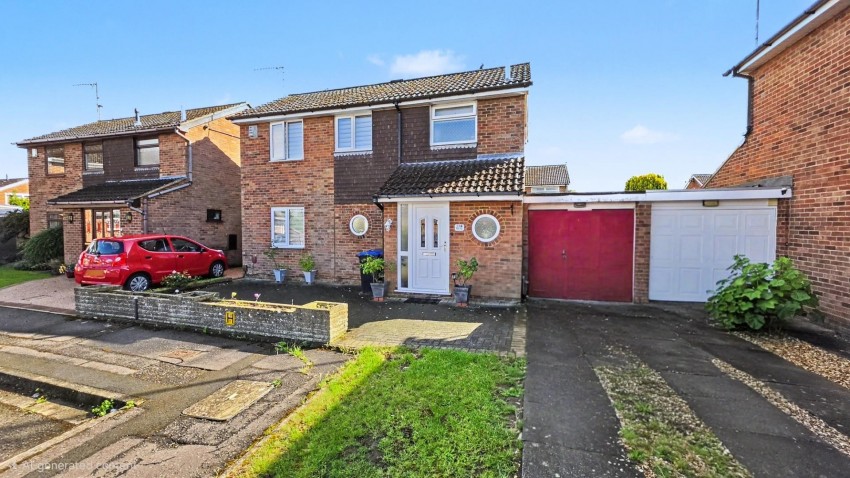
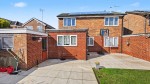
Welcome to this charming modern detached house located on the desirable Obelisk Rise in Northampton. This delightful property boasts a spacious reception room, perfect for entertaining guests or enjoying quiet family evenings. With three well-proportioned bedrooms, there is ample space for a growing family or for those who simply desire extra room for guests or a home office.

The house features a well-appointed bathroom, ensuring comfort and convenience for all residents. One of the standout features of this property is the generous parking space, accommodating up to two vehicles, which is a rare find in many homes today. Additionally, the tandem length garage provides further storage options or the perfect space for a workshop.

Set in a modern development, this home offers a blend of contemporary living with the charm of a friendly neighbourhood. The location is ideal for families, with local amenities, schools, and parks within easy reach, making it a perfect choice for those seeking a vibrant community atmosphere.

This property presents an excellent opportunity for anyone looking to settle in a well-connected area of Northampton. With its appealing features and modern design, it is sure to attract interest. Do not miss the chance to make this lovely house your new home.

Ground Floor

Entrance Porch

Tiled flooring, UPVC double glazed window to front and side, door to:

Entrance Hall

Stairs leading to first floor landing, UPVC double glazed window to front, laminate flooring, door to:

Cloakroom

Low level WC, hand wash basin, tiled splash areas, radiator.

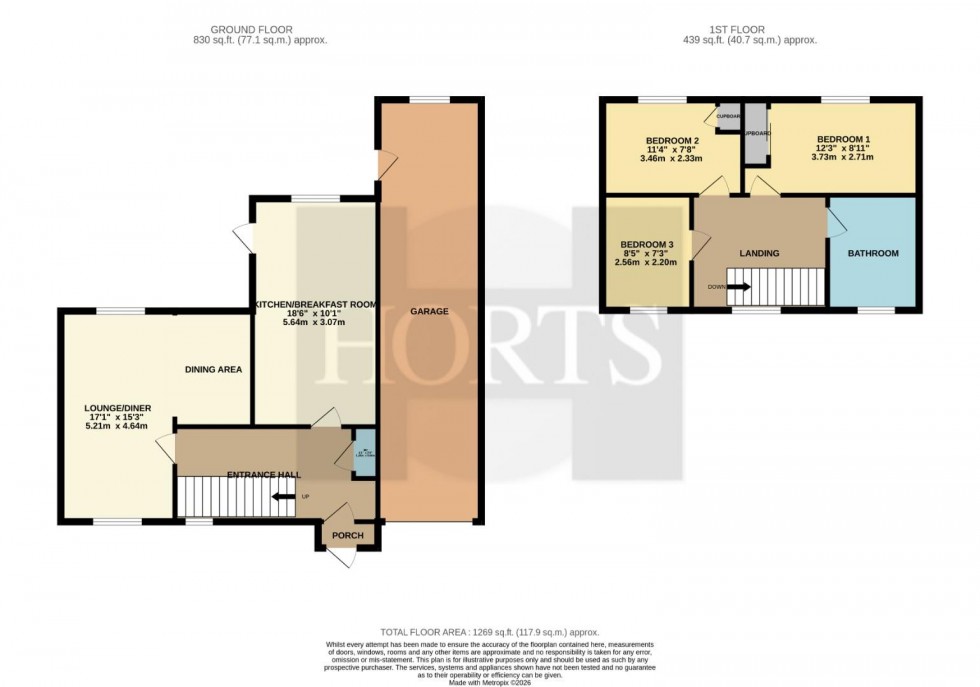
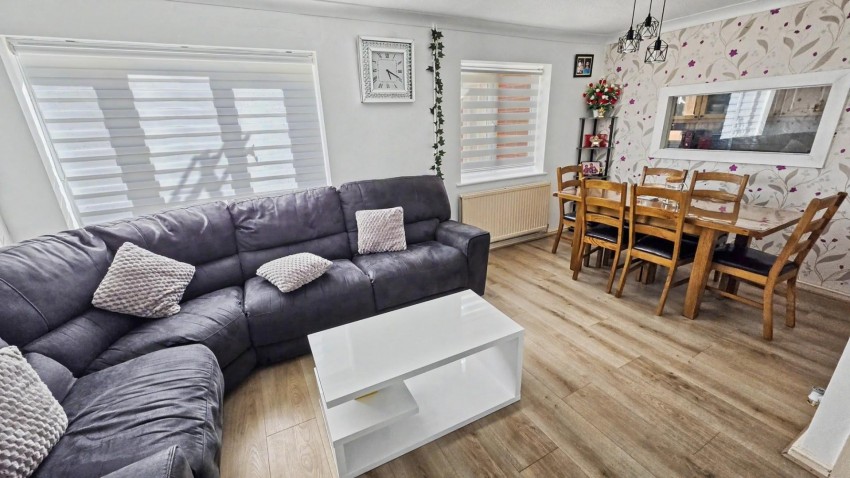
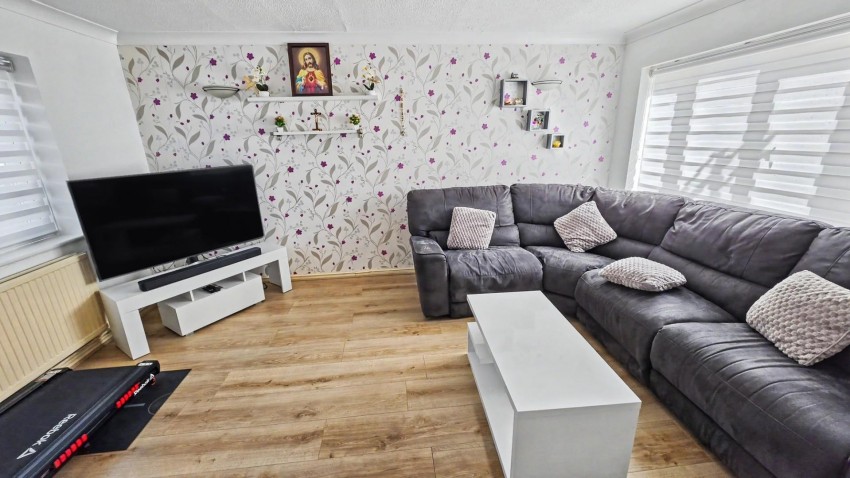
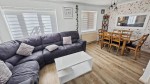
Lounge/Diner (4.67 x 5.48)

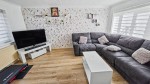
Laminate flooring, radiator, TV point, UPVC double glazed windows to front and rear, UPVC double glazed door to rear.

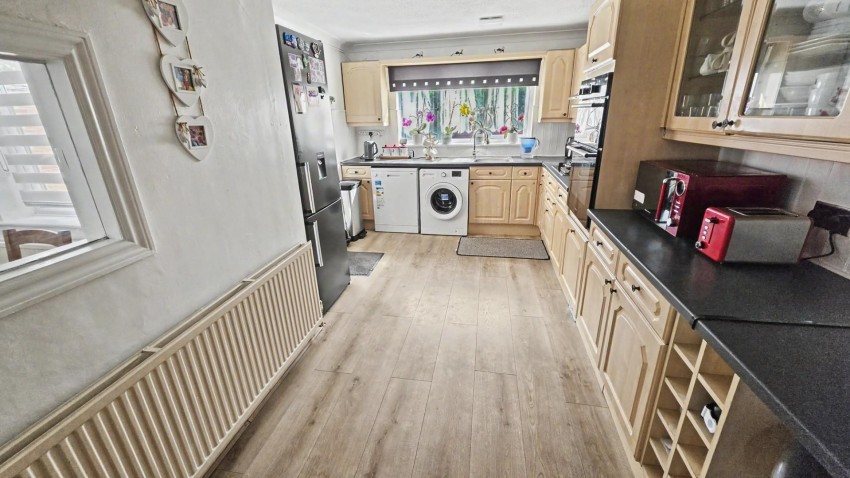
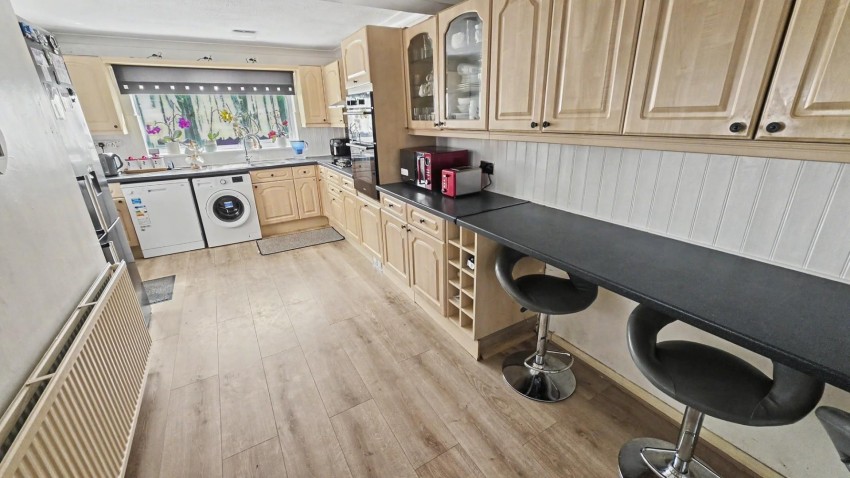
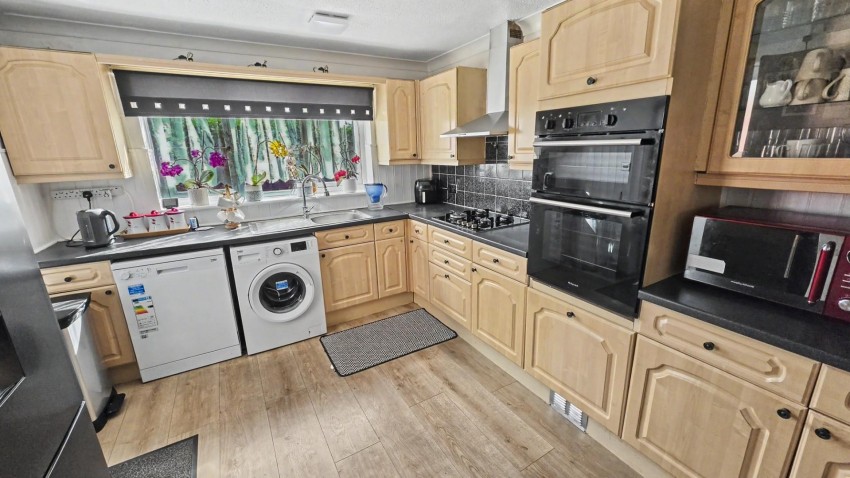
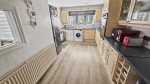
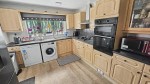
Kitchen/Breakfast Room (5.84 x 3.09)

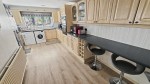
Fitted kitchen comprising sink unit with base cupboards below, a range of floor standing cupboards with work tops above, eye level cupboards, built in gas hob with extractor fan above, electric oven, plumbing for washing machine and dishwasher, radiator, UPVC double glazed window to rear, UPVC door to side.

First Floor

Landing

Laminate flooring, radiator, UPVC double glazed window to front, loft access, built in storage cupboard.

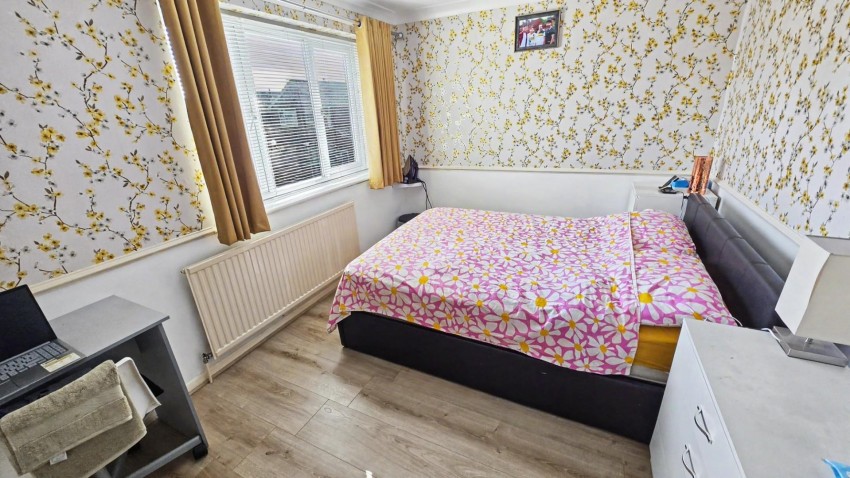
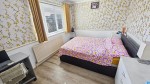
Bedroom One (3.76 x 2.73)

Built in wardrobe, radiator, laminate flooring, UPVC double glazed window to rear.

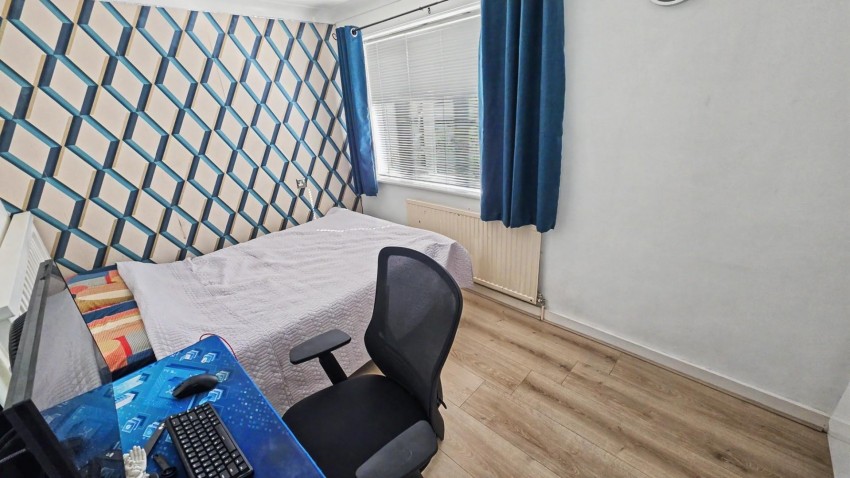
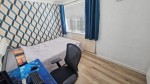
Bedroom Two (3.54 x 2.34)

Laminate flooring, built in wardrobe, radiator, UPVC double glazed window to rear.

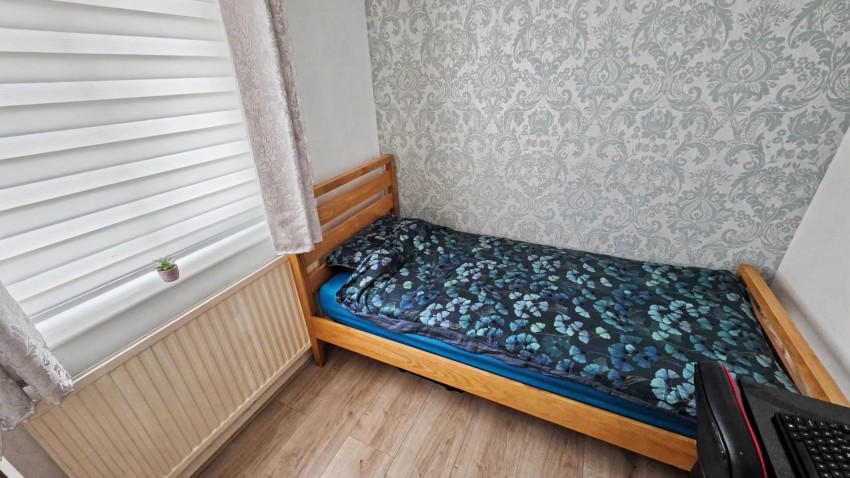
Bedroom Three (2.61 x 2.22)

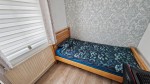
Laminate flooring, radiator, UPVC double glazed window to front.

Bathroom

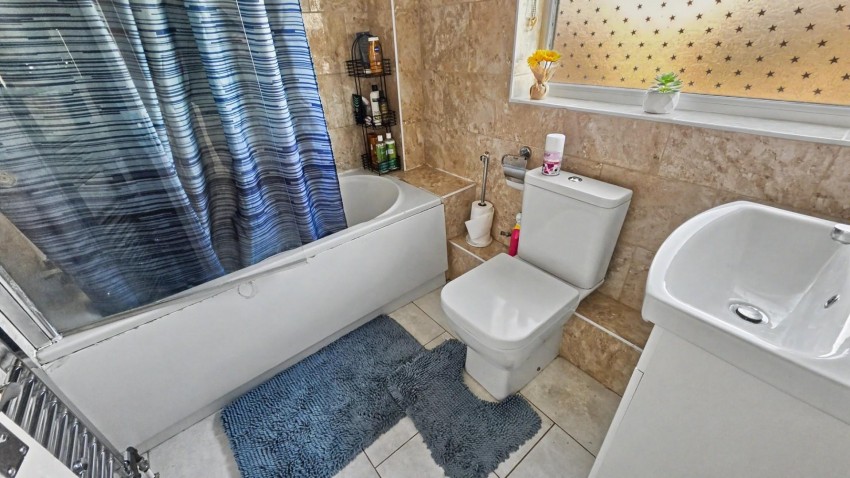
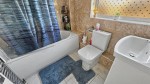
Suite comprising bath unit with shower mixer tap, hand wash basin, low level WC, tiled splash areas, heated towel rail, UPVC double glazed window to front.

Externally

Front Garden

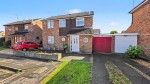
Area laid to lawn, block paved frontage with plants, driveway providing off road parking leading to garage.

Garage

Tandem length garage, up and over door, power and light connected.

Utility Room

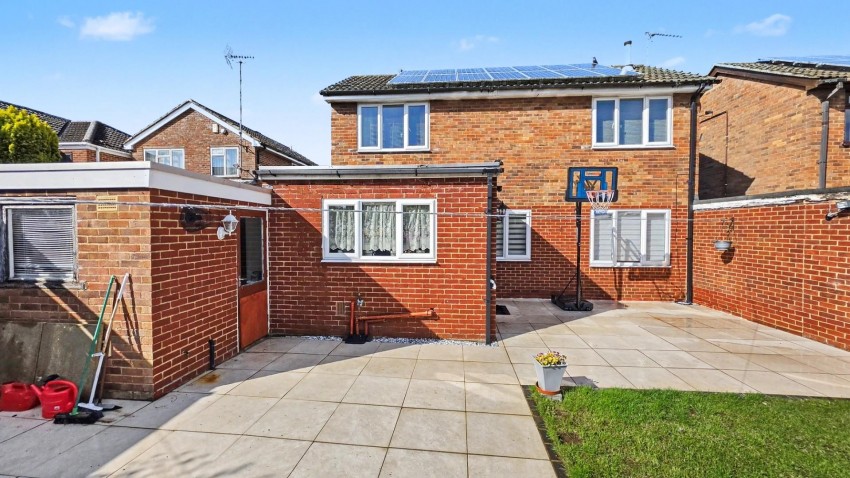
Garage partly converted to utility room, UPVC double glazed window to rear, door to back garden.

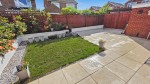
Rear Garden

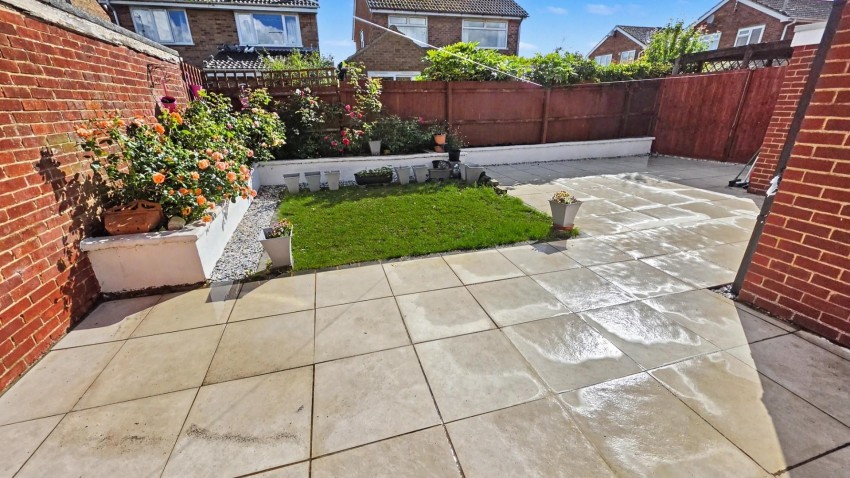
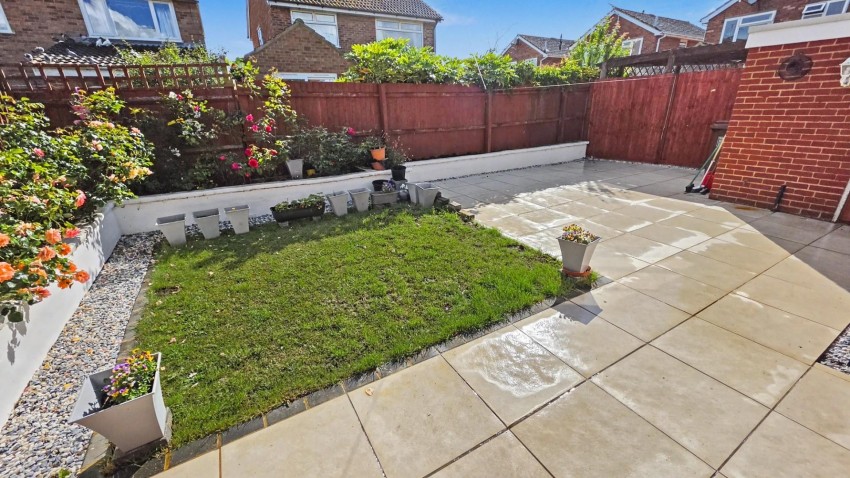
Paved patio area leading to lawn, flower and shrub borders, timber shed.

Agents Notes

Council Tax Band: C

  • Detached
  • Three Bedrooms
  • Gas to Radiator Heating
  • UPVC Double Glazing
  • Tandem Length Garage
  • Off Road Parking
  • Front and Rear Gardens
  • Energy Efficiency Rating: C
Floorplan for Obelisk Rise, Northampton
EPC Graph for Obelisk Rise, Northampton

Calculate Your Stamp Duty

£

Results

Stamp Duty To Pay:

Effective Rate:

Tax Band % Taxable Sum Tax

Get an instant online valuation

Find out how much your property is worth