Avenue Road, Rugby

For Sale, Guide Price, £195,000

2 1 2
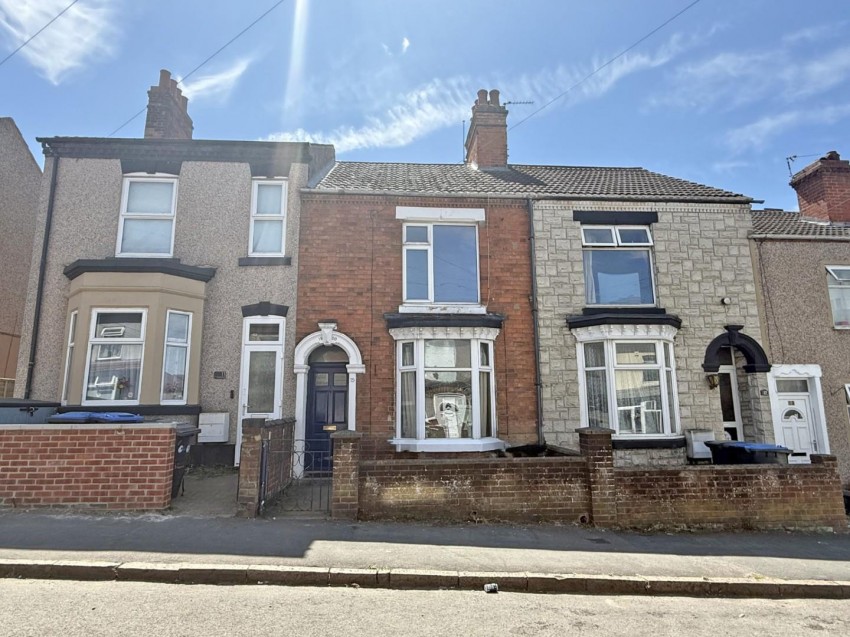
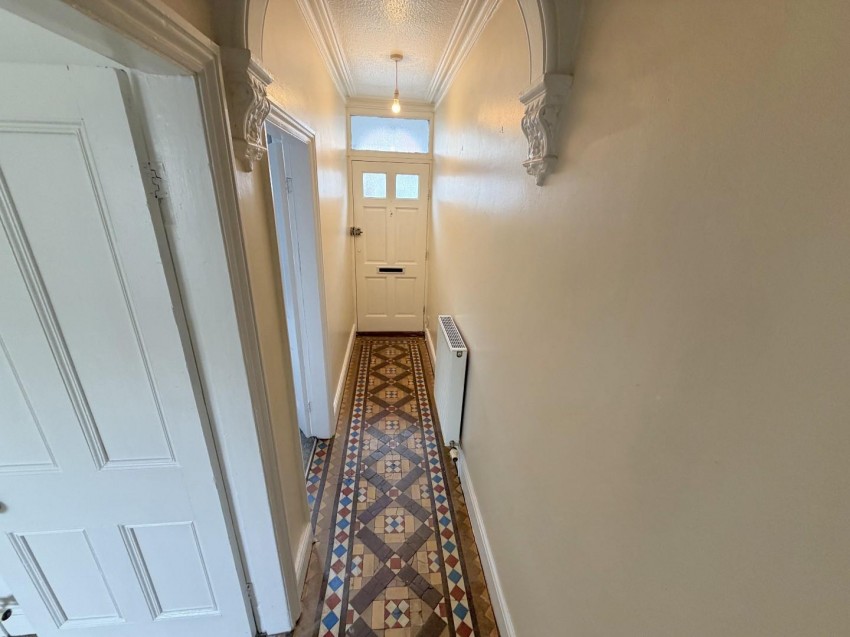
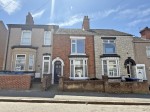
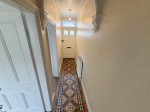
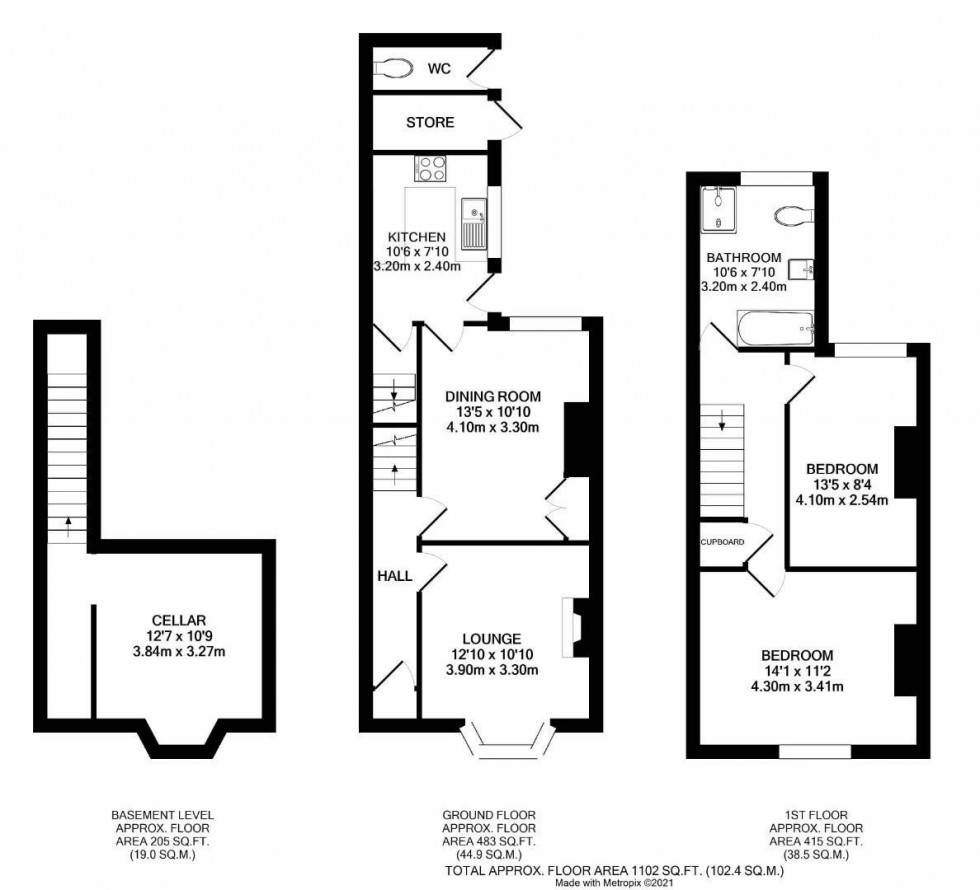
A charming two bedroom single bay fronted home in the popular area of New Bilton, offering character, space and practicality. The ground floor begins with an inviting entrance hall featuring its original tiled floor, leading through to two well proportioned reception rooms that provide flexible living and dining space. The fitted kitchen sits to the rear, with access down to a useful cellar.

On the first floor, two generous double bedrooms are served by a well arranged four piece bathroom. The property benefits from double glazing, gas fired central heating and a wealth of original features that add warmth and personality throughout.

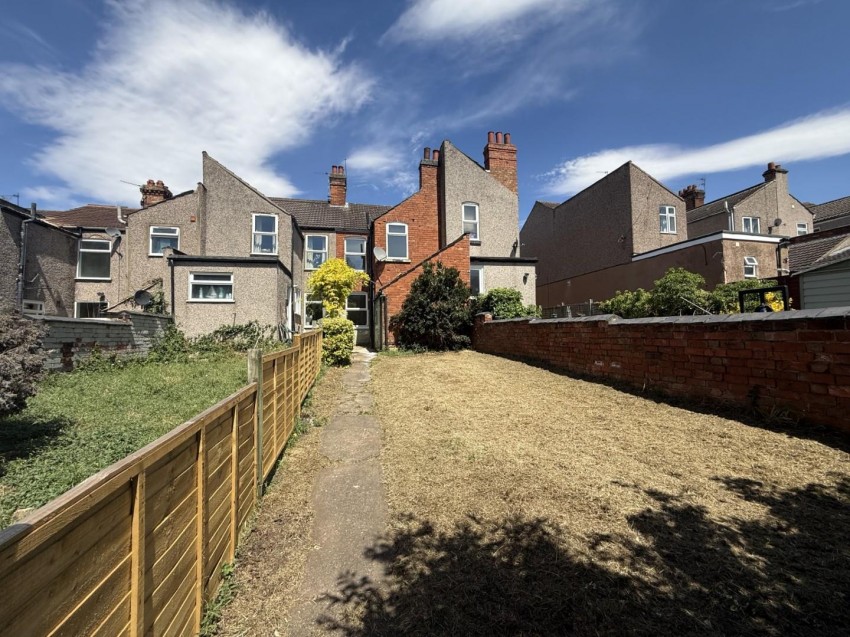
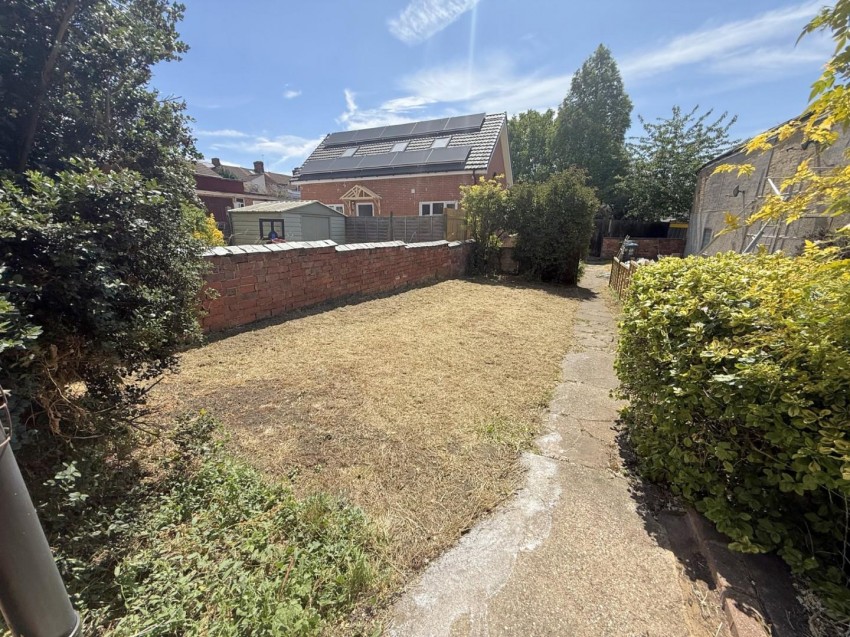
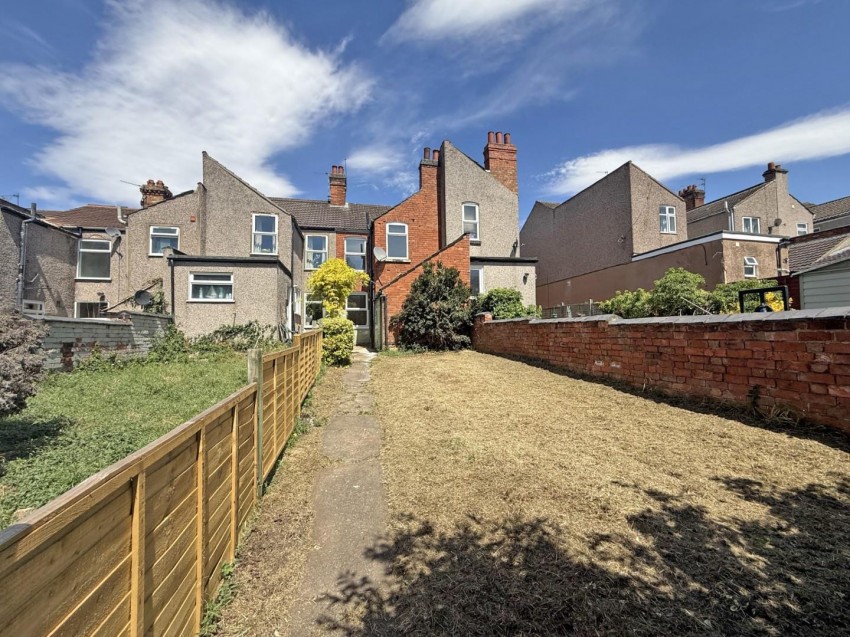
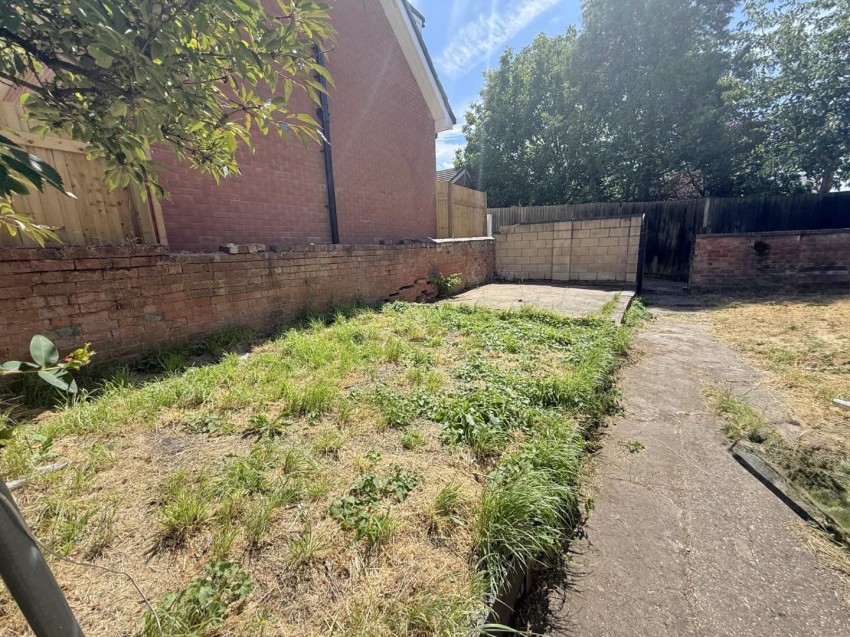
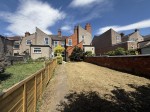
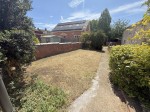
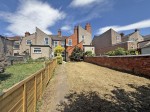
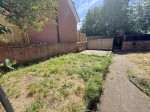
Outside, there is a gated low maintenance fore garden and a very good sized rear garden. With a few thoughtful modifications, the rear garden has the potential to accommodate ample off road parking thanks to the access road behind the property.

New Bilton offers convenient access to local shops, main bus routes and everyday amenities, making this a practical and well located home for a wide range of buyers.

Accommodation Comprises

Entry via part glazed front entrance door into:

Entrance Hall

Stairs rising to first floor. Radiator. Original tiled floor. Doors off to lounge, and dining room.

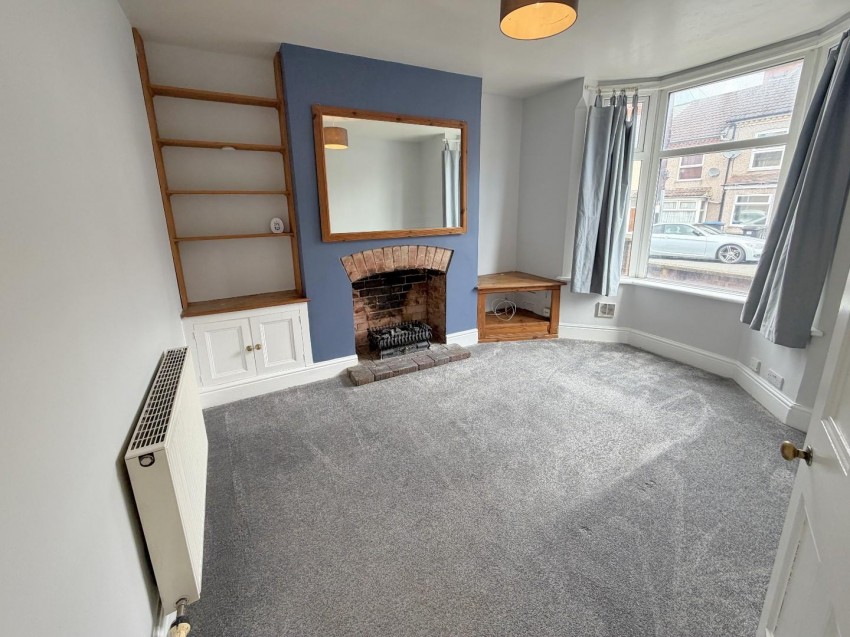
Lounge (3.90m x 3.30m)

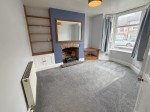
Double glazed bay window to front aspect. Feature fireplace. Radiator. Storage cupboard with shelving.

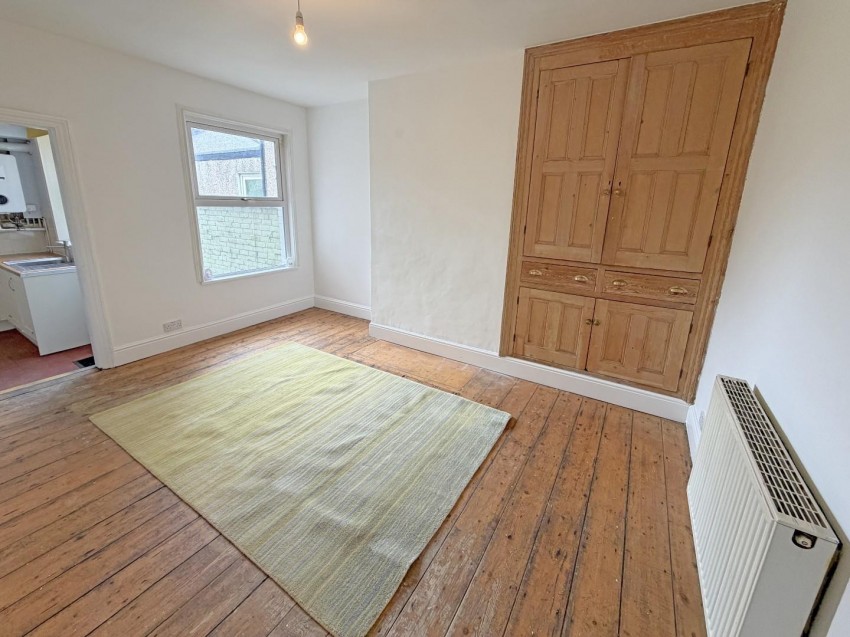
Dining Room (4.10m x 3.30m)

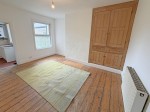
Double glazed window to rear aspect. Inset storage. Door to:

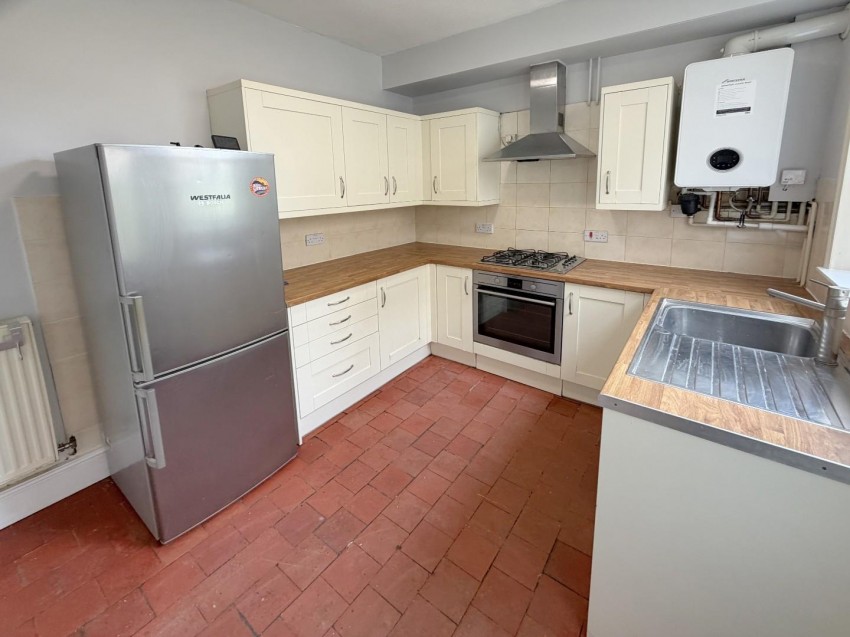
Kitchen (3.20m x 2.40m)

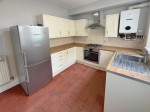
Fitted with a range of base and eye level units. Work surface space with inset sink and drainer. Built in gas hob, with built in oven below and extractor hood over. Wall mounted newly fitted boiler. Door to cellar. Double glazed window to side aspect. Part glazed door leading out to side and rear garden.

Cellar

Steps lead down to the cellar which provides ample space for storage of appropriate items.

First Floor Landing

Access to loft space. Storage cupboard. Doors off to bedrooms and bathroom.

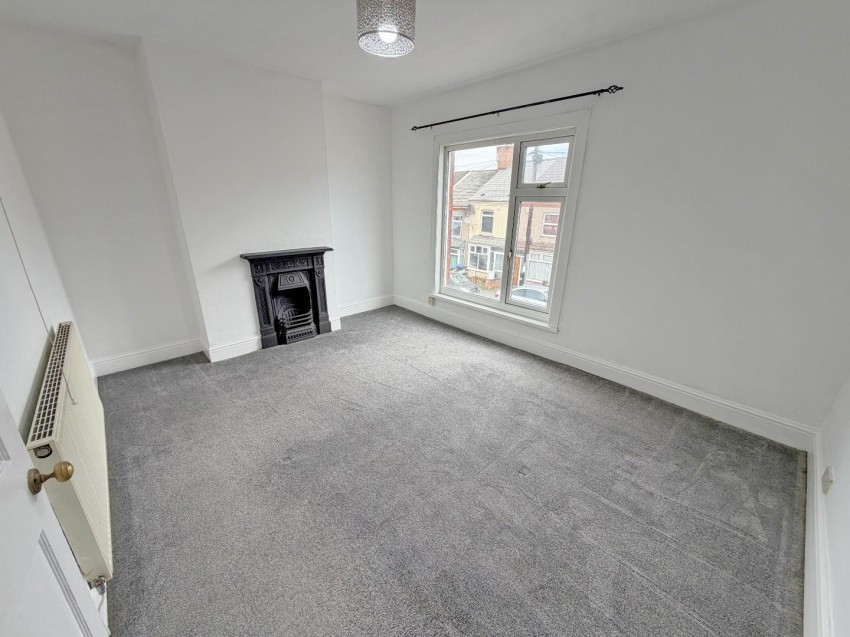
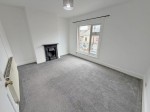
Bedroom One (4.30m x 3.41m)

Double glazed window to front aspect. Original feature fireplace. Radiator.

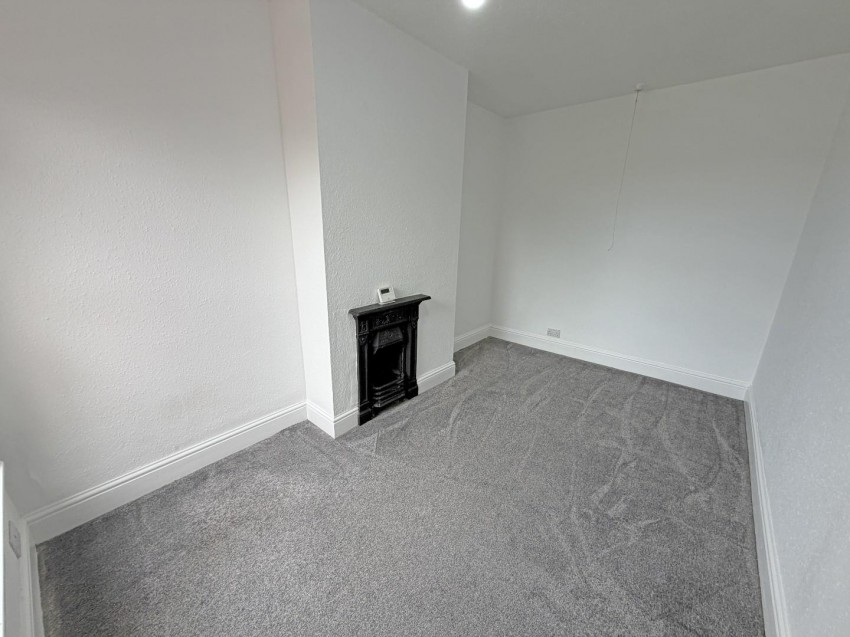
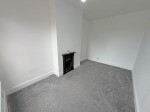
Bedroom Two (4.10m x 2.54m)

Double glazed window to rear aspect. Original feature fireplace. Radiator.

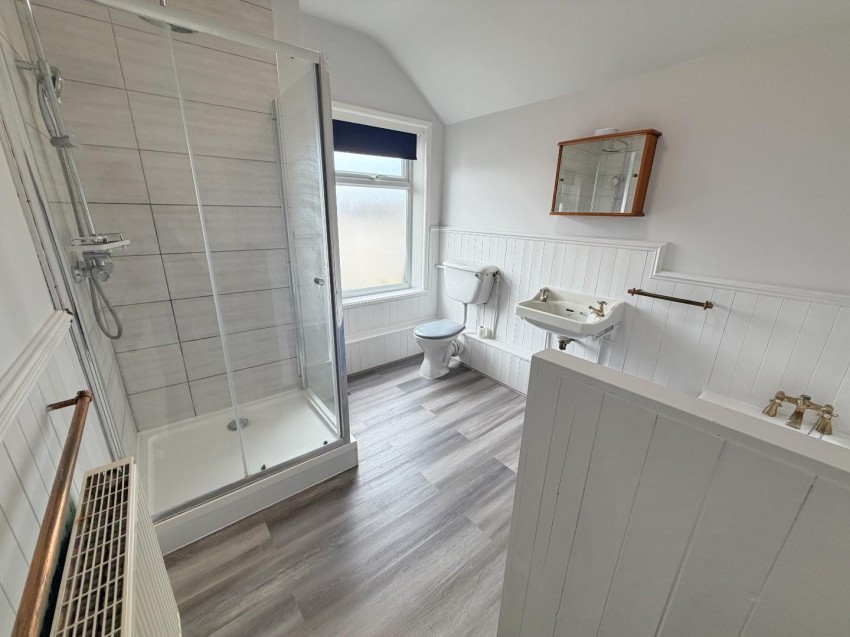
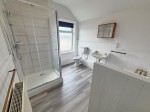
Bathroom

With suite to comprise; panelled bath, wall mounted wash hand basin, shower cubicle , and a low level w.c. Frosted double glaed window to rear elevation.

Utility and W.C.

To the rear of the property there is a utility with space and plumbing for a washing machine, and has additional space for a tumble dryer.

Front Garden

The enclosed low maintenance front garden is accessed via a wrought iron gate.

Rear Garden

The garden is mainly laid to lawn with a path heading from the kitchen door down to the end where there is a hard standing area. A wrought iron gate gives access to the service road.

Agents Note

Council Tax Band A
Energy Efficiency Rating D
  • Two Bedroom Terraced
  • Two Reception Rooms
  • Fitted Kitchen
  • Original Features
  • Good Sized Garden & Potential Parking
  • Upstairs Family Bathroom
  • Popular Location
  • Cellar
  • No Upward Chain
  • Energy Performance Rating: D
Floorplan for Avenue Road, Rugby
EPC Graph for Avenue Road, Rugby

Calculate Your Stamp Duty

£

Results

Stamp Duty To Pay:

Effective Rate:

Tax Band % Taxable Sum Tax

Get an instant online valuation

Find out how much your property is worth