Lower Thrift Street, Northampton

For Sale, Guide Price, £280,000

4 2 1
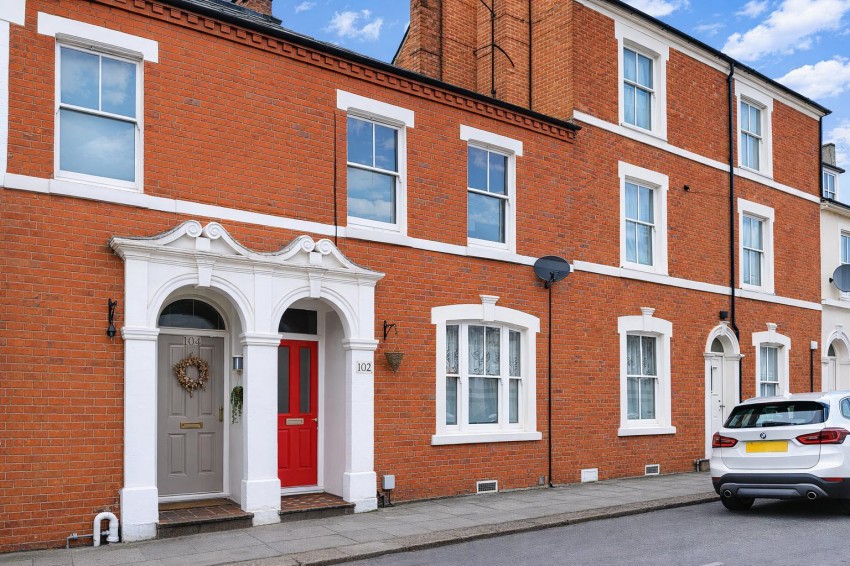
This substantial four storey Victorian terraced home offers over 2,000 sq. ft. of versatile and well presented accommodation, combining contemporary styling with an abundance of original character features, including fireplaces, stripped wooden doors, original coving and period detailing throughout. Ideally situated within easy reach of Northampton town centre, Northampton General Hospital and the mainline railway station, the property is perfectly placed for both families and professionals alike.

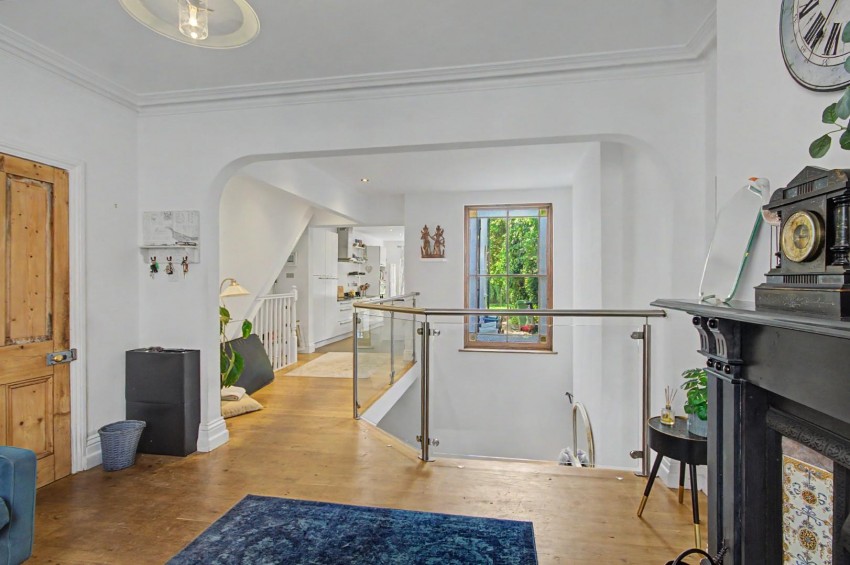
The accommodation is entered via an entrance hall which leads to an impressive open plan living, dining and kitchen space, creating a superb hub for modern family living and entertaining. A striking galleried opening provides views down into the converted basement level, adding a sense of space and individuality to the home. The basement itself offers excellent additional living accommodation and benefits from a second kitchen directly off the main area, providing flexibility. To the first floor are three well proportioned bedrooms, a family bathroom and a useful utility cupboard. Occupying the entire top floor is the principal bedroom measuring 5.29m x 5.27m (17'4" x 17'3"), enjoying a bright and spacious feel and complemented by an ensuite shower room. Externally, the property boasts a generous rear garden featuring patio and lawned areas. The garden is exceptionally well stocked with a wide variety of mature trees, shrubs and established planting.

This unique period home successfully blends Victorian charm with contemporary living, offering flexible accommodation and an enviable location close to a wealth of local amenities and transport links.

Ground Floor

Entrance Hall

A welcoming entrance hall showcasing original Victorian character, including stripped timber doors and decorative coving, with stairs rising to the upper floors and access to the main living accommodation.

Open Plan Living Area (7.06m x 4.09m)

A superb reception space combining period charm and contemporary styling, featuring an attractive fireplace, high ceilings, original coving and a striking galleried opening overlooking the converted basement, creating a real sense of space and individuality.

Kitchen/Dining Area (6.88m x 3.19m)

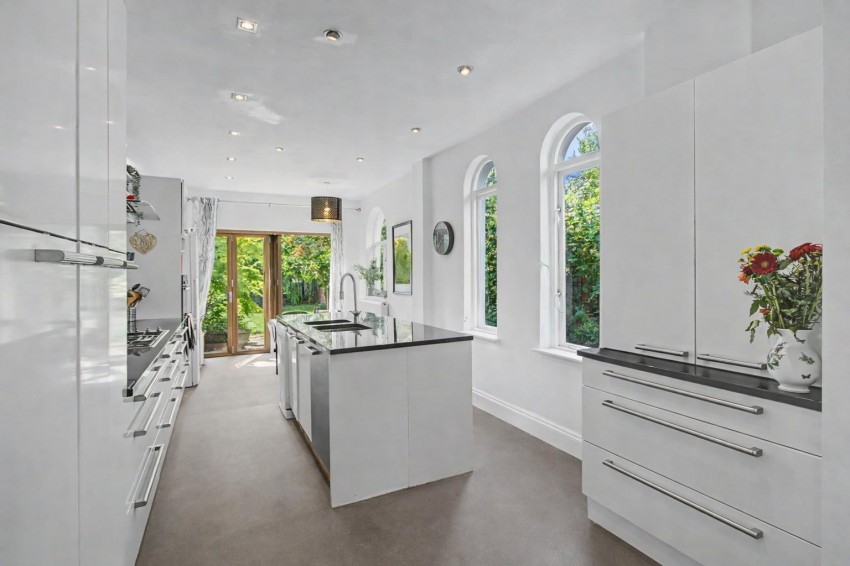
Beautifully appointed with a range of modern units, extensive work surfaces and a central island. The dining area enjoys direct access to the rear garden, making it ideal for everyday family living and entertaining guests.

Basement

Basement Room (6.78m x 5.09m)

An impressive and versatile lower ground floor space with feature fireplace and double height aspect to the galleried opening above. Ideal as a family room, home office, games room or additional living accommodation.

Kitchen

Positioned directly off the basement reception area, this additional kitchen enhances the flexibility of the accommodation.

First Floor

Landing

Doors leading to;

Bedroom Two (5.27m inc wardrobes x 3.42m)

A generous double bedroom enjoying high ceilings, period proportions and fitted storage, with large sash style windows allowing excellent natural light.

Bedroom Three (3.79m x 3.19m)

A well proportioned double bedroom with a pleasant outlook.

Bedroom Four (3.62m x 3.52m inc wardrobes)

A well proportioned double bedroom and attractive period features.

Bathroom

Fitted with a modern white suite comprising a panelled bath with shower attachment, wash hand basin and WC, complemented by natural light from the side facing window.

Second Floor

Principal Bedroom (5.29m x 5.27m)

Occupying the entire top floor, this outstanding bedroom measures 17'4" x 17'3" and provides an impressive retreat, character exposed brickwork and access to a private ensuite shower room.

Ensuite

Serving the principal suite, the ensuite is fitted with a contemporary shower enclosure, wash hand basin and WC.

Externally

Rear Garden

A generous and mature rear garden featuring patio and lawned areas, beautifully stocked with an abundance of established trees, shrubs and planting, providing a private setting for outdoor relaxation and entertaining.

Agents Notes

West Northamptonshire Council
Council Tax Band: D

  • No Chain
  • Four Storey Victorian Terrace
  • Over 2,000 sq. ft.
  • Character features
  • Open Plan Living and Kitchen Space
  • Converted Basement With Second Kitchen
  • Principal Bedroom With Ensuite
  • Energy Efficiency Rating :- TBC
Floorplan for Lower Thrift Street, Northampton Floorplan for Lower Thrift Street, Northampton Floorplan for Lower Thrift Street, Northampton Floorplan for Lower Thrift Street, Northampton Floorplan for Lower Thrift Street, Northampton

Calculate Your Stamp Duty

£

Results

Stamp Duty To Pay:

Effective Rate:

Tax Band % Taxable Sum Tax

Get an instant online valuation

Find out how much your property is worth