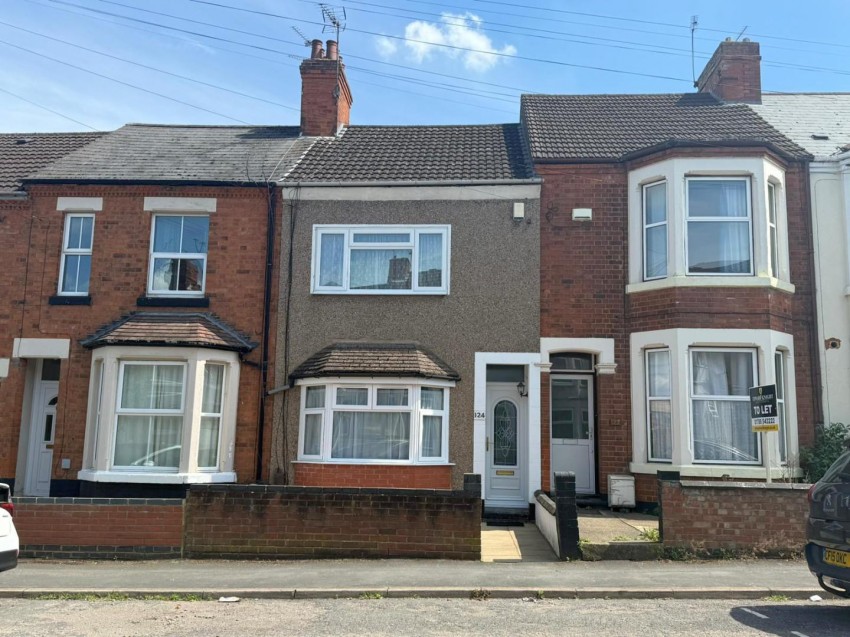
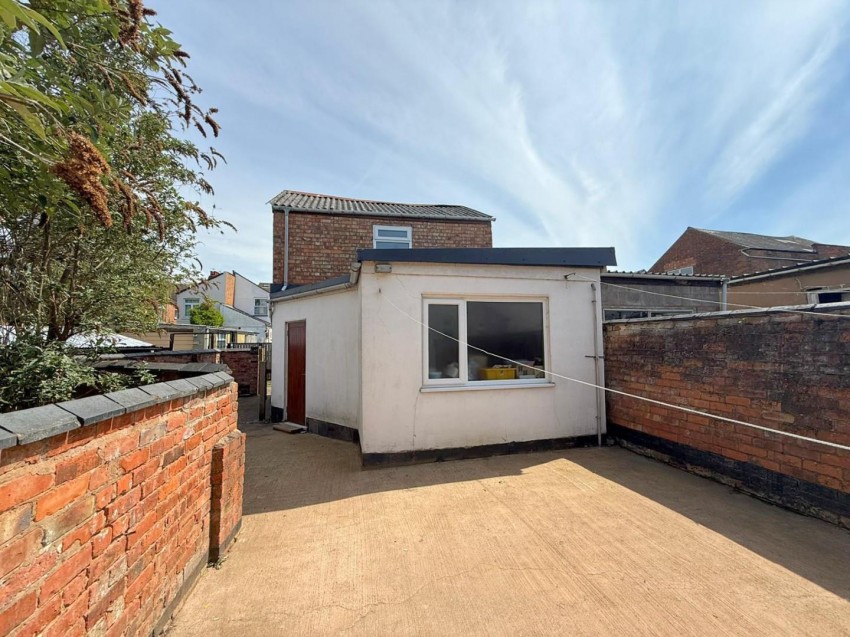
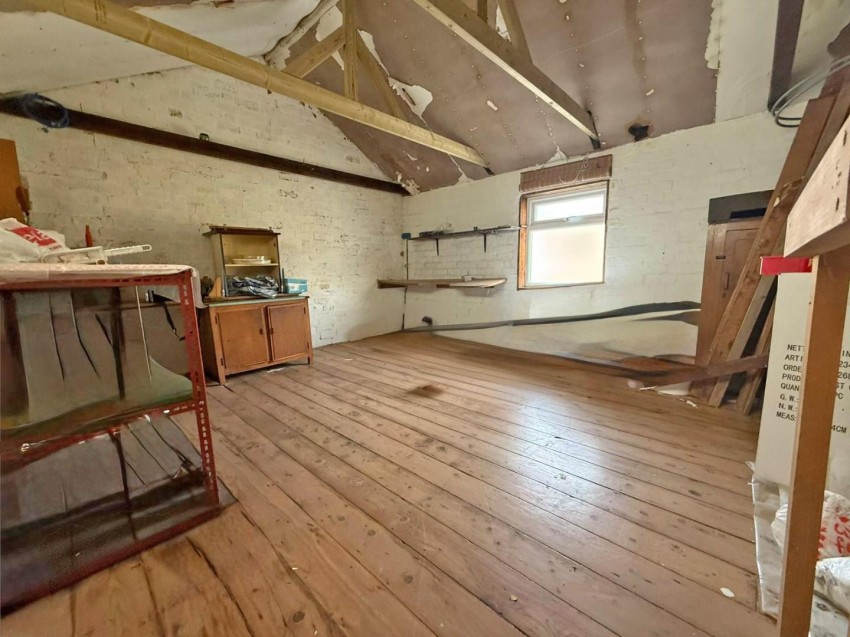
This traditional three-bedroom terrace offers generous space and excellent versatility, enhanced by a substantial workshop with mezzanine floor to the rear. The ground floor features a spacious lounge-diner, a fitted kitchen, and a convenient shower room. Upstairs, there are three bedrooms along with a separate W.C., creating a practical layout for family life or visiting guests. The property benefits from upvc double glazing and gas radiator heating. Outside, the low-maintenance gardens are hard-landscaped for ease, with the rear garden enjoying gated access to the service road behind. The workshop provides superb additional space and includes a further mezzanine floor, ideal for storage, hobbies or creative use. A characterful home with valuable extras and plenty of potential for its next owners.
The property is conveniently situated being within walking distance of the town centre and Rugby railway station, which operates mainline services to London Euston and Birmingham New Street in approximately 50 and 30 minutes respectively. There is easy access to the regions central motorway networks including M1, M6, and M45. Close by, there are shops, restaurants, public houses, Rugby theatre, Rugby library, Caldecott Park and Rugby School.
Accommodation Comprises
Entry via upvc part glazed front entrance door into:
Entrance Hall
Stairs rising to first floor. Door to lounge/dining room. Radiator. Consumer unit.
Lounge/Dining Room
Lounge Area (4.01m x 3.40m)
Bay window to front aspect. Feature fireplace with gas fire. Radiator. Coving to ceiling.
Dining Area (3.50m x 3.40m)
Window to rear aspect. Radiator. Coving to ceiling. Door to:
Kitchen (4.40m x 2.50m)
Fitted with a range of base and eye level units. Work surface space incorporating a stainless steel sink unit. Space for cooker. Space and plumbing for washing machine and tumble dryer. Space for a fridge/freezer. Window to side. Door to :
Lobby
Side door giving access to rear garden. Door to:
Shower Room (2.50m x 1.90m)
With suite to comprise double walk in shower cubicle with mixer shower, low level w.c. and vanity inset wash hand basin. Tiled walls. Chrome towel radiator. Laminate flooring. Frosted window to rear elevation.
Landing
Doors off to bedrooms, and w.c.
Bedroom One (4.40m x 3.50m)
Window to front aspect. Radiator. Built in wardrobes.
Bedroom Two (3.50m x 2.60m)
Window to rear aspect. Built in wardrobes. Radiator.
Bedroom Three (3.01m x 2.50m)
Window to rear aspect. Radiator.
W.C.
Low level W.C. Vanity wash hand basin.
Front Garden
Laid to paving. Brick wall to front and sides.
Garage/Workshop
Ground Floor (7.44m x 4.80m)
Double doors. Stairs rising to the mezzanine level. Window rear. Door to side.
Mezzanine Level (4.80m x 4.30m)
Window to rear.
Rear Garden
Paved rear garden surrounded by brick walling. Gated rear pedestrian access.
Agents Note
Council Tax Band: A
Energy Efficiency Rating: D

 Northampton