Enter via double glazed door, stairs rising to first floor, built-in storage cupboard, doors leading to:
Refitted with a four piece suite comprising low level WC, vanity unit with inset sink, double shower cubicle with fitted shower over, full height tiling to all walls, chrome ladder radiator, obscured window to front aspect.
Window to front aspect.
Window to front aspect, fireplace with log burner, glass panel double doors leading to:
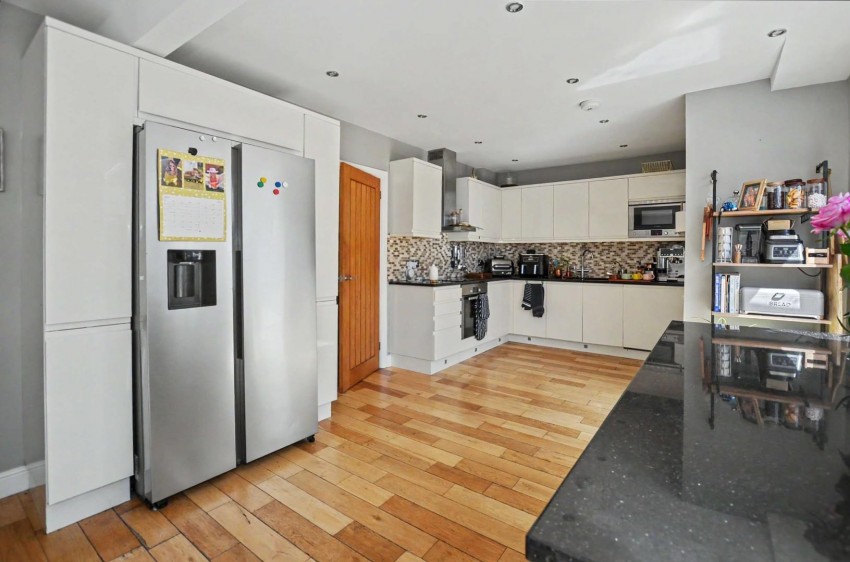
Refitted with a range of wall and base level units with granite work surface over, stainless steel sink with mixer tap over, built-in electric oven, fitted induction hob with extractor hood over, built-in dishwasher, space for America style fridge/freezer, under unit led lighting, tiled splash backs, wooden flooring, door to utility room, open plan to:
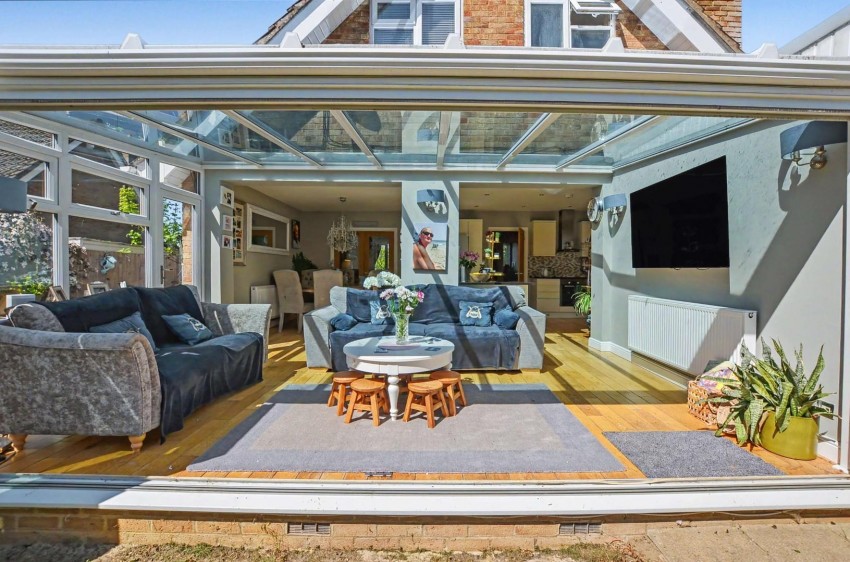
Window and door to side, full width bi-folding doors to rear garden.
Fitted with wall and base level units with work surfaces over, sink and drainer unit with mixer tap over, space and plumbing for washing machine and tumble dryer, tiled splash backs, tiled flooring, window to rear aspect, door to:
Door leading to annex.
Open plan, comprises of wall and base level units with work surfaces over, built in electric oven, fitted induction hob with extractor hood over, stainless steel sink and drainer unit with mixer tap over, built in dishwasher, built in fridge/freezer, tiled splash backs, built in microwave, under unit lighting, window to front aspect.
French doors and windows leading to rear garden, door to walk in wardrobe, door to:
Refitted with a three piece suite comprising low level WC, pedestal mounted sink, roll top freestanding bath with shower attachment over, tiled splashbacks, tiled flooring, obscured window to side aspect.
Doors to all rooms.
Window to front aspect.
Window to side aspect.
Window to rear aspect.
Fitted with a three piece suite comprising low level WC, pedestal with mounted sink, panel bath, full height tiling to all walls, tiled flooring, obscured window to rear aspect.
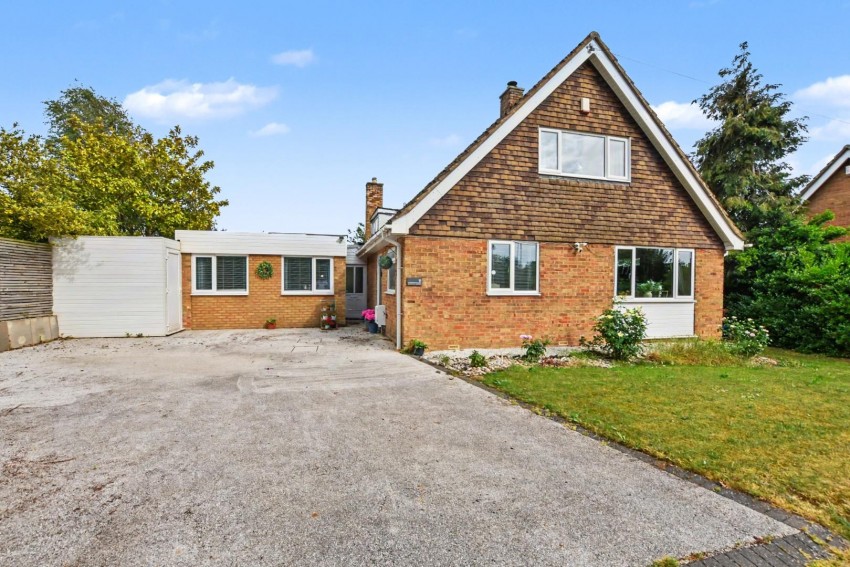
Laid to lawn and driveway, off road parking for several cars.
Laid mainly to patio and lawn, enclosed by timber fencing, gated side access, various establish plants, shrubs and trees.
Council Tax Band: E
| Tax Band | % | Taxable Sum | Tax |
|---|
Sales
Lettings
 Northampton
Rugby