Enter via UPVC door, meter cupboard, wooden laminate flooring.
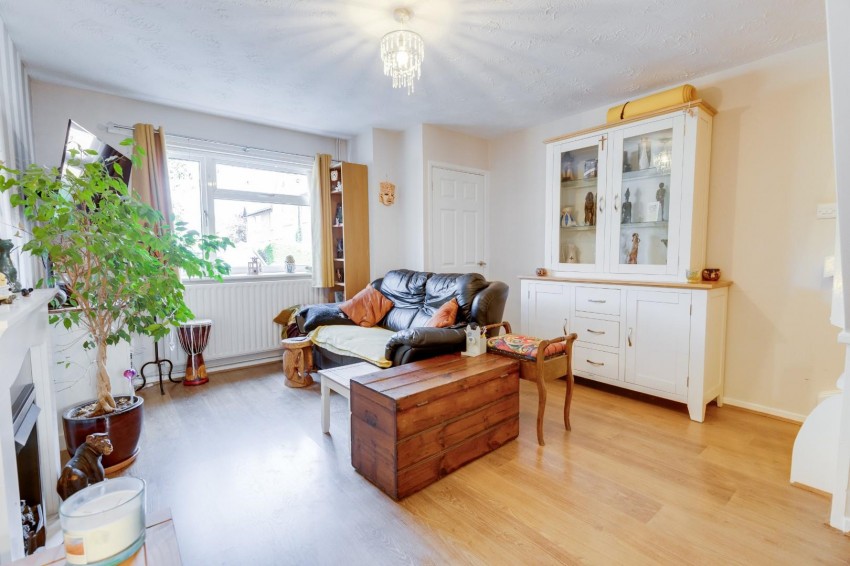
UPVC window to front aspect, stairs rising to first floor, feature fireplace, wooden laminate flooring, radiator.
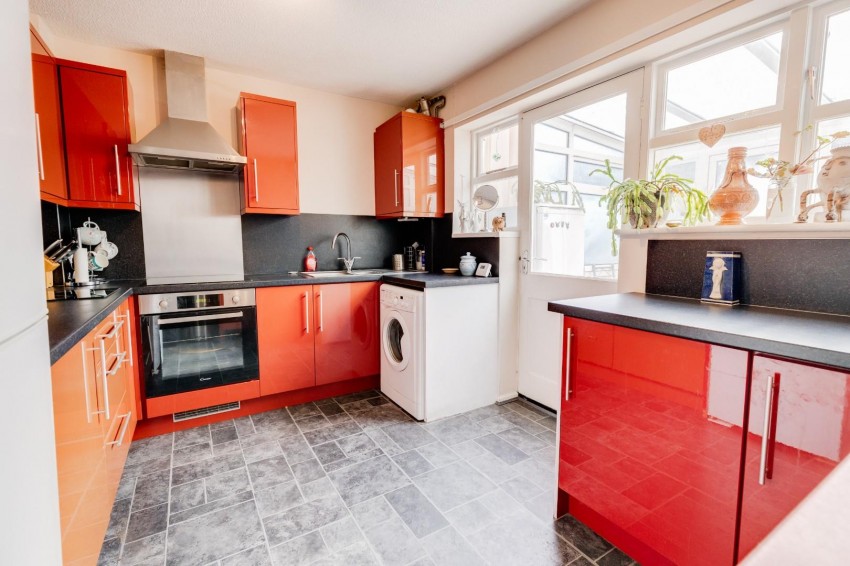
Windows and door to rear, a range of wall and base units with roll top work surfaces, integrated oven and induction hob with extractor over, stainless steel one and a half sink and drainer, spaces for further appliances, cupboard housing boiler.
Of uPVC construction, French doors leading to garden, wooden laminate flooring, radiator.
Loft access.
UPVC window to rear aspect, fitted wardrobes to one side, radiator.
UPVC window to front aspect, fitted wardrobes to one side, radiator.
Bath unit with shower over, inset sink with storage under, low level wc, storage cupboard, chrome heated towel rail.
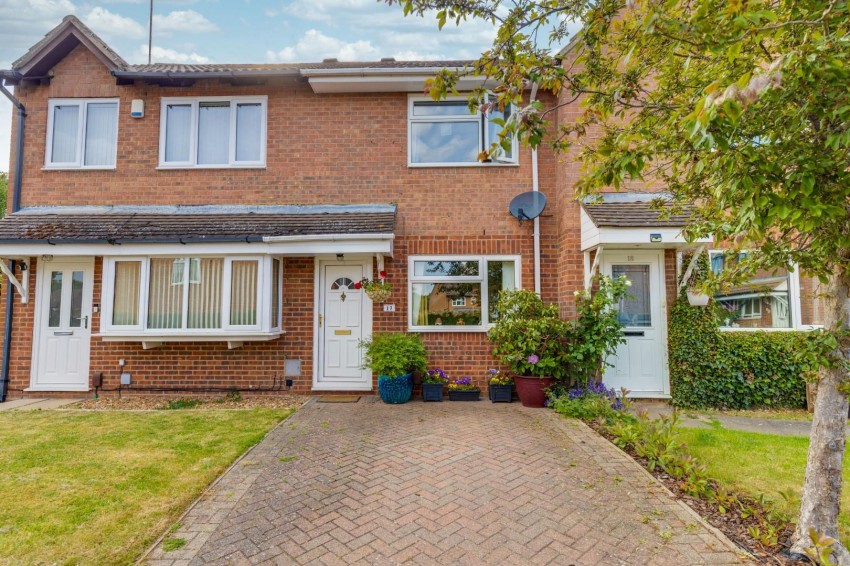
Fully blocked paved.
Patio area leading to artificial grass area, gated side access leading to driveway, wooden shed, enclosed by wooden fencing.
Located to the left of the terrace on the left hand side, driveway offering off road parking.
Local Authority: West Northamptonshire
Council Tax Band: B
| Tax Band | % | Taxable Sum | Tax |
|---|
Sales
Lettings
 Northampton
Rugby