Entry via obscure glazed sliding upvc door into.
Red tiled flooring. Further hardwood entrance door into:
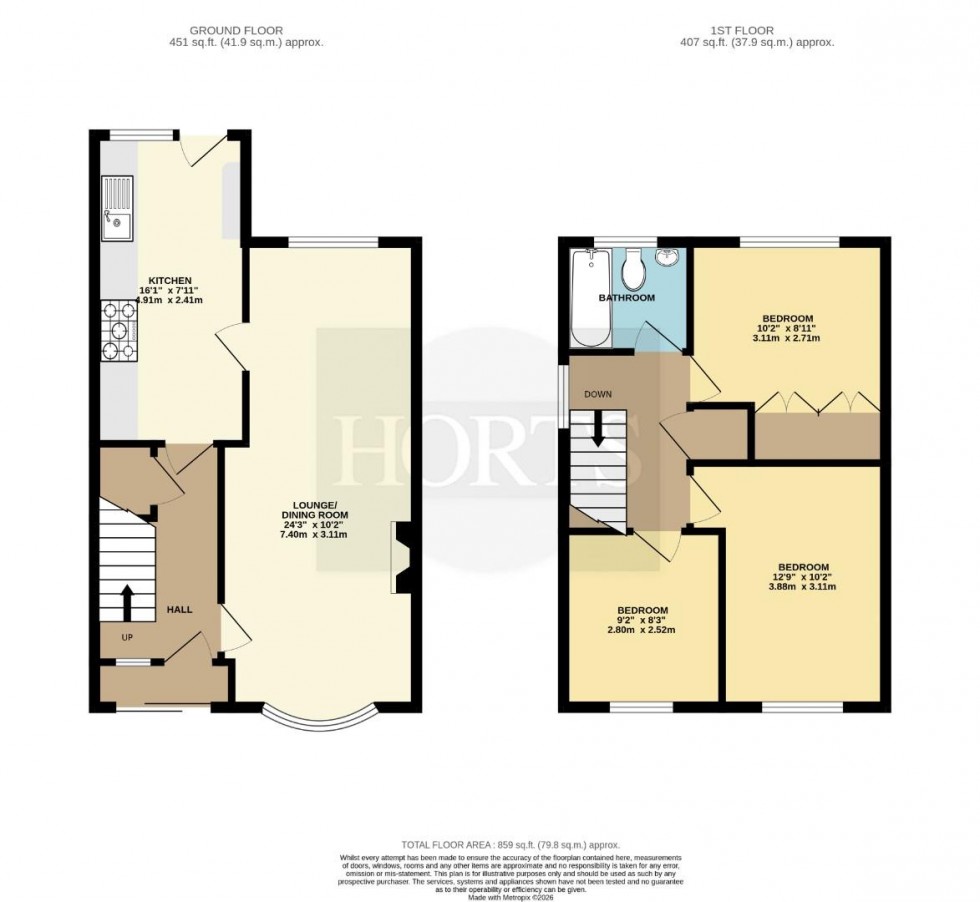
Window to front. Stairs rising to first floor. Understairs storage cupboard. Radiator. Wall mounted fusebox. Doors off to lounge/dining room and kitchen.
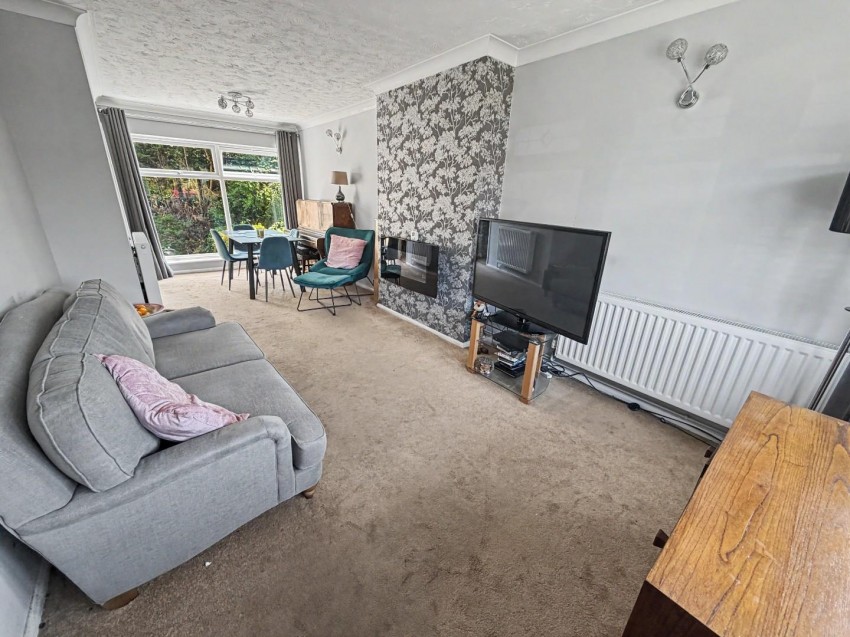
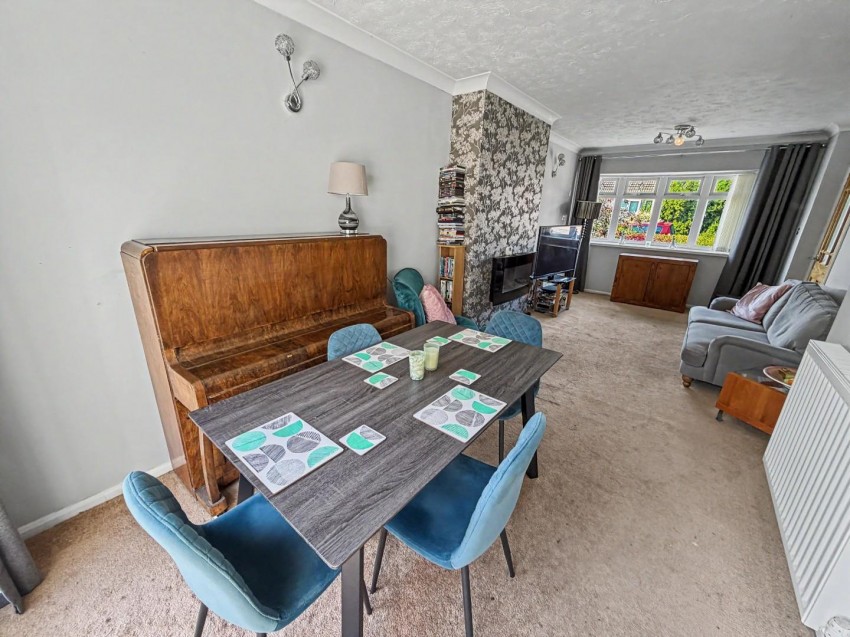
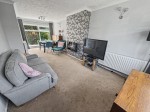
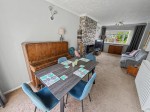
Via glazed door. Bay window to front aspect. Window to rear aspect. Two radiators. Wall mounted electric fire. Door to kitchen.
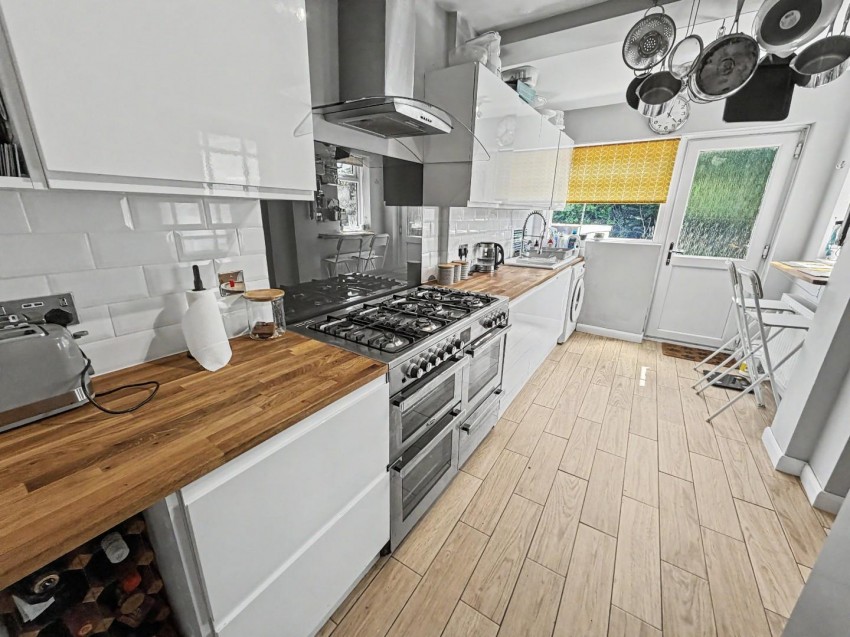
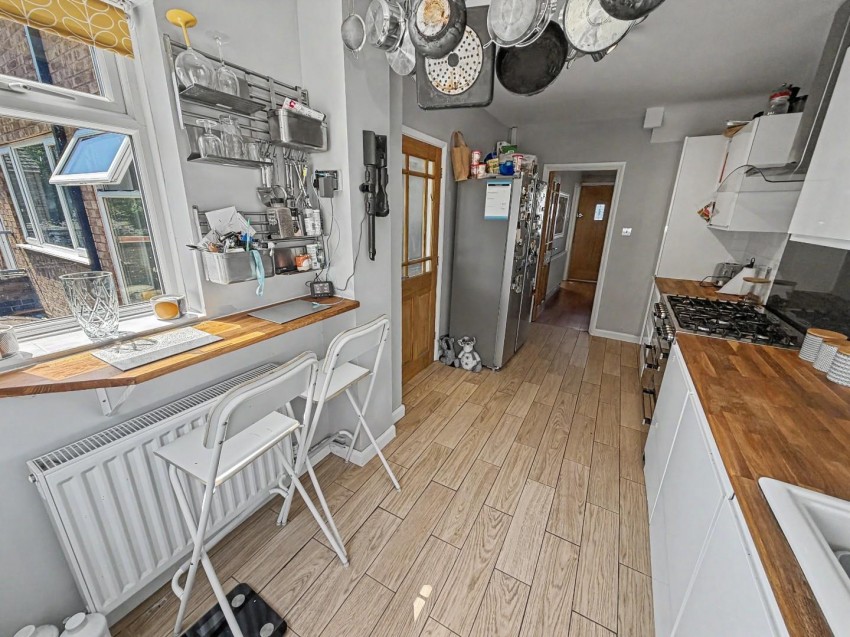
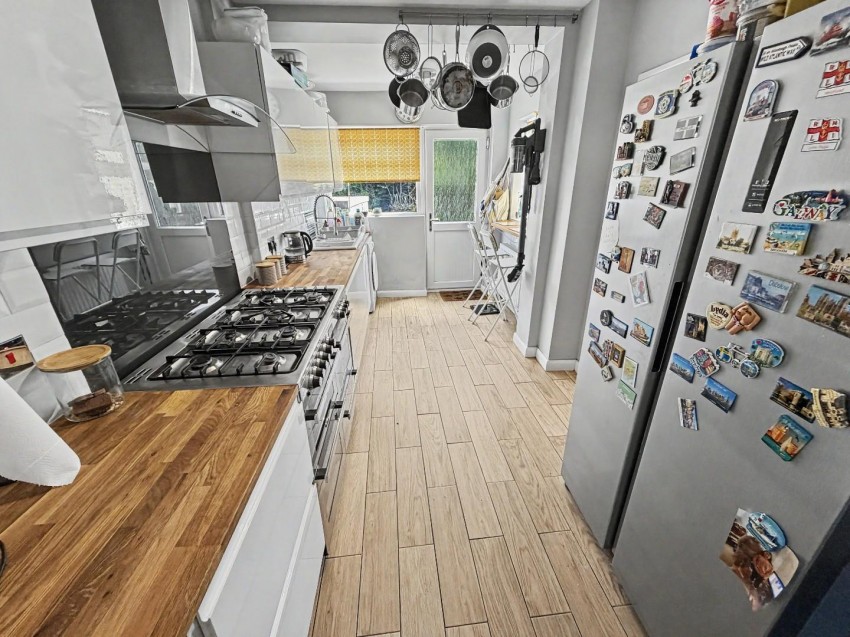
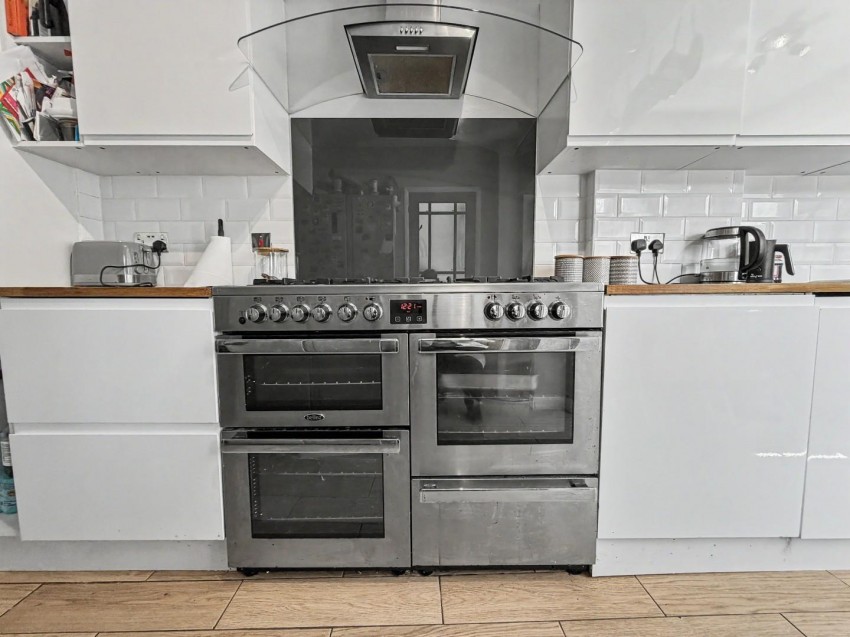
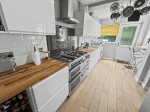
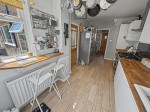
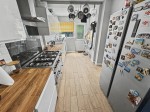
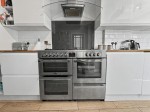
Via glazed door. Fitted with a range of high gloss base and wall mounted units. Timber worktops. Ceramic one and a half bowl sink and drainer unit with mixer tap over. Tiled splash backs. Breakfast bar. Built in 7 piece stainless steel hob. Double oven. Extractor canopy. Space for an American style fridge/freezer. Space and plumbng for a washing machine. Chrome sockets with usb points. Cupboard housing worcester Combi boiler. Vertical ceramic radiator. Ceramic tile flooring. Radiator. Window to side aspect. Window to rear aspect. Door to rear garden.
Window to side aspect. Access to loft space. Storage cupboard. Doors off to bedrooms and bathroom.
Window to front aspect. Radiator.
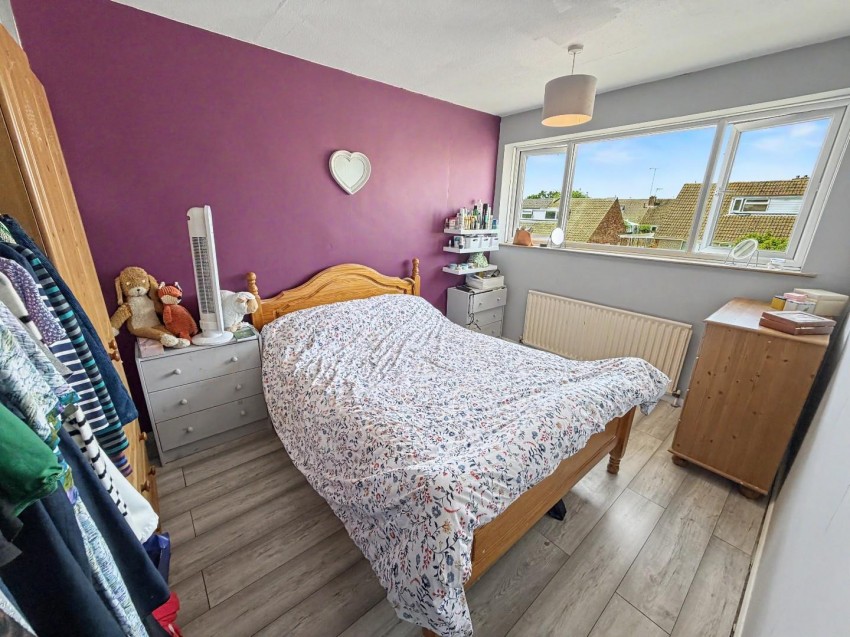
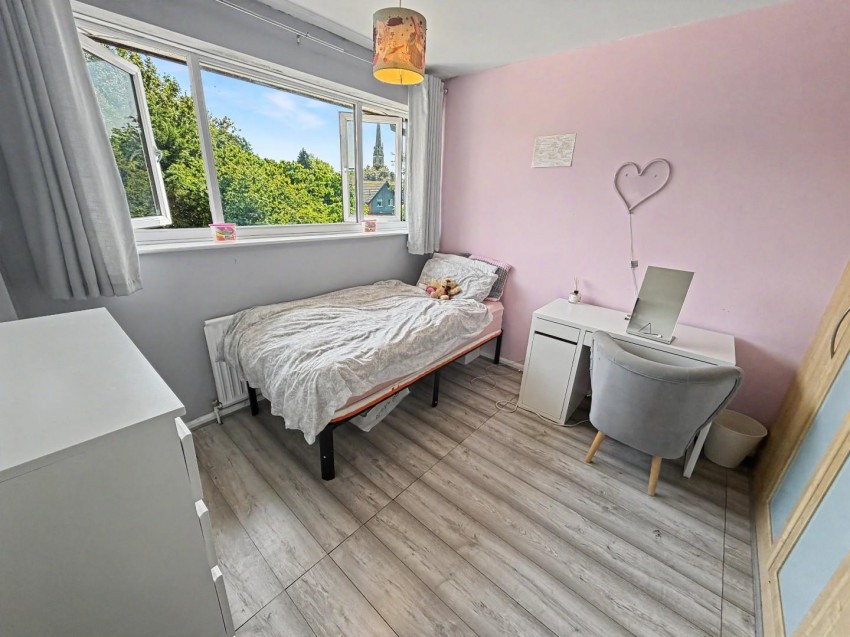
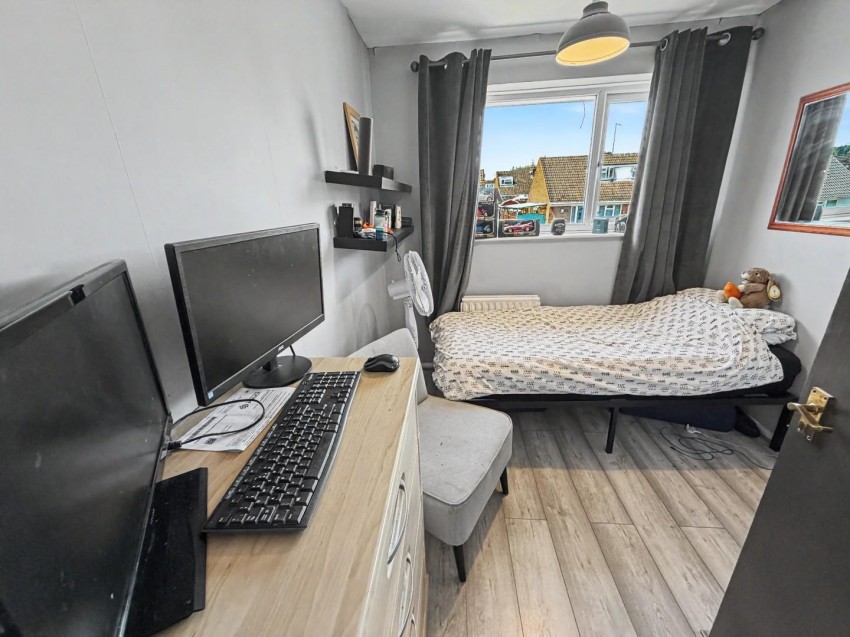
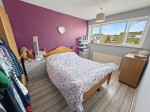
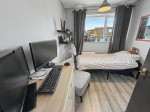
Window to rear aspect. Built in Hammonds wardrobes. Radiator. Laminate flooring.
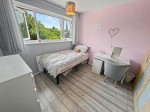
Window to front aspect. Radiator. Laminate flooring. Storage cupboard.
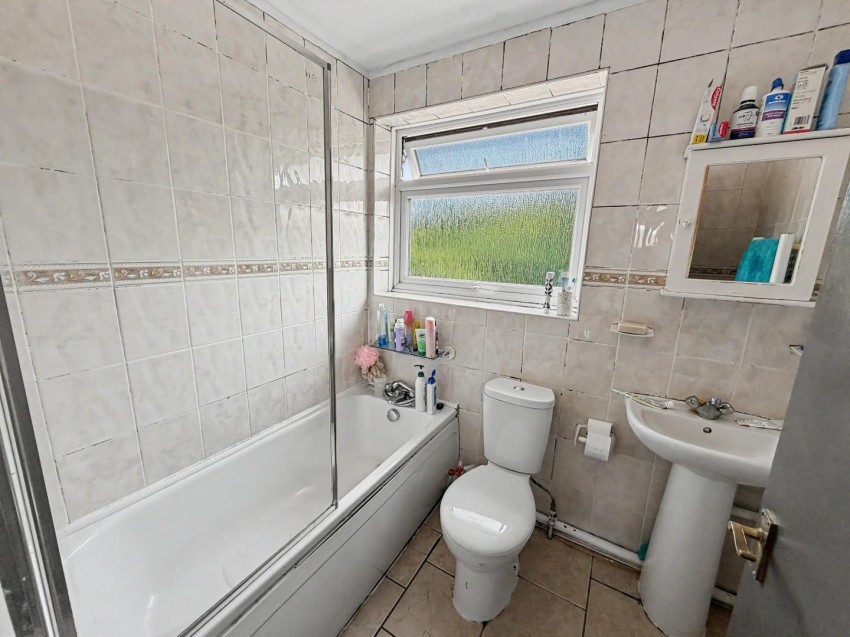
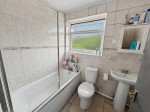
White panelled bath with electric Triton shower over, wall mounted wash hand basin, and low level w.c. Tiled walls. Ceramic tiled floor. Radiator. Opaque glazed window to rear elevation.
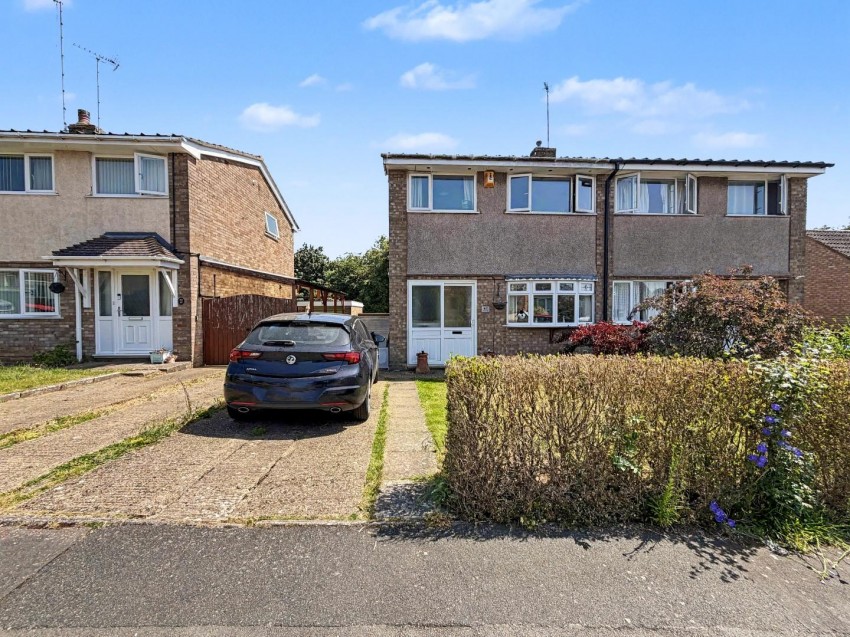
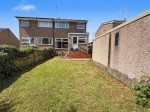
Mainly laid to lawn. Mature trees, hedges, and flowers to borders. Pathway to entrance. Off road parking for two cars. Access to garage.
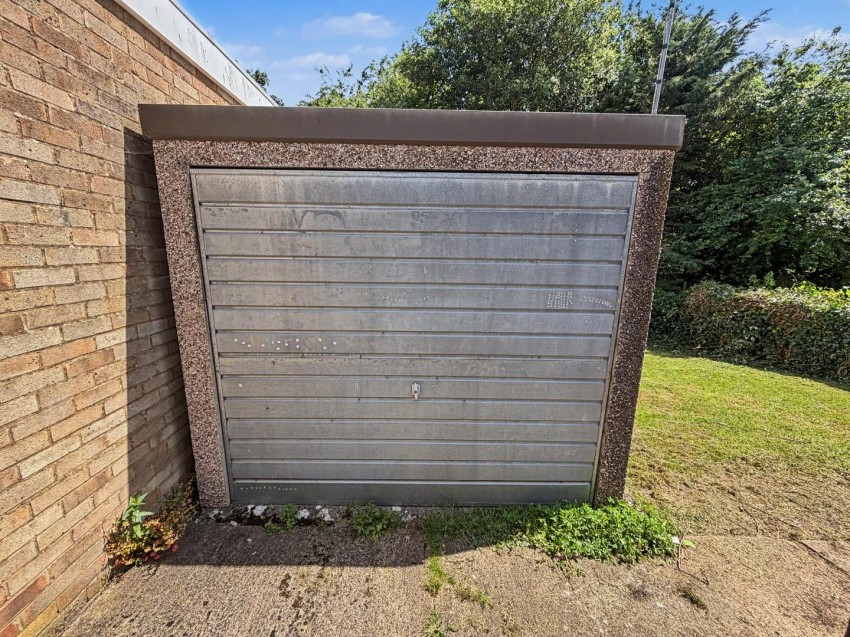
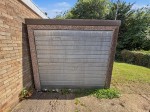
Detached garage. With up and over style door. Replacement roof.
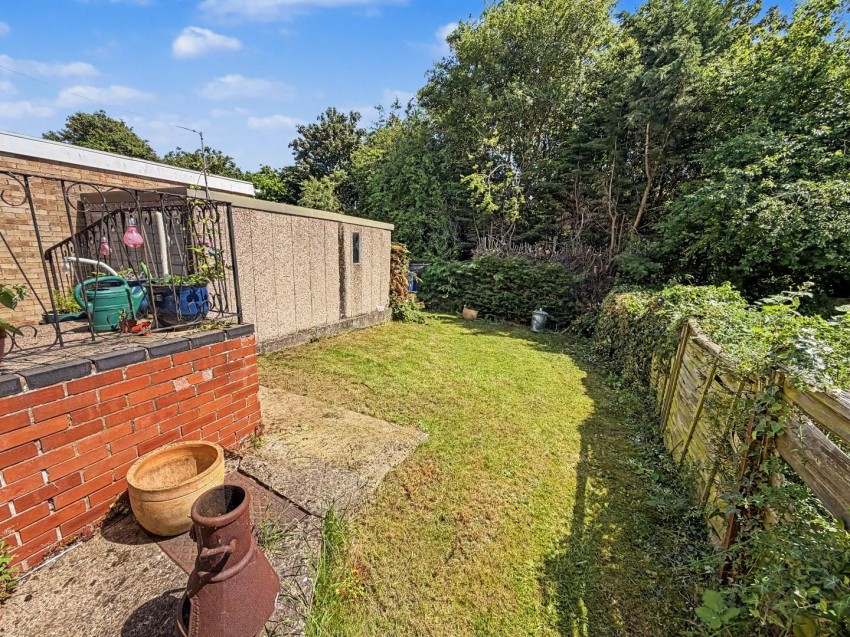
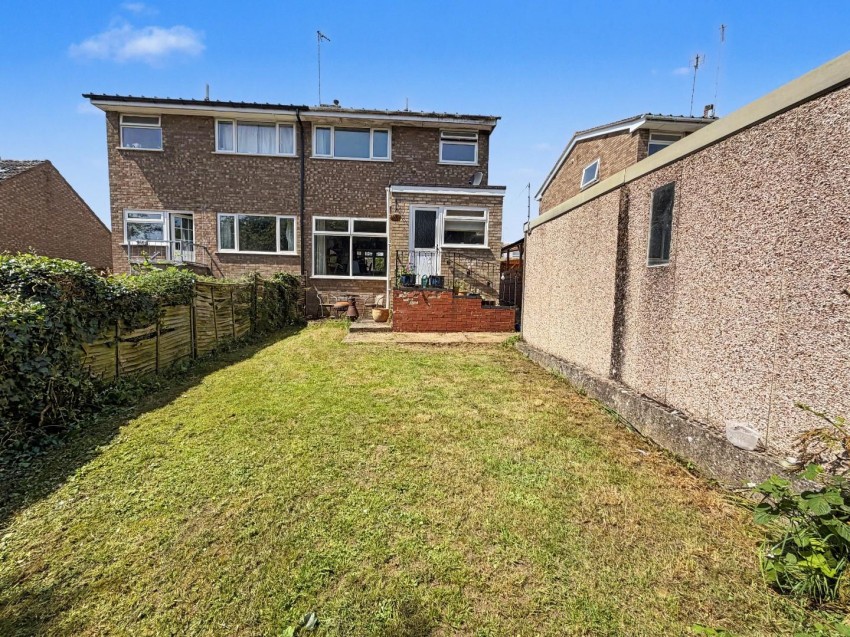
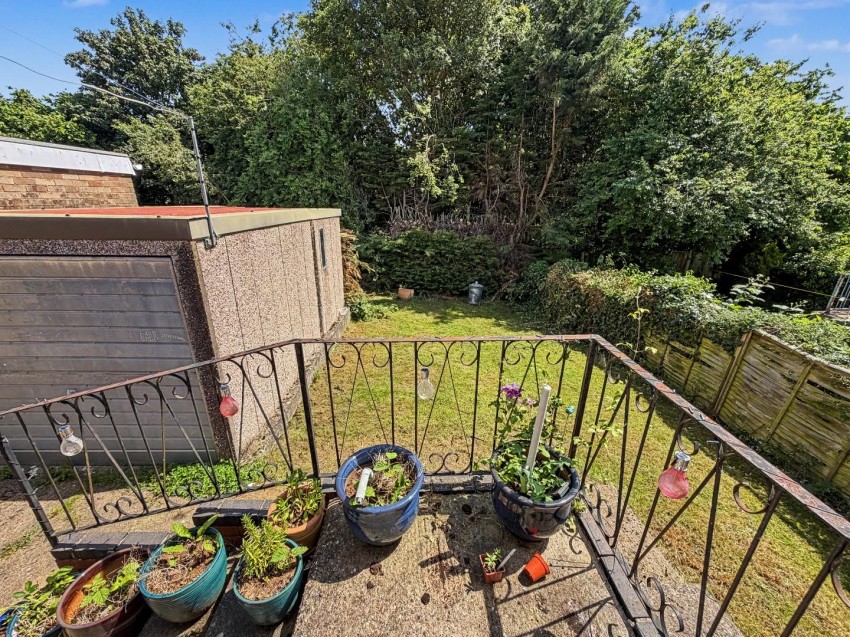
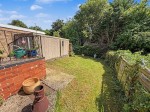
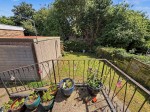
Steps leading down to rear garden. Mainly laid to lawn. Enclosed by timber fencing. Conifers to the rear. No overlooked to the rear.
Council Tax Band: C
Energy Efficiency Rating: C
| Tax Band | % | Taxable Sum | Tax |
|---|
Sales
Lettings
 Northampton
Rugby